Welcome to 2118 Elderkin Drive E, a well-maintained home tucked away on a quiet street in desirable Gardiner Park. This fantastic east-end location is close to schools, tennis courts, walking paths, restaurants, shopping and plenty of everyday amenities. The main floor offers a functional and inviting layout with three bedrooms, two bathrooms and beautiful hardwood flooring through much of the living space. The updated kitchen features a large island, stainless steel appliances, tile backsplash and plenty of counter and storage space. Garden doors off the family room lead to the deck and a beautifully kept, private backyard — a great space for relaxing, entertaining or enjoying summer evenings. Downstairs, you’ll find a huge rec room with plenty of space for movie nights, games, play room or a home gym, along with a third bathroom and a den/flex room that offers potential to be converted to a fourth bedroom. Numerous upgrades have been completed over the years, including shingles (2012), soffit and fascia (2012), driveway (2015), furnace (2021), as well as updates to windows, flooring, fencing and decking. Additional highlights include a gas fireplace, central air conditioning, double attached garage, and much more! A comfortable, spacious home in a highly desirable neighbourhood with a great yard and plenty of room for the whole family. Book your private viewing today!
Active
C$434,900
2118 Elderkin DRIVE E, Regina, SK S4V 1N7
3beds
3baths
1,492sqft
Single Family Residence
Built in 1979
5,945 Square Feet Lot
$-- Zestimate®
C$291/sqft
C$-- HOA
What's special
Quiet streetFunctional and inviting layoutThree bedroomsTwo bathroomsUpdated kitchenLarge islandStainless steel appliances
- 15 days |
- 143 |
- 6 |
Zillow last checked:
Listing updated:
Listed by:
Logan Janzen,
RE/MAX Crown Real Estate
Source: Saskatchewan REALTORS® Association,MLS®#: SK045356Originating MLS®#: Saskatchewan REALTORS® Association
Facts & features
Interior
Bedrooms & bathrooms
- Bedrooms: 3
- Bathrooms: 3
Bedroom
- Features: Room Floor: Carpet
- Level: Main
- Area: 101.25 Square Feet
- Dimensions: 9x11.03
Bedroom
- Features: Room Floor: Carpet
- Level: Main
- Area: 92.25 Square Feet
- Dimensions: 9x10.03
Bedroom
- Features: Room Floor: Carpet
- Level: Main
- Area: 161.87 Square Feet
- Dimensions: 13.07x11.11
Other
- Features: Room Floor: Tile
- Level: Main
Other
- Features: Room Floor: Tile
- Level: Basement
Other
- Features: Room Floor: Tile
- Level: Main
Den
- Features: Room Floor: Carpet
- Level: Basement
- Area: 128.33 Square Feet
- Dimensions: 10x12.10
Dining room
- Features: Room Floor: Tile
- Level: Main
- Area: 102.81 Square Feet
- Dimensions: 8.09x11.09
Family room
- Features: Room Floor: Hardwood
- Level: Main
- Area: 171.56 Square Feet
- Dimensions: 15.03x11.03
Kitchen
- Features: Room Floor: Tile
- Level: Main
- Area: 186.78 Square Feet
- Dimensions: 13.08x13.08
Other
- Features: Room Floor: Concrete
- Level: Basement
Living room
- Features: Room Floor: Hardwood
- Level: Main
- Area: 195 Square Feet
- Dimensions: 15x13
Recreation room
- Features: Room Floor: Carpet
- Level: Basement
- Area: 325.11 Square Feet
- Dimensions: 11.01x29.04
Heating
- Forced Air, Natural Gas
Cooling
- Central Air
Appliances
- Included: Water Heater Rented, Gas Water Heater, Water Softener Rented, Dishwasher Built In, Dryer, Refrigerator, Garburator, Microwave, Stove, Washer
Features
- Windows: Window Treatments
- Basement: Full,Finished,Concrete
- Number of fireplaces: 1
- Fireplace features: Gas
Interior area
- Total structure area: 1,492
- Total interior livable area: 1,492 sqft
Property
Parking
- Total spaces: 4
- Parking features: 2 Car Attached, Garage Door Opnr/Control(S), Concrete Driveway
- Attached garage spaces: 2
- Has uncovered spaces: Yes
Features
- Patio & porch: Deck
- Exterior features: Lawn Back, Lawn Front
- Fencing: Fenced
Lot
- Size: 5,945 Square Feet
- Features: Rectangular Lot, Trees/Shrubs, Underground Sprinkler
Details
- Additional structures: Shed(s)
Construction
Type & style
- Home type: SingleFamily
- Architectural style: Bungalow
- Property subtype: Single Family Residence
Materials
- Brick, Stucco
- Roof: Asphalt
Condition
- Year built: 1979
Community & HOA
Community
- Subdivision: Gardiner Park
Location
- Region: Regina
Financial & listing details
- Price per square foot: C$291/sqft
- Annual tax amount: C$5,134
- Date on market: 8/12/2026
- Ownership: Freehold
Price history
| Date | Event | Price |
|---|---|---|
| 8/25/2026 | Price change | C$434,900-6.5%C$291/sqft |
Source: Saskatchewan REALTORS® Association #SK045356 Report a problem | ||
| 8/12/2026 | Listed for sale | C$464,900C$312/sqft |
Source: Saskatchewan REALTORS® Association #SK045356 Report a problem | ||
Public tax history
Tax history is unavailable.
Climate risks
Neighborhood: Arcola East
Nearby schools
GreatSchools rating
No schools nearby
We couldn't find any schools near this home.
- C$--2 bd1 ba860 sqft502 University Park Dr #2B-1BA-860SQFT, Regina, SK S4V3L8Off Market
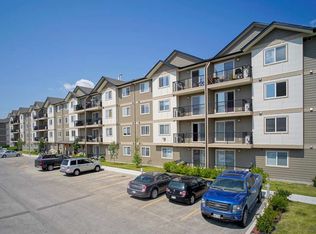
- C$--2 bd1 ba954 sqft502 University Park Dr #2B-1BA-954SQFT, Regina, SK S4V3L8Off Market
- C$--3 bd1 ba971 sqft502 University Park Dr #3B-1BA-971SQFT, Regina, SK S4V3L8Off Market
- C$--1 bd1 ba616 sqft502 University Park Dr #1B-1BA-616SQFT, Regina, SK S4V3L8Off Market
- C$--3 bd1 ba971 sqft502 University Park Dr #464229, Regina, SK S4V3L8Off Market
- C$--2 bd1 ba860 sqft502 University Park Dr #464227, Regina, SK S4V3L8Off Market
- C$--1 bd1 ba616 sqft502 University Park Dr #464230, Regina, SK S4V3L8Off Market
- C$--2 bd1 ba954 sqft502 University Park Dr #464228, Regina, SK S4V3L8Off Market
Similar homes
- C$439,9003 bd3 ba1.4k sqft3661 Green Bank ROAD, Regina, SK S4V 1M2For Sale
 MLS ID #SK045301, Jim Christie Realty P.C. Ltd, JC Realty Regina. Saskatchewan REALTORS® Association
 - C$534,9003 bd3 ba1.6k sqft2723 Hayden Park ROAD, Regina, SK S4V 2X9For Sale
 MLS ID #SK046445, Bill Mueller, RE/MAX Crown Real Estate. Saskatchewan REALTORS® Association
 - C$399,9005 bd2 ba1.1k sqft5 DARKE CRESCENT, Regina, SK S4S 2W5For Sale
 MLS ID #SK046604, Natasha Blaisdell, RE/MAX Crown Real Estate. Saskatchewan REALTORS® Association
 - C$419,9004 bd2 ba1.4k sqft4220 Hillsdale STREET, Regina, SK S4S 3Z2For Sale
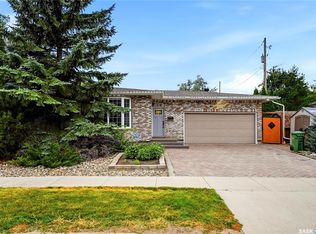 MLS ID #SK045963, Shaheen Zareh, eXp Realty. Saskatchewan REALTORS® Association
 - C$439,9004 bd3 ba1.2k sqft314 Howe PLACE, Regina, SK S4R 8M5For SaleMLS ID #SK046172, Keith Britton, 2 Percent Realty Refined Inc.. Saskatchewan REALTORS® Association
- C$399,9004 bd2 ba1.7k sqft145 Mayfair CRESCENT, Regina, SK S4S 4J1For SaleMLS ID #SK045224, Tim H Xie, Realty Hub Brokerage. Saskatchewan REALTORS® Association
- C$450,0005 bd3 ba1k sqft2715 Corbett ROAD, Regina, SK S4R 8J1For SaleMLS ID #SK046778, Kyle Mader, RE/MAX Crown Real Estate. Saskatchewan REALTORS® Association
- C$369,9003 bd3 ba1.1k sqft3210 Parliament AVENUE, Regina, SK S4S 2L8For SaleMLS ID #SK046496, Jonah Franklin, Century 21 Dome Realty Inc.. Saskatchewan REALTORS® Association
- C$454,9004 bd4 ba1.2k sqft3326 Green Moss LANE, Regina, SK S4V 1P2For SaleMLS ID #SK044619, Pat Sirois, RE/MAX Crown Real Estate. Saskatchewan REALTORS® Association
- C$639,0005 bd4 ba2.2k sqft2054 Braun BAY, Regina, SK S4V 0M4For SaleMLS ID #SK045369, Abdullah Movahedzadeh, Century 21 Fusion. Saskatchewan REALTORS® Association
- C$443,5004 bd3 ba1.3k sqft122 Edenwold CRESCENT, Regina, SK S4R 8A3For SaleMLS ID #SK045599, Philip Selenski, Sutton Group - Results Realty. Saskatchewan REALTORS® Association
- C$449,9004 bd3 ba1.2k sqft2 Springstein AVENUE, Regina, SK S4R 7H7For SaleMLS ID #SK045498, Caitlyn Shamaya, Realty Executives Diversified Realty. Saskatchewan REALTORS® Association
- C$374,9004 bd2 ba936 sqft2476 McAra STREET, Regina, SK S4N 2W5For SaleMLS ID #SK045489, Abby Redekopp, Century 21 Dome Realty Inc.. Saskatchewan REALTORS® Association
- C$419,9003 bd3 ba1.2k sqft4409 Green Poplar LANE E, Regina, SK S4V 3H5For SaleMLS ID #SK045410, Caitlyn Shamaya, Realty Executives Diversified Realty. Saskatchewan REALTORS® Association
- C$339,9004 bd2 ba1k sqft4008 Regina AVENUE, Regina, SK S4S 0H9For SaleMLS ID #SK046750, Jim Christie Realty P.C. Ltd, JC Realty Regina. Saskatchewan REALTORS® Association
- C$448,8435 bd3 ba1.2k sqft843 N McIntosh STREET, Regina, SK S4R 6H1For SaleMLS ID #SK045455, Carmen Bechard, RE/MAX Crown Real Estate. Saskatchewan REALTORS® Association
- C$405,0003 bd2 ba1.3k sqft60 Krivel CRESCENT, Regina, SK S4R 5C5For SaleMLS ID #SK044865, Jason Clermont Realty P.C. Ltd, JC Realty Regina. Saskatchewan REALTORS® Association
- C$450,0004 bd3 ba1.2k sqft5831 Keffner BAY, Regina, SK S4X 4B8For SaleMLS ID #SK045549, Sharon Clark, Boyes Group Realty Inc.. Saskatchewan REALTORS® Association
- C$389,0004 bd2 ba1.1k sqft1409 Shannon ROAD, Regina, SK S4S 5L4For SaleMLS ID #SK045558, Adrienne Heron, Century 21 Dome Realty Inc.. Saskatchewan REALTORS® Association
- C$329,9003 bd2 ba1k sqft2518 7th AVENUE E, Regina, SK S4N 5T4For SaleMLS ID #SK045611, Brin Werrett, Coldwell Banker Local Realty. Saskatchewan REALTORS® Association
