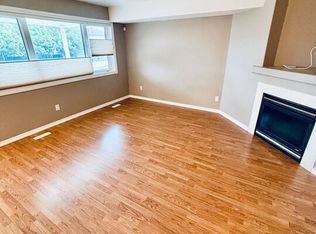
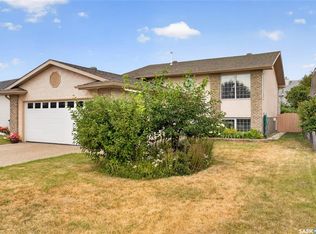
1665-square-foot, 2-story split in Windsor Park features an open plan with hardwood flooring throughout the living room, dining room, kitchen, and front entry. The bright living room features a corner gas fireplace. The kitchen offers a centre island, oak cabinetry, and a walk-in pantry. The main floor also includes a 2-piece bathroom with tile flooring, main floor laundry, and direct entry to the double garage. Upstairs are 3 good-sized bedrooms, including a large primary bedroom with an ensuite featuring a jetted corner tub and separate shower, plus a 4-piece main bathroom. The basement offers a flat, level floor with rough-in plumbing for a future bathroom. Outside, enjoy a large deck and fenced yard. Close to schools and parks. Pet- and smoke-free home.
Active
C$534,900
2723 Hayden Park ROAD, Regina, SK S4V 2X9
3beds
3baths
1,664sqft
Single Family Residence
Built in 1998
5,144 Square Feet Lot
$-- Zestimate®
C$321/sqft
C$-- HOA
What's special
Open planCorner gas fireplaceOak cabinetryWalk-in pantryMain floor laundryLarge deckFenced yard
- 19 hours |
- 44 |
- 1 |
Zillow last checked:
Listing updated:
Listed by:
Bill Mueller,
RE/MAX Crown Real Estate,
Merv Andersen,
RE/MAX Crown Real Estate
Source: Saskatchewan REALTORS® Association,MLS®#: SK046445Originating MLS®#: Saskatchewan REALTORS® Association
Facts & features
Interior
Bedrooms & bathrooms
- Bedrooms: 3
- Bathrooms: 3
Primary bedroom
- Features: Room Floor: Carpet
- Level: Second
- Area: 190.8 Square Feet
- Dimensions: 13.1x14.7
Bedroom
- Features: Room Floor: Hardwood
- Level: Second
- Area: 104.65 Square Feet
- Dimensions: 9.2x11.5
Bedroom
- Features: Room Floor: Carpet
- Level: Second
- Area: 99.89 Square Feet
- Dimensions: 9.8x10.4
Other
- Features: Room Floor: Tile
- Level: Main
Other
- Features: Room Floor: Linoleum
- Level: Second
Other
- Features: Room Floor: Linoleum
- Level: Second
Dining room
- Features: Room Floor: Hardwood
- Level: Main
- Area: 120.94 Square Feet
- Dimensions: 10.9x11.3
Kitchen
- Features: Room Floor: Hardwood
- Level: Main
- Area: 148.96 Square Feet
- Dimensions: 11.11x12.6
Laundry
- Features: Room Floor: Tile
- Level: Main
Living room
- Features: Room Floor: Hardwood
- Level: Main
- Area: 221.06 Square Feet
- Dimensions: 14.5x15.4
Heating
- Forced Air, Natural Gas
Cooling
- Central Air
Appliances
- Included: Water Heater Rented, Gas Water Heater, Dishwasher Built In, Dryer, Refrigerator, Exhaust Fan, Stove, Washer
Features
- Central Vac (R.I.)
- Windows: Window Treatments
- Basement: Full,Unfinished,Concrete
- Number of fireplaces: 1
- Fireplace features: Gas
Interior area
- Total structure area: 1,664
- Total interior livable area: 1,664 sqft
Property
Parking
- Total spaces: 4
- Parking features: 2 Car Attached, Garage Door Opnr/Control(S), Concrete Driveway
- Attached garage spaces: 2
- Has uncovered spaces: Yes
- Details: Parking Size: 22.0x22.0
Features
- Levels: Two
- Stories: 2
- Patio & porch: Deck
- Exterior features: Garden, Lawn Back, Lawn Front
- Fencing: Fenced
Lot
- Size: 5,144 Square Feet
- Features: Rectangular Lot, Trees/Shrubs
Construction
Type & style
- Home type: SingleFamily
- Property subtype: Single Family Residence
Materials
- Brick, Stucco
- Roof: Asphalt
Condition
- Year built: 1998
Community & HOA
Community
- Subdivision: Windsor Park
Location
- Region: Regina
Financial & listing details
- Price per square foot: C$321/sqft
- Annual tax amount: C$5,963
- Date on market: 8/25/2026
- Exclusions: Water Softener
- Ownership: Freehold
Price history
| Date | Event | Price |
|---|---|---|
| 8/25/2026 | Listed for sale | C$534,900C$321/sqft |
Source: Saskatchewan REALTORS® Association #SK046445 Report a problem | ||
Public tax history
Tax history is unavailable.
Climate risks
Neighborhood: Arcola East
Nearby schools
GreatSchools rating
No schools nearby
We couldn't find any schools near this home.
- C$--3 bd3 ba-- sqft3127 E Randall Rd, Regina, SK S4V2Y9Off Market
- C$629,0004 bd3 ba1.7k sqft3210 E Peyson Bay, Regina, SK S4V2W8For Sale

- C$689,9004 bd3 ba1.5k sqft2786 Sunninghill Cres, Regina, SK S4V0N7For Sale
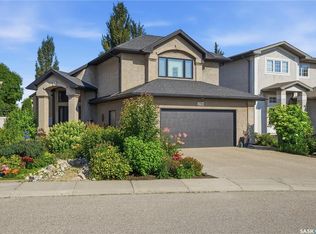
- C$639,9004 bd4 ba2.1k sqft2806 Sunninghill Cres, Regina, SK S4V0N7For Sale
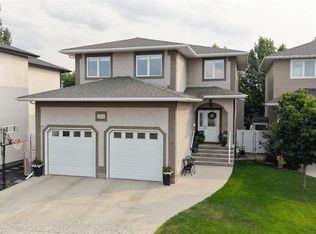
- C$1,599,9005 bd4 ba3.7k sqft2423 Linner Bay, Regina, SK S4V1K3For Sale
- C$265,0002 bd2 ba1.1k sqft2801 Windsor Park Rd #46, Regina, SK S4V0M9For Sale
- C$279,9002 bd2 ba903 sqft2732 E Shooter Dr, Regina, SK S4V1L7For Sale
- C$299,5002 bd2 ba980 sqft3630 E Haughton Rd #224, Regina, SK S4V1P1For Sale
Similar homes
- C$499,9003 bd3 ba1.7k sqft3022 Harding STREET, Regina, SK S4V 0Y4For Sale
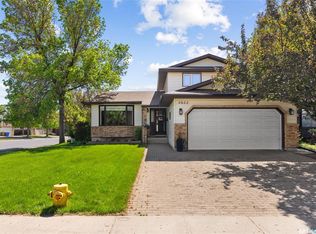 MLS ID #SK045534, Shayla Ackerman, Royal LePage Saskatoon Real Estate. Saskatchewan REALTORS® Association
 - C$629,0004 bd3 ba1.7k sqft3210 Peyson BAY E, Regina, SK S4V 2W8For SaleMLS ID #SK044776, Qing Zhang, Royal LePage Next Level. Saskatchewan REALTORS® Association
- C$539,9004 bd3 ba1.6k sqft7058 Wascana Cove DRIVE, Regina, SK S4V 3E9For Sale
 MLS ID #SK042037, Curtus Collins, RE/MAX Crown Real Estate. Saskatchewan REALTORS® Association
 - C$579,0005 bd3 ba1.1k sqft3547 Hazel GROVE, Regina, SK S4V 2S7For Sale
 MLS ID #SK045138, Abdullah Movahedzadeh, Century 21 Fusion. Saskatchewan REALTORS® Association
 - C$608,0003 bd4 ba1.7k sqft7123 Wascana Cove DRIVE, Regina, SK S4V 3G1For SaleMLS ID #SK045570, Samantha Knoll, eXp Realty. Saskatchewan REALTORS® Association
- C$689,9004 bd3 ba1.5k sqft2786 Sunninghill CRESCENT, Regina, SK S4V 0N7For SaleMLS ID #SK045379, Jaymie Walker, Realty Hub Brokerage. Saskatchewan REALTORS® Association
- C$429,0005 bd2 ba1.6k sqft2225 BEDFORD AVENUE E, Regina, SK S4N 0H1For SaleMLS ID #SK046550, Pratikkumar Shah, eXp Realty. Saskatchewan REALTORS® Association
- C$539,9003 bd2 ba1.6k sqft5122 Canuck CRESCENT, Regina, SK S4W 0H1For SaleMLS ID #SK045503, Rishank Rishank, Century 21 Dome Realty Inc.. Saskatchewan REALTORS® Association
- C$434,9003 bd3 ba1.4k sqft2118 Elderkin DRIVE E, Regina, SK S4V 1N7For SaleMLS ID #SK045356, Logan Janzen, RE/MAX Crown Real Estate. Saskatchewan REALTORS® Association
- C$489,9004 bd3 ba1k sqft3003 Doan DRIVE, Regina, SK S4V 1H6For SaleMLS ID #SK039937, Ben Taylor, Century 21 Dome Realty Inc.. Saskatchewan REALTORS® Association
- C$699,8004 bd3 ba1.7k sqft11330 Wascana MEADOWS, Regina, SK S4V 2V4For SaleMLS ID #SK045125, Douglas Mackenzie, RE/MAX Crown Real Estate. Saskatchewan REALTORS® Association
- C$659,9003 bd3 ba1.6k sqft3603 Selinger CRESCENT, Regina, SK S4V 2H7For SaleMLS ID #SK044414, Stephanie Johnston, Realty Executives Diversified Realty. Saskatchewan REALTORS® Association
- C$454,9004 bd4 ba1.2k sqft3326 Green Moss LANE, Regina, SK S4V 1P2For SaleMLS ID #SK044619, Pat Sirois, RE/MAX Crown Real Estate. Saskatchewan REALTORS® Association
- C$399,9005 bd2 ba1.1k sqft5 DARKE CRESCENT, Regina, SK S4S 2W5For SaleMLS ID #SK046604, Natasha Blaisdell, RE/MAX Crown Real Estate. Saskatchewan REALTORS® Association
- C$639,0005 bd4 ba2.2k sqft2054 Braun BAY, Regina, SK S4V 0M4For SaleMLS ID #SK045369, Abdullah Movahedzadeh, Century 21 Fusion. Saskatchewan REALTORS® Association
- C$439,9004 bd3 ba1.2k sqft314 Howe PLACE, Regina, SK S4R 8M5For SaleMLS ID #SK046172, Keith Britton, 2 Percent Realty Refined Inc.. Saskatchewan REALTORS® Association
- C$575,0003 bd4 ba1.8k sqft6723 Maple Ridge DRIVE, Regina, SK S4X 3Y8For SaleMLS ID #SK045517, Kandas McLeod, Realty Hub Brokerage. Saskatchewan REALTORS® Association
- C$529,9004 bd3 ba1.2k sqft7323 Maple View CRESCENT, Regina, SK S4X 4S8For SaleMLS ID #SK045614, Ryan Culbert, Century 21 Dome Realty Inc.. Saskatchewan REALTORS® Association
- C$539,9004 bd3 ba1.7k sqft50 Lowry PLACE, Regina, SK S4S 6C7For SaleMLS ID #SK039936, Curtus Collins, RE/MAX Crown Real Estate. Saskatchewan REALTORS® Association
- C$449,0003 bd2 ba1.9k sqft13 Anderson AVENUE, Regina, SK S4S 4R3For SaleMLS ID #SK044989, Mariel Harvey, Realtyone Real Estate Services Inc.. Saskatchewan REALTORS® Association
