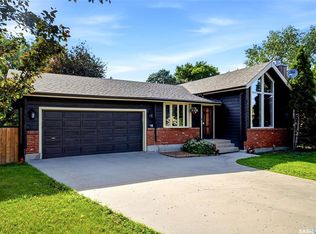
Welcome to this stunning, fully developed 1,891 sq. ft. two-storey home located in the highly sought-after, family-friendly neighborhood of Maple Ridge. Perfectly situated close to local parks, a spray pad, and close to Plainsview / St. Nicholas (bus pick up across the street), and within walking distance to St. Angela school, this property delivers the ultimate combination of comfort, style, and convenience. Step into a welcoming foyer featuring an open view of the staircase and an immediate sense of bright, airy space. The formal living room boasts soaring vaulted ceilings that enhance the natural light, flowing seamlessly into a spacious dining area. Kitchen (Updated 2014) Designed as a true hub of the home, offering an abundance of storage space, a generous center island with bar seating for casual meals, and a full suite of included appliances—featuring a brand-new fridge (2026), dishwasher (2023), Gas stove(2014) all stay. Relax by the fireplace in the main floor family room, perfectly positioned for everyday living. Head out the garden doors to enjoy bright west exposure in the fully fenced and beautifully landscaped backyard that backs directly onto an open green space, offering ultimate privacy. Relax on the massive two-level, full-length deck. Gas BBQ hookup and gazebo are included so you are ready to host relaxing summer evenings right away! Practical main floor laundry (washer and dryer new in 2023) with direct entry to the double attached garage. Upstairs features 3 spacious bedrooms alongside a versatile loft area overlooking the main floor living space—ideal for a home office or cozy reading nook. Primary Suite is a stunning private retreat complete with a large walk-in closet and a private 3-piece ensuite. Basement is finished with a large rec room, den, 3pce bathroom and 2 storage rooms. 2 new Acs were installed in July 2024 Don't miss the chance to own this incredible property.
Conditional sale
C$575,000
6723 Maple Ridge DRIVE, Regina, SK S4X 3Y8
3beds
4baths
1,891sqft
Single Family Residence
Built in 1985
6,080 Square Feet Lot
$-- Zestimate®
C$304/sqft
C$-- HOA
What's special
Enhance the natural lightSpacious dining areaAbundance of storage spaceMassive two-level full-length deckLarge walk-in closet
- 4 days |
- 21 |
- 4 |
Zillow last checked:
Listing updated:
Listed by:
Kandas McLeod,
Realty Hub Brokerage
Source: Saskatchewan REALTORS® Association,MLS®#: SK045517Originating MLS®#: Saskatchewan REALTORS® Association
Facts & features
Interior
Bedrooms & bathrooms
- Bedrooms: 3
- Bathrooms: 4
Primary bedroom
- Features: Room Floor: Hardwood
- Level: Second
- Area: 145.72 Square Feet
- Dimensions: 10'2x14'4
Bedroom
- Features: Room Floor: Hardwood
- Level: Second
- Area: 78.76 Square Feet
- Dimensions: 8'11x8'10
Bedroom
- Features: Room Floor: Hardwood
- Level: Second
- Area: 113.9 Square Feet
- Dimensions: 11'7x9'10
Other
- Features: Room Floor: Tile
- Level: Main
- Area: 27.88 Square Feet
- Dimensions: 6'1x4'7
Other
- Features: Room Floor: Vinyl Plank
- Level: Basement
- Area: 86.25 Square Feet
- Dimensions: 11'3x7'8
Other
- Features: Room Floor: Linoleum
- Level: Second
- Area: 74.35 Square Feet
- Dimensions: 8'10x8'5
Other
- Features: Room Floor: Linoleum
- Level: Second
- Area: 44.9 Square Feet
- Dimensions: 8'10x5'1
Bonus room
- Features: Room Floor: Hardwood
- Level: Second
- Area: 76.53 Square Feet
- Dimensions: 8'11x8'7
Den
- Features: Room Floor: Laminate
- Level: Basement
- Area: 117.71 Square Feet
- Dimensions: 9'5x12'6
Dining room
- Features: Room Floor: Hardwood
- Level: Main
- Area: 72.46 Square Feet
- Dimensions: 9'3x7'10
Family room
- Features: Room Floor: Hardwood
- Level: Main
- Area: 239.69 Square Feet
- Dimensions: 16'3x14'9
Kitchen
- Features: Room Floor: Tile
- Level: Main
- Area: 255.67 Square Feet
- Dimensions: 17'4x14'9
Laundry
- Features: Room Floor: Tile
- Level: Main
- Area: 72.93 Square Feet
- Dimensions: 7'5x9'10
Living room
- Features: Room Floor: Hardwood
- Level: Main
- Area: 191.25 Square Feet
- Dimensions: 12'9x15
Living room
- Features: Room Floor: Vinyl Plank
- Level: Basement
- Area: 495.03 Square Feet
- Dimensions: 20'11x23'8
Storage
- Features: Room Floor: Linoleum
- Level: Basement
- Area: 78.76 Square Feet
- Dimensions: 8'11x8'10
Utility room
- Features: Room Floor: Concrete
- Level: Basement
- Area: 315.52 Square Feet
- Dimensions: 19'5x16'3
Heating
- Forced Air, Natural Gas
Cooling
- Central Air
Appliances
- Included: Water Heater Rented, Gas Water Heater, Water Softener, Dishwasher Built In, Dryer, Refrigerator, Stove, Washer
Features
- T.V. Mounts, Central Vac Attached, Central Vac Attachments, Vac Power Nozzle
- Windows: Window Treatments
- Basement: Full,Finished,Concrete
- Number of fireplaces: 1
- Fireplace features: Wood Burning
Interior area
- Total structure area: 1,891
- Total interior livable area: 1,891 sqft
Property
Parking
- Total spaces: 4
- Parking features: 2 Car Attached, Garage Door Opnr/Control(S), Concrete Driveway, Double Driveway
- Attached garage spaces: 2
- Has uncovered spaces: Yes
- Details: Parking Size: 21.0x22.0
Features
- Levels: Two
- Stories: 2
- Patio & porch: Deck
- Exterior features: Lawn Back, Lawn Front
- Fencing: Fenced
Lot
- Size: 6,080 Square Feet
- Features: Backs on to Park/Green Space, Trees/Shrubs, Underground Sprinkler
Details
- Additional structures: Shed(s)
Construction
Type & style
- Home type: SingleFamily
- Property subtype: Single Family Residence
Materials
- Brick, Stucco, Wood Siding
- Roof: Asphalt
Condition
- Year built: 1985
Community & HOA
Community
- Subdivision: Maple Ridge
Location
- Region: Regina
Financial & listing details
- Price per square foot: C$304/sqft
- Annual tax amount: C$6,102
- Date on market: 8/14/2026
- Ownership: Freehold
Price history
| Date | Event | Price |
|---|---|---|
| 8/14/2026 | Listed for sale | C$575,000C$304/sqft |
Source: Saskatchewan REALTORS® Association #SK045517 Report a problem | ||
Public tax history
Tax history is unavailable.
Climate risks
Neighborhood: Twin Lakes
Nearby schools
GreatSchools rating
No schools nearby
We couldn't find any schools near this home.
- C$384,9004 bd3 ba1k sqft1210 N Flexman Cres, Regina, SK S4X2Y8For Sale

- C$350,0003 bd2 ba971 sqft7122 Lawrence Dr, Regina, SK S4X3X6For Sale

- C$549,9004 bd3 ba1.6k sqft1202 N Catley Bay, Regina, SK S4X3A2For Sale
- C$159,9002 bd1 ba825 sqft400 Cedar Meadow Dr, Regina, SK S4X3J5For Sale

- C$529,9004 bd3 ba1.2k sqft7323 Maple View Cres, Regina, SK S4X4S8For Sale
- C$199,9002 bd2 ba1.1k sqft82 Cedar Meadow Dr, Regina, SK S4X3J6For Sale
- C$129,0001 bd1 ba721 sqft376 Cedar Meadow Dr, Regina, SK S4X3J5For Sale
- C$--2 bd1 ba-- sqft6413 Rochdale Blvd, Regina, SK S4X2Y9Off Market
Similar homes
- C$---- bd-- ba-- sqft1619 N Wingert Dr, Regina, SK S4X 4P9Off Market
- C$450,0004 bd3 ba1.2k sqft5831 Keffner BAY, Regina, SK S4X 4B8For Sale
 MLS ID #SK045549, Sharon Clark, Boyes Group Realty Inc.. Saskatchewan REALTORS® Association
 - C$585,0005 bd3 ba1.4k sqft5414 Ballantine COURT, Regina, SK S4X 4K4For Sale
 MLS ID #SK041786, Kailey Heintz, JC Realty Regina. Saskatchewan REALTORS® Association
 - C$---- bd-- ba-- sqft1634 N Wingert Dr, Regina, SK S4X 4P9Off Market
- C$589,9004 bd3 ba2.1k sqft6112 Brunskill PLACE, Regina, SK S4T 7W7For SaleMLS ID #SK043992, Alyssa Campbell, Realty Executives Diversified Realty. Saskatchewan REALTORS® Association
- C$589,9005 bd4 ba2.1k sqft404 Dalgliesh DRIVE, Regina, SK S4R 6J1For SaleMLS ID #SK041415, Ryan Culbert, Century 21 Dome Realty Inc.. Saskatchewan REALTORS® Association
- C$449,9004 bd3 ba1.2k sqft2 Springstein AVENUE, Regina, SK S4R 7H7For SaleMLS ID #SK045498, Caitlyn Shamaya, Realty Executives Diversified Realty. Saskatchewan REALTORS® Association
- C$539,9003 bd2 ba1.6k sqft5122 Canuck CRESCENT, Regina, SK S4W 0H1For SaleMLS ID #SK045503, Rishank Rishank, Century 21 Dome Realty Inc.. Saskatchewan REALTORS® Association
- C$608,0003 bd4 ba1.7k sqft7123 Wascana Cove DRIVE, Regina, SK S4V 3G1For SaleMLS ID #SK045570, Samantha Knoll, eXp Realty. Saskatchewan REALTORS® Association
- C$620,0004 bd3 ba2.1k sqft2210 Hanover CRESCENT E, Regina, SK S4V 0Z6For SaleMLS ID #SK045436, Jan Ross, eXp Realty. Saskatchewan REALTORS® Association
- C$448,8435 bd3 ba1.2k sqft843 N McIntosh STREET, Regina, SK S4R 6H1For SaleMLS ID #SK045455, Carmen Bechard, RE/MAX Crown Real Estate. Saskatchewan REALTORS® Association
- C$575,0004 bd4 ba1.7k sqft5456 McKenna CRESCENT, Regina, SK S4W 0H3For SaleMLS ID #SK044604, Ryan Bender, eXp Realty. Saskatchewan REALTORS® Association
- C$499,9003 bd3 ba1.7k sqft3022 Harding STREET, Regina, SK S4V 0Y4For SaleMLS ID #SK045534, Shayla Ackerman, Royal LePage Saskatoon Real Estate. Saskatchewan REALTORS® Association
- C$464,9005 bd4 ba1.7k sqft302 Doiron ROAD N, Regina, SK S4Y 1G1For SaleMLS ID #SK044933, Pat Sirois, RE/MAX Crown Real Estate. Saskatchewan REALTORS® Association
- C$299,9004 bd2 ba1.5k sqft347 Trudelle CRESCENT, Regina, SK S4T 6X1For SaleMLS ID #SK045585, Jessica Stevenson, Realty Executives Diversified Realty. Saskatchewan REALTORS® Association
- C$644,0004 bd3 ba2.1k sqft218 Brookview DRIVE, Regina, SK S4Y 0B2For SaleMLS ID #SK044182, Cheyanne Taylor, Boyes Group Realty Inc.. Saskatchewan REALTORS® Association
- C$499,9003 bd3 ba1.8k sqft255 Litzenberger CRESCENT, Regina, SK S4R 7A2For SaleMLS ID #SK038456, Christa Allingham, Century 21 Dome Realty Inc.. Saskatchewan REALTORS® Association
- C$384,9004 bd3 ba1k sqft1210 Flexman CRESCENT, Regina, SK S4X 3A7For SaleMLS ID #SK044024, Marcel Rossler, Sutton Group - Results Realty. Saskatchewan REALTORS® Association
- C$350,0003 bd2 ba971 sqft7122 Lawrence DRIVE, Regina, SK S4X 3X6For SaleMLS ID #SK043945, Jason Clermont Realty P.C. Ltd, JC Realty Regina. Saskatchewan REALTORS® Association
- C$389,9003 bd2 ba1.7k sqft18 KYLE STREET, Regina, SK S4R 6R6For SaleMLS ID #SK045011, Nadeem Islam, Sutton Group - Results Realty. Saskatchewan REALTORS® Association
