Welcome to 6112 Brunskill Place, a beautifully maintained family home nestled on a quiet crescent in Regina’s highly desirable Mount Royal neighborhood. Offering over 2,100 sq. ft. of thoughtfully designed living space, this impressive two storey residence combines timeless style, exceptional functionality, and quality updates throughout. A welcoming front veranda and double attached garage create outstanding curb appeal, while the spacious interior is perfectly suited for both everyday living and entertaining. The bright living room is anchored by a cozy wood burning fireplace, creating a warm and inviting atmosphere. A formal dining room provides the perfect setting for family gatherings and holiday celebrations. The beautifully updated kitchen is the heart of the home, featuring abundant cabinetry, generous counter space, a large island, and a bright dining area overlooking the backyard. Just beyond, the comfortable family room offers additional living space with direct access to the expansive deck, creating a seamless transition between indoor and outdoor living. The main floor is completed by a convenient laundry room, a two piece bathroom, and direct access to the insulated triple attached garage. Upstairs, you will find four generously proportioned bedrooms, including an impressive primary suite complete with a walk in closet and private ensuite. Three additional bedrooms and a full bathroom provide plenty of space for a growing family or visiting guests. The partially developed basement adds even more versatility with a spacious recreation room, tons of room for an additional bedroom, and ample storage, making it ideal for a home theatre, fitness area, playroom, or guest accommodations. Step outside to enjoy a beautifully landscaped backyard designed for relaxation and entertaining. Mature trees create a private setting, while the expansive deck offers plenty of space for summer gatherings. Underground sprinklers make maintaining the yard effortless.
Active
C$589,900
6112 Brunskill PLACE, Regina, SK S4T 7W7
4beds
3baths
2,150sqft
Single Family Residence
Built in 1990
7,662 Square Feet Lot
$-- Zestimate®
C$274/sqft
C$-- HOA
What's special
Quiet crescentTimeless styleExceptional functionalityQuality updates throughoutWelcoming front verandaDouble attached garageOutstanding curb appeal
- 1 day |
- 38 |
- 2 |
Zillow last checked:
Listing updated:
Listed by:
Alyssa Campbell,
Realty Executives Diversified Realty
Source: Saskatchewan REALTORS® Association,MLS®#: SK043992Originating MLS®#: Saskatchewan REALTORS® Association
Facts & features
Interior
Bedrooms & bathrooms
- Bedrooms: 4
- Bathrooms: 3
Primary bedroom
- Features: Room Floor: Carpet
- Level: Second
Bedroom
- Features: Room Floor: Carpet
- Level: Second
- Area: 116.32 Square Feet
- Dimensions: 11.2'x10.5'
Bedroom
- Features: Room Floor: Carpet
- Level: Second
- Area: 111 Square Feet
- Dimensions: 9.0'x12.4'
Bedroom
- Features: Room Floor: Carpet
- Level: Second
- Area: 119.17 Square Feet
- Dimensions: 10.0'x11.11'
Other
- Features: Room Floor: Vinyl
- Level: Main
Other
- Features: Room Floor: Vinyl
- Level: Second
Other
- Features: Room Floor: Vinyl
- Level: Second
Bonus room
- Level: Basement
Den
- Features: Room Floor: Laminate
- Level: Main
- Area: 96.67 Square Feet
- Dimensions: 10.0'x9.8'
Dining room
- Features: Room Floor: Laminate
- Level: Main
- Area: 121.33 Square Feet
- Dimensions: 9.4'x13.0'
Family room
- Features: Room Floor: Carpet
- Level: Main
- Area: 215.07 Square Feet
- Dimensions: 13.7'x15.10'
Foyer
- Level: Main
Kitchen
- Features: Room Floor: Vinyl
- Level: Main
- Area: 112.67 Square Feet
- Dimensions: 8.8'x13.0'
Laundry
- Features: Room Floor: Vinyl
- Level: Second
Living room
- Features: Room Floor: Laminate
- Level: Main
- Area: 159.25 Square Feet
- Dimensions: 12.3'x13.0'
Recreation room
- Features: Room Floor: Carpet
- Level: Basement
Storage
- Level: Basement
Utility room
- Level: Basement
Heating
- Forced Air, Natural Gas
Cooling
- Central Air, Wall Unit(s)
Appliances
- Included: Water Heater Rented, Gas Water Heater, Water Softener, Dishwasher Built In, Dryer, Freezer, Refrigerator, Garburator, Microwave, Reverse Osmosis System, Stove, Washer
Features
- Windows: Window Treatments
- Basement: Full,Finished,Concrete
- Number of fireplaces: 1
- Fireplace features: Wood Burning
Interior area
- Total structure area: 2,150
- Total interior livable area: 2,150 sqft
Property
Parking
- Total spaces: 4
- Parking features: 2 Car Detached, Parking Spaces, Garage Door Opnr/Control(S), Interlocking Block
- Garage spaces: 2
Features
- Levels: Two
- Stories: 2
- Patio & porch: Deck, Patio
- Exterior features: Lawn Back, Lawn Front
- Fencing: Fenced
Lot
- Size: 7,662 Square Feet
- Features: Cul-De-Sac, Trees/Shrubs, Underground Sprinkler
Details
- Additional structures: Shed(s)
Construction
Type & style
- Home type: SingleFamily
- Property subtype: Single Family Residence
Materials
- Brick, Siding, Stucco
- Roof: Asphalt
Condition
- Year built: 1990
Community & HOA
Community
- Security: Alarm Sys Owned
- Subdivision: Mount Royal RG
Location
- Region: Regina
Financial & listing details
- Price per square foot: C$274/sqft
- Annual tax amount: C$5,779
- Date on market: 7/29/2026
- Ownership: Freehold
Alyssa Campbell
Alyssa Campbell
(306) 551-2836
By pressing Contact Agent, you agree that the real estate professional identified above may call/text you about your search, which may involve use of automated means and pre-recorded/artificial voices. You don't need to consent as a condition of buying any property, goods, or services. Message/data rates may apply. You also agree to our Terms of Use. Zillow does not endorse any real estate professionals. We may share information about your recent and future site activity with your agent to help them understand what you're looking for in a home.
Price history
| Date | Event | Price |
|---|---|---|
| 7/30/2026 | Listed for sale | C$589,900C$274/sqft |
Source: Saskatchewan REALTORS® Association #SK043992 Report a problem | ||
Public tax history
Tax history is unavailable.
Climate risks
Neighborhood: Rosemont
Nearby schools
GreatSchools rating
No schools nearby
We couldn't find any schools near this home.
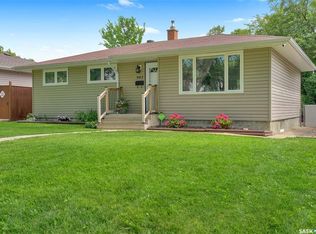
- C$339,9004 bd2 ba988 sqft961 Garry St, Regina, SK S4T5R1For Sale
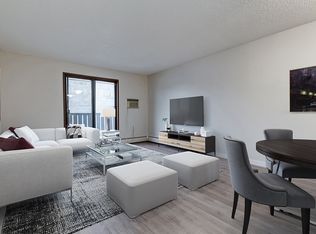
- C$--2 bd1 ba864 sqft1310 Grace St #773297, Regina, SK S4T5M8Off Market

- C$--3 bd1 ba1k sqft1310 Grace St #773298, Regina, SK S4T5M8Off Market
- C$--1 bd1 ba658 sqft1235 Grace St #1B-1BA-658SQFT, Regina, SK S4T5M6Off Market
- C$--1 bd1 ba658 sqft1235 Grace St #5472095D9, Regina, SK S4T5M6Off Market
- C$--1 bd1 ba658 sqft1235 Grace St #0A66D528B, Regina, SK S4T5M6Off Market
- C$--2 bd1 ba-- sqft1235 Grace St #4BE175D8D, Regina, SK S4T5M6Off Market
- C$--1 bd1 ba658 sqft1235 Grace St #502873, Regina, SK S4T5M6Off Market
Similar homes
- C$599,0004 bd4 ba1.6k sqft7908 Barley CRESCENT, Regina, SK S4Y 0E6For Sale
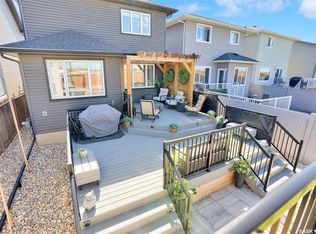 MLS ID #SK043312, Mason Rossler, Sutton Group - Results Realty. Saskatchewan REALTORS® Association
 - C$589,9005 bd4 ba2.1k sqft404 Dalgliesh DRIVE, Regina, SK S4R 6J1For Sale
 MLS ID #SK041415, Ryan Culbert, Century 21 Dome Realty Inc.. Saskatchewan REALTORS® Association
 - C$564,9005 bd4 ba1.6k sqft5503 Ballantine COURT, Regina, SK S4X 4K4For Sale
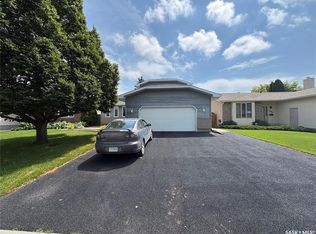 MLS ID #SK042543, Ahmadreza Nezamloo, Boyes Group Realty Inc.. Saskatchewan REALTORS® Association
 - C$599,9005 bd3 ba1.4k sqft5414 Ballantine COURT, Regina, SK S4X 4K4For Sale
 MLS ID #SK041786, Kailey Heintz, JC Realty Regina. Saskatchewan REALTORS® Association
 - C$585,0004 bd3 ba1.2k sqft4526 Brass CRESCENT, Regina, SK S4X 0C5For SaleMLS ID #SK042758, Jaymie Walker, Realty Hub Brokerage. Saskatchewan REALTORS® Association
- C$579,0003 bd3 ba1.9k sqft5460 McKenna CRESCENT, Regina, SK S4W 0H3For SaleMLS ID #SK039198, Qing Zhang, Royal LePage Next Level. Saskatchewan REALTORS® Association
- C$619,9005 bd4 ba1.8k sqft2871 Garnet STREET, Regina, SK S4S 1X1For SaleMLS ID #SK043517, James Wruth, RE/MAX Crown Real Estate. Saskatchewan REALTORS® Association
- C$579,9004 bd4 ba1.7k sqft5113 Snowbirds CRESCENT, Regina, SK S4W 0H5For SaleMLS ID #SK041348, Chris Parrott, C&C REALTY. Saskatchewan REALTORS® Association
- C$549,9004 bd3 ba1.6k sqft1202 Catley BAY N, Regina, SK S4X 3A2For SaleMLS ID #SK040815, Lynne Bobyck, Century 21 Dome Realty Inc.. Saskatchewan REALTORS® Association
- C$350,0004 bd3 ba1k sqft131 Wells STREET, Regina, SK S4R 6J2For SaleMLS ID #SK043952, Jeff Campbell, eXp Realty. Saskatchewan REALTORS® Association
- C$399,9004 bd3 ba1.1k sqft107 Merlin CRESCENT, Regina, SK S4R 3E6For SaleMLS ID #SK043839, Trent Glover, Realty Executives Diversified Realty. Saskatchewan REALTORS® Association
- C$499,9003 bd3 ba1.6k sqft7945 Flax AVENUE, Regina, SK S4Y 0E6For SaleMLS ID #SK043127, Brent Ackerman, Brent Ackerman Realty Ltd.. Saskatchewan REALTORS® Association
- C$509,9003 bd4 ba1.5k sqft1675 N Rousseau Cres, Regina, SK S4X 4L9For SaleCentury 21 Canada
- C$449,9004 bd3 ba1.2k sqft314 Howe PLACE, Regina, SK S4R 8M5For SaleMLS ID #SK041007, Keith Britton, 2 Percent Realty Refined Inc.. Saskatchewan REALTORS® Association
- C$519,9003 bd2 ba1.6k sqft5122 Canuck CRESCENT, Regina, SK S4W 0H1For SaleMLS ID #SK043345, Rishank Rishank, Century 21 Dome Realty Inc.. Saskatchewan REALTORS® Association
- C$649,9004 bd4 ba2.5k sqft1980 Ottawa STREET, Regina, SK S4P 1P6For SaleMLS ID #SK034536, Natasha Blaisdell, RE/MAX Crown Real Estate. Saskatchewan REALTORS® Association
- C$444,9004 bd3 ba1.3k sqft122 Edenwold CRESCENT, Regina, SK S4R 8A3For SaleMLS ID #SK042743, Philip Selenski, Sutton Group - Results Realty. Saskatchewan REALTORS® Association
- C$469,9005 bd3 ba2.4k sqft6703 Maplecrest Pl, Regina, SK S4X 3Z1For SaleCentury 21 Canada
- C$639,9005 bd3 ba1.4k sqft6920 Maple Ridge DRIVE, Regina, SK S4X 0H9For SaleMLS ID #SK040754, Chris Parrott, C&C REALTY. Saskatchewan REALTORS® Association
- C$519,9004 bd4 ba1.6k sqft2802 Ridgway AVENUE, Regina, SK S4X 0N1For SaleMLS ID #SK042839, Tara Gross, 2 Percent Realty Refined Inc.. Saskatchewan REALTORS® Association
