Welcome to 4526 Brass Crescent! This exceptional home offers everything a growing family could need, along with several standout features that truly set it apart. From the moment you arrive, you'll be impressed by the home's outstanding curb appeal and meticulously maintained landscaping. Situated on a park-like lot of over 7,000 sq ft, the property boasts lush lawns worthy of a golf course, mature trees and shrubs, and a multi-tiered deck that creates the perfect setting for peaceful evenings. One of the home's most impressive features is the highly sought after heated triple attached garage. Complete with built-in storage, lockers, and ample room to create the ultimate man cave, this space is sure to impress. Inside, a grand foyer with soaring ceilings welcomes you. The bright family room is filled with natural light from the oversized picture window and is anchored by a beautiful stone fireplace, creating an inviting space for relaxing. The rear-facing kitchen is designed with both style and functionality in mind. It offers abundant cabinetry and counter space, a central island, a convenient corner pantry, and updated appliances. The adjacent dining nook makes everyday living effortless while also providing an excellent space for entertaining. Step directly onto the deck for easy outdoor dining. Down the hall, the spacious primary suite features a walk-in closet and a private 3pc ensuite. Two additional generously sized bedrooms and a well-appointed main bathroom complete the main floor. The fully developed basement provides an expansive rec room that is perfect for family gatherings, games, or relaxing. A wet bar adds to the home's entertainment appeal while offering additional storage. The large fourth bedroom is an ideal retreat for a teenager, and the stylish 3pc bathroom features a custom tiled shower. Completing this exceptional home is a spacious laundry and storage room with built-in shelving, providing plenty of practical storage for a busy family.
Conditional sale
C$585,000
4526 Brass CRESCENT, Regina, SK S4X 0C5
4beds
3baths
1,204sqft
Single Family Residence
Built in 2009
7,130 Square Feet Lot
$-- Zestimate®
C$486/sqft
C$-- HOA
What's special
Outstanding curb appealMeticulously maintained landscapingMature trees and shrubsHeated triple attached garageBeautiful stone fireplaceCentral islandConvenient corner pantry
- 16 days |
- 100 |
- 4 |
Zillow last checked:
Listing updated:
Listed by:
Jaymie Walker,
Realty Hub Brokerage,
Tim Otitoju,
Realty Hub Brokerage
Source: Saskatchewan REALTORS® Association,MLS®#: SK042758Originating MLS®#: Saskatchewan REALTORS® Association
Facts & features
Interior
Bedrooms & bathrooms
- Bedrooms: 4
- Bathrooms: 3
Primary bedroom
- Features: Room Floor: Carpet
- Level: Main
- Area: 133.73 Square Feet
- Dimensions: 10.11x12.3
Bedroom
- Features: Room Floor: Carpet
- Level: Main
- Area: 138.01 Square Feet
- Dimensions: 9.11x13.11
Bedroom
- Features: Room Floor: Carpet
- Level: Main
- Area: 138.01 Square Feet
- Dimensions: 9.11x13.11
Bedroom
- Features: Room Floor: Carpet
- Level: Basement
- Area: 136.28 Square Feet
- Dimensions: 10.5x13.1
Other
- Features: Room Floor: Tile
- Level: Basement
- Area: 70.04 Square Feet
- Dimensions: 6.10x10.3
Other
- Features: Room Floor: Vinyl
- Level: Main
- Area: 48.03 Square Feet
- Dimensions: 6.4x7.7
Other
- Features: Room Floor: Vinyl
- Level: Main
- Area: 40 Square Feet
- Dimensions: 8x5
Dining room
- Features: Room Floor: Vinyl
- Level: Main
- Area: 125.38 Square Feet
- Dimensions: 13.1x9.7
Family room
- Features: Room Floor: Laminate
- Level: Main
- Area: 164.1 Square Feet
- Dimensions: 11.7x14.2
Kitchen
- Features: Room Floor: Vinyl
- Level: Main
- Area: 123.2 Square Feet
- Dimensions: 9.5x13.1
Other
- Features: Room Floor: Concrete
- Level: Basement
- Area: 293.17 Square Feet
- Dimensions: 21.7x13.7
Other
- Features: Room Floor: Tile
- Level: Basement
- Area: 106.72 Square Feet
- Dimensions: 10.7x10.1
Recreation room
- Features: Room Floor: Carpet
- Level: Basement
- Area: 356.66 Square Feet
- Dimensions: 26.7x13.5
Heating
- Forced Air, Natural Gas, Heat Recovery Unit
Cooling
- Central Air
Appliances
- Included: Water Heater, Gas Water Heater, Water Softener Rented, Dishwasher Built In, Dryer, Refrigerator, Microwave Hood Fan, Stove, Washer
Features
- Central Vac (R.I.), T.V. Mounts
- Windows: Window Treatments
- Basement: Full,Finished,Concrete
- Number of fireplaces: 1
- Fireplace features: Gas
Interior area
- Total structure area: 1,204
- Total interior livable area: 1,204 sqft
Video & virtual tour
Property
Parking
- Total spaces: 6
- Parking features: 3 Car Attached, Garage Door Opnr/Control(S), Heated Garage, Exposed Aggregate
- Attached garage spaces: 3
- Details: Parking Size: 30.0x29.6
Features
- Levels: Bi-Level
- Patio & porch: Deck
- Exterior features: Lawn Back, Lawn Front
- Fencing: Fenced
Lot
- Size: 7,130 Square Feet
- Features: Irregular Lot, Trees/Shrubs, Underground Sprinkler
Construction
Type & style
- Home type: SingleFamily
- Property subtype: Single Family Residence
Materials
- Stone, Stucco
- Roof: Asphalt
Condition
- Year built: 2009
Community & HOA
Community
- Subdivision: Lakeridge RG
Location
- Region: Regina
Financial & listing details
- Price per square foot: C$486/sqft
- Annual tax amount: C$6,931
- Date on market: 7/16/2026
- Ownership: Freehold
Jaymie Walker
Jaymie Walker
(306) 591-3329
By pressing Contact Agent, you agree that the real estate professional identified above may call/text you about your search, which may involve use of automated means and pre-recorded/artificial voices. You don't need to consent as a condition of buying any property, goods, or services. Message/data rates may apply. You also agree to our Terms of Use. Zillow does not endorse any real estate professionals. We may share information about your recent and future site activity with your agent to help them understand what you're looking for in a home.
Price history
| Date | Event | Price |
|---|---|---|
| 7/24/2026 | Price change | C$585,000-2.5%C$486/sqft |
Source: Saskatchewan REALTORS® Association #SK042758 Report a problem | ||
| 7/16/2026 | Listed for sale | C$599,900C$498/sqft |
Source: Saskatchewan REALTORS® Association #SK042758 Report a problem | ||
Public tax history
Tax history is unavailable.
Climate risks
Neighborhood: Walsh Acres
Nearby schools
GreatSchools rating
No schools nearby
We couldn't find any schools near this home.
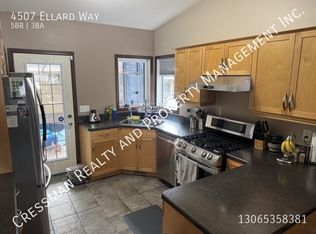
- C$3,5005 bd3 ba-- sqft4507 Ellard Way, Regina, SK S4X0C7For Rent
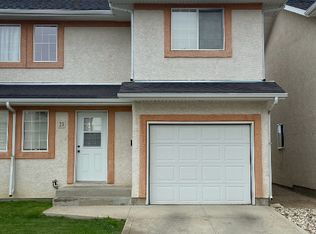
- C$--3 bd3 ba1.5k sqft4101 Preston Cres #23, Regina, SK S4X0G3Off Market
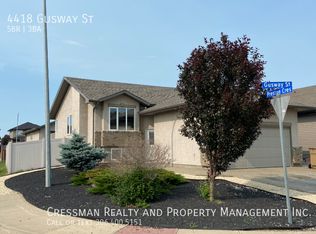
- C$--5 bd3 ba1.1k sqft4418 Gusway St, Regina, SK S4X0C8Off Market
- C$--3 bd2 ba1.2k sqft4414 Gusway St, Regina, SK S4X0C8Off Market

- C$--2 bd2 ba-- sqft4441 Nicurity Dr #207, Regina, SK S4X0E4Off Market
- C$--3 bd2 ba1.5k sqft4425 Nicurity Dr #31, Regina, SK S4X0E6Off Market
- C$--2 bd1 ba-- sqft4500 Child Ave, Regina, SK S4X0A9Off Market
- C$2,190,0005 bd7 ba4.7k sqft1514 N Lakeridge Dr, Regina, SK S4X4L5For Sale
Similar homes
- C$599,9005 bd3 ba1.4k sqft5414 Ballantine COURT, Regina, SK S4X 4K4For Sale
 MLS ID #SK041786, Kailey Heintz, JC Realty Regina. Saskatchewan REALTORS® Association
 - C$564,9005 bd4 ba1.6k sqft5503 Ballantine COURT, Regina, SK S4X 4K4For Sale
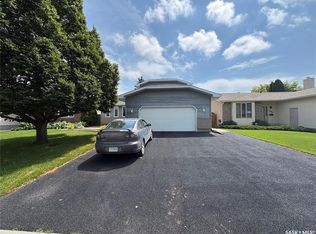 MLS ID #SK042543, Ahmadreza Nezamloo, Boyes Group Realty Inc.. Saskatchewan REALTORS® Association
 - C$525,0004 bd4 ba1.4k sqft3118 Brock BAY, Regina, SK S4X 0K4For Sale
 MLS ID #SK041281, Ryan Bender, eXp Realty. Saskatchewan REALTORS® Association
 - C$639,9005 bd3 ba1.4k sqft6920 Maple Ridge DRIVE, Regina, SK S4X 0H9For Sale
 MLS ID #SK040754, Chris Parrott, C&C REALTY. Saskatchewan REALTORS® Association
 - C$519,9004 bd4 ba1.6k sqft2802 Ridgway AVENUE, Regina, SK S4X 0N1For SaleMLS ID #SK042839, Tara Gross, 2 Percent Realty Refined Inc.. Saskatchewan REALTORS® Association
- C$549,9004 bd3 ba1.6k sqft1202 Catley BAY N, Regina, SK S4X 3A2For SaleMLS ID #SK040815, Lynne Bobyck, Century 21 Dome Realty Inc.. Saskatchewan REALTORS® Association
- C$599,0004 bd4 ba1.6k sqft7908 Barley CRESCENT, Regina, SK S4Y 0E6For SaleMLS ID #SK043312, Mason Rossler, Sutton Group - Results Realty. Saskatchewan REALTORS® Association
- C$464,8004 bd3 ba1.2k sqft111 Minot DRIVE, Regina, SK S4X 1B6For SaleMLS ID #SK044220, Carmen Bechard, RE/MAX Crown Real Estate. Saskatchewan REALTORS® Association
- C$395,0004 bd3 ba1k sqft1210 Flexman CRESCENT, Regina, SK S4X 3A7For SaleMLS ID #SK044024, Marcel Rossler, Sutton Group - Results Realty. Saskatchewan REALTORS® Association
- C$485,0004 bd3 ba1.1k sqft2801 Ridgway AVENUE, Regina, SK S4R 8J5For SaleMLS ID #SK040422, Abdullah Movahedzadeh, Century 21 Fusion. Saskatchewan REALTORS® Association
- C$350,0004 bd3 ba1k sqft131 Wells STREET, Regina, SK S4R 6J2For SaleMLS ID #SK043952, Jeff Campbell, eXp Realty. Saskatchewan REALTORS® Association
- C$399,9004 bd3 ba1.1k sqft107 Merlin CRESCENT, Regina, SK S4R 3E6For SaleMLS ID #SK043839, Trent Glover, Realty Executives Diversified Realty. Saskatchewan REALTORS® Association
- C$499,9004 bd3 ba1.4k sqft374 Rodenbush DRIVE, Regina, SK S4R 7L5For SaleMLS ID #SK039857, Anthony Banerjee, Realty Executives Diversified Realty. Saskatchewan REALTORS® Association
- C$387,7503 bd3 ba1k sqft87 Hastings CRESCENT, Regina, SK S4T 7N6For SaleMLS ID #SK044148, Cameron Wilkes, Century 21 Dome Realty Inc.. Saskatchewan REALTORS® Association
- C$444,9004 bd3 ba1.3k sqft122 Edenwold CRESCENT, Regina, SK S4R 8A3For SaleMLS ID #SK042743, Philip Selenski, Sutton Group - Results Realty. Saskatchewan REALTORS® Association
- C$539,9005 bd3 ba1.1k sqft1162 Poley STREET N, Regina, SK S4X 0K2For SaleMLS ID #SK041342, Vipul Rabari, Royal LePage Next Level. Saskatchewan REALTORS® Association
- C$539,9005 bd3 ba1.1k sqft1158 Poley STREET N, Regina, SK S4X 0K2For SaleMLS ID #SK041308, Vipul Rabari, Royal LePage Next Level. Saskatchewan REALTORS® Association
- C$539,9005 bd3 ba1.1k sqft1150 Poley STREET N, Regina, SK S4X 0K2For SaleMLS ID #SK041307, Sam Patel, Royal LePage Next Level. Saskatchewan REALTORS® Association
- C$500,0004 bd4 ba1.5k sqft2632 Makowsky CRESCENT, Regina, SK S4X 0M8For SaleMLS ID #SK034371, Jeff Campbell, eXp Realty. Saskatchewan REALTORS® Association
- C$374,9003 bd2 ba1k sqft112 Tremaine AVENUE, Regina, SK S4R 6S4For SaleMLS ID #SK043703, Krista Clark, Coldwell Banker Local Realty. Saskatchewan REALTORS® Association
