Set in the desired neighbourhood of Wascana View, this is the kind of home that simply feels good to walk into: functional, thoughtfully cared for + ready for its next chapter. Built in 2007 this home pairs a timeless stucco + brick exterior with a soft, neutral interior palette that feels welcoming + easy to make your own. Step inside to a bright, impressive foyer where 17ft ceilings create an immediate sense of openness + natural light. From there, the main floor unfolds with hardwood + tile flooring + a layout designed for everyday living. The kitchen features a convenient walk-through pantry, while the living room is anchored by an electric fireplace that adds warmth to the space. The main living areas come together naturally, creating a home equally suited to busy weekday mornings, quiet evenings in, + hosting family + friends. Upstairs, the hardwood continues, where you’ll find comfortable bedrooms along with a family room that adds that extra space every household seems to need. Whether it becomes a TV room, playroom, or cozy reading space, it offers flexibility without taking away from the main living areas. The developed basement offers even more room to spread out, with plumbing rough ins for a future bathroom. Thoughtful updates are seen through the home, including fresh paint, carpet, + plumbing fixtures, giving the space a polished, move-in-ready feel. Outside, the west-facing backyard is made for Sask evenings. A two-tier composite deck creates plenty of room to relax, dine outside or entertain, with a pergola over the lower level for a little extra shade + privacy. A gated area offers the option of a separate space for pets, while the existing play structure will remain for the next owners to enjoy. The positioning of the neighbouring yards adds another layer of privacy + creates the perfect spot to take in those beautiful prairie sunsets. Warm, welcoming + tucked into an established area, this home offers plenty of space to settle in.
Conditional sale
C$608,000
7123 Wascana Cove DRIVE, Regina, SK S4V 3G1
3beds
4baths
1,783sqft
Single Family Residence
Built in 2007
4,595 Square Feet Lot
$-- Zestimate®
C$341/sqft
C$-- HOA
What's special
Soft neutral interior paletteBright impressive foyerConvenient walk-through pantryComfortable bedrooms
- 12 days |
- 63 |
- 3 |
Zillow last checked:
Listing updated:
Listed by:
Samantha Knoll,
eXp Realty
Source: Saskatchewan REALTORS® Association,MLS®#: SK045570Originating MLS®#: Saskatchewan REALTORS® Association
Facts & features
Interior
Bedrooms & bathrooms
- Bedrooms: 3
- Bathrooms: 4
Primary bedroom
- Features: Room Floor: Hardwood
- Level: Second
- Dimensions: 11'02"x13'11"
Bedroom
- Features: Room Floor: Hardwood
- Level: Second
- Dimensions: 8'11"x11'01"
Bedroom
- Features: Room Floor: Hardwood
- Level: Second
- Dimensions: 9'0"x11'02"
Other
- Features: Room Floor: Tile
- Level: Main
Other
- Features: Room Floor: Linoleum
- Level: Basement
Other
- Features: Room Floor: Vinyl
- Level: Second
Other
- Features: Room Floor: Vinyl
- Level: Second
Bonus room
- Features: Room Floor: Hardwood
- Level: Second
- Dimensions: 15'07"x12'11"
Den
- Features: Room Floor: Carpet
- Level: Basement
- Dimensions: 10'02"x8'06"
Den
- Features: Room Floor: Carpet
- Level: Basement
- Dimensions: 10'04"x7'08"
Foyer
- Features: Room Floor: Tile
- Level: Main
Kitchen
- Features: Room Floor: Hardwood
- Level: Main
- Dimensions: 11'06"x11'0"
Other
- Features: Room Floor: Tile
- Level: Main
Living room
- Features: Room Floor: Hardwood
- Level: Main
- Dimensions: 13'08"x16'08"
Other
- Features: Room Floor: Hardwood
- Level: Main
- Dimensions: 10'05"x11'11"
Recreation room
- Features: Room Floor: Carpet
- Level: Basement
- Dimensions: 12'10"x23'01"
Utility room
- Features: Room Floor: Concrete
- Level: Basement
Heating
- Forced Air, Natural Gas, Heat Recovery Unit
Cooling
- Central Air
Appliances
- Included: Water Heater Rented, Gas Water Heater, Water Softener, Dishwasher Built In, Dryer, Refrigerator, Exhaust Fan, Microwave, Microwave Hood Fan, Reverse Osmosis System, Stove, Washer, Humidifier
Features
- Floating Shelves, T.V. Mounts
- Windows: Window Treatments
- Basement: Full,Finished,Concrete
- Number of fireplaces: 1
- Fireplace features: Electric
Interior area
- Total structure area: 1,783
- Total interior livable area: 1,783 sqft
Property
Parking
- Total spaces: 4
- Parking features: 2 Car Attached, Parking Spaces, Garage Door Opnr/Control(S), Exposed Aggregate
- Attached garage spaces: 2
Features
- Levels: Two
- Stories: 2
- Patio & porch: Deck
- Exterior features: Lawn Back, Lawn Front, Play Structures
- Fencing: Fenced
Lot
- Size: 4,595 Square Feet
- Features: Rectangular Lot, Trees/Shrubs
Details
- Other equipment: Air Exchanger
Construction
Type & style
- Home type: SingleFamily
- Property subtype: Single Family Residence
Materials
- Brick, Stucco
- Roof: Asphalt
Condition
- Year built: 2007
Community & HOA
Community
- Security: Alarm Sys Owned
- Subdivision: Wascana View
Location
- Region: Regina
Financial & listing details
- Price per square foot: C$341/sqft
- Annual tax amount: C$7,170
- Date on market: 8/14/2026
- Ownership: Freehold
Price history
| Date | Event | Price |
|---|---|---|
| 8/14/2026 | Listed for sale | C$608,000C$341/sqft |
Source: Saskatchewan REALTORS® Association #SK045570 Report a problem | ||
Public tax history
Tax history is unavailable.
Climate risks
Neighborhood: Arcola East
Nearby schools
GreatSchools rating
No schools nearby
We couldn't find any schools near this home.
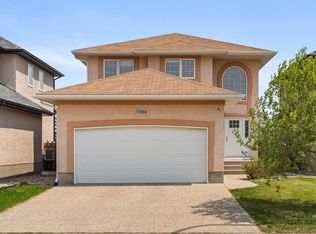
- C$--3 bd4 ba-- sqft7094 Wascana Cove Dr, Regina, SK S4V3G1Off Market
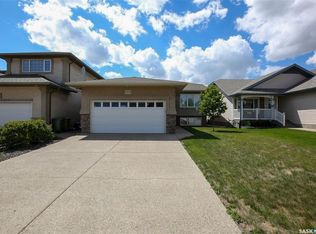
- C$549,9003 bd3 ba1.3k sqft7218 Wascana Cove Way, Regina, SK S4V3G2For Sale
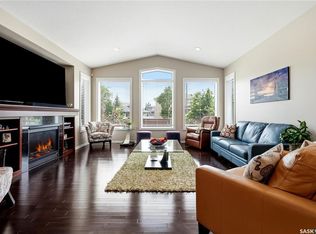
- C$539,9004 bd3 ba1.6k sqft7058 Wascana Cove Dr, Regina, SK S4V3E9For Sale

- C$799,9004 bd4 ba2.3k sqft6178 Wascana Ct, Regina, SK S4V3E8For Sale
- C$424,9002 bd4 ba1.4k sqft4000 Sandhill Cres #351, Regina, SK S4V3N4For Sale
- C$409,9003 bd3 ba1.4k sqft4002 Sandhill Cres #217, Regina, SK S4V3J1For Sale
- C$394,9002 bd4 ba1.4k sqft4100 Sandhill Cres #104, Regina, SK S4V3G9For Sale
- C$1,199,9005 bd4 ba4.3k sqft5152 Wascana Vista Pl, Regina, SK S4V2S3For Sale
Similar homes
- C$599,9003 bd3 ba1.7k sqft4929 Green Brooks WAY E, Regina, SK S4V 3K5For Sale
 MLS ID #SK042907, Josh Grimm, Boyes Group Realty Inc.. Saskatchewan REALTORS® Association
 - C$534,9003 bd3 ba1.6k sqft2723 Hayden Park ROAD, Regina, SK S4V 2X9For Sale
 MLS ID #SK046445, Bill Mueller, RE/MAX Crown Real Estate. Saskatchewan REALTORS® Association
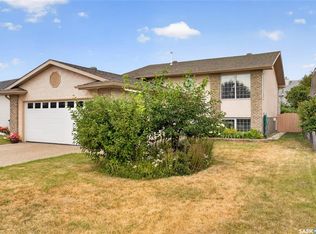
 - C$579,0005 bd3 ba1.1k sqft3547 Hazel GROVE, Regina, SK S4V 2S7For Sale
 MLS ID #SK045138, Abdullah Movahedzadeh, Century 21 Fusion. Saskatchewan REALTORS® Association
 - C$599,9005 bd3 ba2.2k sqft209 Douglas AVENUE E, Regina, SK S4N 1H4For Sale
 MLS ID #SK046567, Brent Ackerman, Brent Ackerman Realty Ltd.. Saskatchewan REALTORS® Association
 - C$629,0004 bd3 ba1.7k sqft3210 Peyson BAY E, Regina, SK S4V 2W8For SaleMLS ID #SK044776, Qing Zhang, Royal LePage Next Level. Saskatchewan REALTORS® Association
- C$659,9003 bd3 ba1.6k sqft3603 Selinger CRESCENT, Regina, SK S4V 2H7For SaleMLS ID #SK044414, Stephanie Johnston, Realty Executives Diversified Realty. Saskatchewan REALTORS® Association
- C$699,8004 bd3 ba1.7k sqft11330 Wascana MEADOWS, Regina, SK S4V 2V4For SaleMLS ID #SK045125, Douglas Mackenzie, RE/MAX Crown Real Estate. Saskatchewan REALTORS® Association
- C$439,9003 bd3 ba1.4k sqft3661 Green Bank ROAD, Regina, SK S4V 1M2For SaleMLS ID #SK045301, Jim Christie Realty P.C. Ltd, JC Realty Regina. Saskatchewan REALTORS® Association
- C$749,9004 bd4 ba2k sqft3821 GOLDFINCH WAY, Regina, SK S4V 1S4For SaleMLS ID #SK044826, Anna Liu, RE/MAX Crown Real Estate. Saskatchewan REALTORS® Association
- C$689,9004 bd3 ba1.5k sqft2786 Sunninghill CRESCENT, Regina, SK S4V 0N7For SaleMLS ID #SK045379, Jaymie Walker, Realty Hub Brokerage. Saskatchewan REALTORS® Association
- C$639,0005 bd4 ba2.2k sqft2054 Braun BAY, Regina, SK S4V 0M4For SaleMLS ID #SK045369, Abdullah Movahedzadeh, Century 21 Fusion. Saskatchewan REALTORS® Association
- C$589,9003 bd3 ba2k sqft5471 Universal CRESCENT, Regina, SK S4W 0K8For SaleMLS ID #SK045074, Stacy Dreger, Boyes Group Realty Inc.. Saskatchewan REALTORS® Association
- C$799,9004 bd4 ba2.3k sqft6178 Wascana Ct, Regina, SK S4V 3E8For SaleCentury 21 Canada
- C$604,9004 bd3 ba1.8k sqft3005 Green Turtle ROAD, Regina, SK S4V 4E6For SaleMLS ID #SK044510, Lori Patrick, Sutton Group - Results Realty. Saskatchewan REALTORS® Association
- C$550,0003 bd3 ba1.4k sqft3407 Bishop CRESCENT E, Regina, SK S4Z 1A1For SaleMLS ID #SK038766, Jason Clermont Realty P.C. Ltd, JC Realty Regina. Saskatchewan REALTORS® Association
- C$454,9004 bd4 ba1.2k sqft3326 Green Moss LANE, Regina, SK S4V 1P2For SaleMLS ID #SK044619, Pat Sirois, RE/MAX Crown Real Estate. Saskatchewan REALTORS® Association
- C$669,9003 bd3 ba1.1k sqftTerra Vita, Regina, SK S4V 3E5For SaleMLS ID #SK040439, Terrie Dunand, RE/MAX Crown Real Estate. Saskatchewan REALTORS® Association
- C$559,9004 bd4 ba1.5k sqft5257 Canuck CRESCENT, Regina, SK S4W 0H2For SaleMLS ID #SK044820, Jazz Gill, eXp Realty. Saskatchewan REALTORS® Association
- C$539,9004 bd3 ba1.2k sqft2206 Assiniboine AVENUE E, Regina, SK S4V 2E8For SaleMLS ID #SK045316, Kara Olson, Century 21 Dome Realty Inc.. Saskatchewan REALTORS® Association
- C$539,9003 bd2 ba1.6k sqft5122 Canuck CRESCENT, Regina, SK S4W 0H1For SaleMLS ID #SK045503, Rishank Rishank, Century 21 Dome Realty Inc.. Saskatchewan REALTORS® Association
