Beautifully maintained stand-alone bungalow condo, ideally located in Regina’s highly sought-after Wascana View neighbourhood. Nestled in a quiet, gated cul-de-sac, this exceptional home offers the perfect combination of comfort, style, and low-maintenance living. Step inside to a spacious tiled front foyer that flows seamlessly into the kitchen. The well-appointed kitchen features rich dark cabinetry, granite countertops, a large island with bar seating, tiled backsplash, and stainless steel appliances, including a gas range. The dining area is highlighted by an elegant light fixture and patio doors leading to a covered deck. The inviting living room offers plush carpeting, large windows that flood the space with natural light, and a cozy gas fireplace as its focal point. Down the hall, you'll find convenient main-floor laundry with direct access to the heated garage. The spacious primary bedroom retreat features a well-designed 3-piece ensuite with dual vanities, linen storage, and a walk-in shower. The adjacent second bedroom has been thoughtfully converted into a custom walk-in dressing room with built-in cabinetry but could be returned to bedroom use if desired. A 4-piece main bathroom completes the main level. The fully developed basement provides an outstanding extension of the living space. Enjoy a comfortable recreation room featuring built-in cabinetry, a gas fireplace with stone surround, and a built-in desk area. The expansive games and entertainment area showcases an impressive custom bar with in-floor heat, abundant cabinetry, granite countertops, a dishwasher, bar fridge, and extensive wine storage—an entertainer’s dream. The lower level also includes a large bedroom with a walk-in closet and a 3-piece bathroom, offering ideal accommodations for guests or family members. This exceptional property combines quality finishes, functional living spaces, and a prime location. A rare opportunity to enjoy upscale condo living in a peaceful, gated community.
Active
C$669,900
10220 Wascana ESTATES, Regina, SK S4V 3E5
3beds
3baths
1,187sqft
Single Family Residence
Built in 2007
-- sqft lot
$-- Zestimate®
C$564/sqft
C$250/mo HOA
What's special
Quiet gated cul-de-sacSpacious tiled front foyerWell-appointed kitchenRich dark cabinetryGranite countertopsTiled backsplashStainless steel appliances
- 51 days |
- 50 |
- 0 |
Zillow last checked:
Listing updated:
Listed by:
Terrie Dunand,
RE/MAX Crown Real Estate,
Ashley Oddo,
RE/MAX Crown Real Estate
Source: Saskatchewan REALTORS® Association,MLS®#: SK040439Originating MLS®#: Saskatchewan REALTORS® Association
Facts & features
Interior
Bedrooms & bathrooms
- Bedrooms: 3
- Bathrooms: 3
Primary bedroom
- Features: Room Floor: Carpet
- Level: Main
- Area: 183.97 Square Feet
- Dimensions: 12.4x14.11
Bedroom
- Features: Room Floor: Carpet
- Level: Main
- Area: 78.01 Square Feet
- Dimensions: 6.10x11.5
Bedroom
- Features: Room Floor: Ceramic Tile
- Level: Basement
- Area: 153.33 Square Feet
- Dimensions: 15.4x10.0
Other
- Features: Room Floor: Linoleum
- Level: Basement
- Area: 50.4 Square Feet
- Dimensions: 4.11x10.3
Other
- Features: Room Floor: Laminate
- Level: Main
- Area: 83.25 Square Feet
- Dimensions: 6.9x12.4
Other
- Features: Room Floor: Ceramic Tile
- Level: Main
- Area: 49.94 Square Feet
- Dimensions: 5.2x9.8
Dining room
- Features: Room Floor: Ceramic Tile
- Level: Main
- Area: 87.68 Square Feet
- Dimensions: 9.10x8.11
Other
- Features: Room Floor: Carpet
- Level: Basement
- Area: 224.43 Square Feet
- Dimensions: 11.11x18.10
Kitchen
- Features: Room Floor: Ceramic Tile
- Level: Main
- Area: 120.33 Square Feet
- Dimensions: 12.8x9.6
Laundry
- Features: Room Floor: Ceramic Tile
- Level: Main
- Area: 404.25 Square Feet
- Dimensions: 7,7x5.3
Living room
- Features: Room Floor: Carpet
- Level: Main
- Area: 200.67 Square Feet
- Dimensions: 14.4x14.0
Recreation room
- Features: Room Floor: Carpet
- Level: Basement
- Area: 329.4 Square Feet
- Dimensions: 24.3x13.7
Heating
- Forced Air, Natural Gas, Heating Source In Unit, Heat Recovery Unit
Cooling
- Central Air
Appliances
- Included: Water Heater, Gas Water Heater, Water Softener, Dishwasher Built In, Dryer, Refrigerator, Garburator, Exhaust Fan, Stove, Washer
- Laundry: In Unit
Features
- Central Vac Attached, Central Vac Attachments, Vac Power Nozzle
- Windows: Window Treatments
- Basement: Full,Finished,Concrete
- Number of fireplaces: 1
- Fireplace features: Gas
Interior area
- Total structure area: 1,187
- Total interior livable area: 1,187 sqft
Video & virtual tour
Property
Parking
- Total spaces: 4
- Parking features: Guest, 2 Car Attached, Garage Door Opnr/Control(S), Heated Garage, Double Driveway, Exposed Aggregate
- Attached garage spaces: 2
- Has uncovered spaces: Yes
- Details: Parking Size: 22.0x20.0
Features
- Patio & porch: Deck
- Exterior features: Lawn Back, Lawn Front
Lot
- Features: Irregular Lot, Underground Sprinkler
Construction
Type & style
- Home type: Condo
- Architectural style: Bungalow
- Property subtype: Single Family Residence
Materials
- Brick, Stucco
- Roof: Asphalt
Condition
- Year built: 2007
Community & HOA
Community
- Features: Gated
- Subdivision: Wascana View
HOA
- Has HOA: Yes
- Services included: Common Area Maintenance, Insurance (Common), Maintenance Grounds, Reserve Fund, Snow Removal
- HOA fee: C$250 monthly
Location
- Region: Regina
Financial & listing details
- Price per square foot: C$564/sqft
- Annual tax amount: C$7,400
- Date on market: 6/24/2026
- Ownership: Condominium
Price history
| Date | Event | Price |
|---|---|---|
| 8/13/2026 | Price change | C$669,900-4.3%C$564/sqft |
Source: Saskatchewan REALTORS® Association #SK040439 Report a problem | ||
| 6/24/2026 | Listed for sale | C$700,000C$590/sqft |
Source: Saskatchewan REALTORS® Association #SK040439 Report a problem | ||
Public tax history
Tax history is unavailable.
Climate risks
Neighborhood: Arcola East
Nearby schools
GreatSchools rating
No schools nearby
We couldn't find any schools near this home.
- C$675,0002 bd2 ba1.3k sqft10170 Wascana Ests, Regina, SK S4V3E5For Sale

- C$1,548,0004 bd4 ba2.5k sqft6110 Wascana Ct, Regina, SK S4V3E7For Sale

- C$780,0007 bd4 ba2.6k sqft9382 Wascana Mews, Regina, SK S4V2W4For Sale

- C$784,9004 bd4 ba2.3k sqft6178 Wascana Ct, Regina, SK S4V3E8For Sale

- C$--5 bd3 ba-- sqft3730 Edinburgh Pl, Regina, SK S4V2B3Off Market
- C$699,8004 bd3 ba1.7k sqft11330 Wascana Mdws, Regina, SK S4V2V4For Sale
- C$549,9003 bd3 ba1.3k sqft7218 Wascana Cove Way, Regina, SK S4V3G2For Sale
- C$608,0003 bd4 ba1.7k sqft7123 Wascana Cove Dr, Regina, SK S4V3G1For Sale
Similar homes
- C$579,0005 bd3 ba1.1k sqft3547 Hazel GROVE, Regina, SK S4V 2S7For Sale
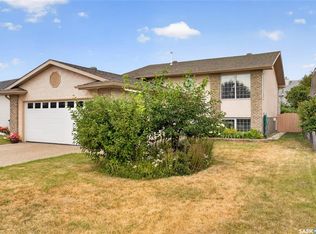 MLS ID #SK045138, Abdullah Movahedzadeh, Century 21 Fusion. Saskatchewan REALTORS® Association
 - C$539,9004 bd3 ba1.2k sqft2206 Assiniboine AVENUE E, Regina, SK S4V 2E8For Sale
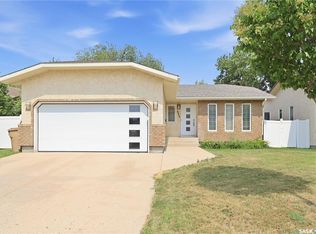 MLS ID #SK045316, Kara Olson, Century 21 Dome Realty Inc.. Saskatchewan REALTORS® Association
 - C$619,9004 bd3 ba1.3k sqft4202 Green Olive WAY E, Regina, SK S4V 1P8For Sale
 MLS ID #SK042892, Neal Schaefer, Realty Executives Diversified Realty. Saskatchewan REALTORS® Association
 - C$649,9004 bd3 ba1.3k sqft4820 McCombie CRESCENT, Regina, SK S4W 0B2For Sale
 MLS ID #SK044888, CJ Mehta, eXp Realty. Saskatchewan REALTORS® Association
 - C$709,8885 bd4 ba1.6k sqft3204 Crosbie CRESCENT, Regina, SK S4V 3S4For SaleMLS ID #SK044954, Rajinder Verma, Homelife Crawford Realty. Saskatchewan REALTORS® Association
- C$709,9005 bd4 ba1.7k sqft4665 Skinner CRESCENT, Regina, SK S4W 0A3For SaleMLS ID #SK045116, Myles Schick, eXp Realty. Saskatchewan REALTORS® Association
- C$469,9003 bd3 ba1.3k sqft3107 Andreychuk PLACE E, Regina, SK S4V 2C5For SaleMLS ID #SK045086, Keith Larson, RE/MAX Crown Real Estate. Saskatchewan REALTORS® Association
- C$628,9002 bd2 ba1.6k sqftGardens On Rose, Regina, SK S4P 2A3For SaleMLS ID #SK039285, Jennica George, RE/MAX Crown Real Estate. Saskatchewan REALTORS® Association
- C$464,9003 bd3 ba1.4k sqft2118 Elderkin DRIVE E, Regina, SK S4V 1N7For SaleMLS ID #SK045356, Logan Janzen, RE/MAX Crown Real Estate. Saskatchewan REALTORS® Association
- C$469,9003 bd3 ba1.5k sqftOak Bay Condominiums, Regina, SK S4V 3X5For SaleMLS ID #SK043504, Vipul Rabari, Royal LePage Next Level. Saskatchewan REALTORS® Association
- C$539,9003 bd2 ba1.6k sqft5122 Canuck CRESCENT, Regina, SK S4W 0H1For SaleMLS ID #SK045503, Rishank Rishank, Century 21 Dome Realty Inc.. Saskatchewan REALTORS® Association
- C$609,0002 bd3 ba1.5k sqftLakeview Estate, Regina, SK S4S 7B5For SaleMLS ID #SK041360, Katie Ripplinger, Realty Executives Diversified Realty. Saskatchewan REALTORS® Association
- C$845,9004 bd3 ba1.6k sqft4127 Chuka DRIVE, Regina, SK S4V 1N2For SaleMLS ID #SK041787, Joel Hunter, Royal LePage Next Level. Saskatchewan REALTORS® Association
- C$454,9004 bd4 ba1.2k sqft3326 Green Moss LANE, Regina, SK S4V 1P2For SaleMLS ID #SK044619, Pat Sirois, RE/MAX Crown Real Estate. Saskatchewan REALTORS® Association
- C$514,9004 bd4 ba1.4k sqft4121 Green Olive WAY E, Regina, SK S4V 2Z6For SaleMLS ID #SK040726, Derek Bell, Royal LePage Next Level. Saskatchewan REALTORS® Association
- C$750,0004 bd3 ba1.4k sqft3511 Bishop CRESCENT E, Regina, SK S4Z 1A6For SaleMLS ID #SK038474, Ben Taylor, Century 21 Dome Realty Inc.. Saskatchewan REALTORS® Association
- C$389,0004 bd2 ba1.1k sqft1409 Shannon ROAD, Regina, SK S4S 5L4For SaleMLS ID #SK045558, Adrienne Heron, Century 21 Dome Realty Inc.. Saskatchewan REALTORS® Association
- C$474,9003 bd4 ba1.4k sqft5413 Green Silverberry DRIVE E, Regina, SK S4V 3M5For SaleMLS ID #SK044214, Rob Pederson, Realtyone Real Estate Services Inc.. Saskatchewan REALTORS® Association
- C$739,9005 bd3 ba1.6k sqft12 Porter Bay #158, Edenwold No. 158, SK S4L 1B9For SaleCentury 21 Canada
- C$424,9002 bd4 ba1.4k sqftTamarack Pointe, Regina, SK S4V 3N4For SaleMLS ID #SK044743, Leah Graham, Royal LePage Next Level. Saskatchewan REALTORS® Association
