Welcome to this well-maintained bi-level home in desirable Wascana View! This bright and spacious home features 2 bedrooms on the main floor, including a generous primary suite complete with a walk-in closet and a 4-piece ensuite featuring a corner jetted tub and separate corner shower. The main living area offers vaulted ceilings over the living room and dining area, creating an open and inviting atmosphere. The kitchen is designed for both functionality and style, featuring beautiful maple cabinetry, a gas cooktop, a walk-in pantry, and a garden door leading to the deck—perfect for entertaining and everyday living. The fully developed basement provides additional living space with a cozy gas fireplace in the rec room, rough-in plumbing for a future wet bar, a large bedroom, a 3-piece bathroom, and a laundry room with ample storage. Outside, you'll appreciate the double attached heated garage and the fantastic location, close to schools, parks, walking paths, and all amenities. Recent updates include: Good Neighbor fence (2025) Underground sprinklers (2019) Overhead garage heater (2018) Garage door opener (2017) This exceptional home combines comfort, functionality, and a prime location in one of Regina's most sought-after neighborhood's. Don't miss your opportunity to make it yours!
Active
C$549,900
7218 WASCANA COVE WAY, Regina, SK S4V 3G2
3beds
3baths
1,305sqft
Single Family Residence
Built in 2006
5,048 Square Feet Lot
$-- Zestimate®
C$421/sqft
C$-- HOA
What's special
- 17 days |
- 44 |
- 1 |
Zillow last checked:
Listing updated:
Listed by:
Kim Windrum,
Optimum Realty Inc.
Source: Saskatchewan REALTORS® Association,MLS®#: SK043934Originating MLS®#: Saskatchewan REALTORS® Association
Facts & features
Interior
Bedrooms & bathrooms
- Bedrooms: 3
- Bathrooms: 3
Primary bedroom
- Features: Room Floor: Carpet
- Level: Main
- Area: 213.13 Square Feet
- Dimensions: 13.9x15.6
Bedroom
- Features: Room Floor: Carpet
- Level: Main
- Area: 118.84 Square Feet
- Dimensions: 9.1x13.1
Bedroom
- Features: Room Floor: Laminate
- Level: Basement
- Area: 200.38 Square Feet
- Dimensions: 16.7x12.1
Other
- Features: Room Floor: Tile
- Level: Basement
Other
- Features: Room Floor: Laminate
- Level: Main
Other
- Features: Room Floor: Linoleum
- Level: Main
Dining room
- Features: Room Floor: Carpet
- Level: Main
- Area: 118.83 Square Feet
- Dimensions: 11.6x10.4
Kitchen
- Features: Room Floor: Linoleum
- Level: Main
- Area: 130.33 Square Feet
- Dimensions: 11.4x11.6
Living room
- Features: Room Floor: Carpet
- Level: Main
- Area: 157 Square Feet
- Dimensions: 13.1x12
Other
- Features: Room Floor: Linoleum
- Level: Main
- Area: 86.88 Square Feet
- Dimensions: 7.6x11.7
Recreation room
- Features: Room Floor: Laminate
- Level: Basement
- Area: 491.08 Square Feet
- Dimensions: 41.6x11.10
Utility room
- Features: Room Floor: Ceramic
- Level: Basement
Heating
- Forced Air, Natural Gas, Heat Recovery Unit
Cooling
- Central Air
Appliances
- Included: Water Heater Rented, Gas Water Heater, Water Softener, Dishwasher Built In, Dryer, Refrigerator, Exhaust Fan, Microwave, Oven Built In, Stove
Features
- Central Vac Attached, Central Vac Attachments, Vac Power Nozzle
- Windows: Window Treatments
- Basement: Full,Finished,Concrete
- Number of fireplaces: 1
- Fireplace features: Gas
Interior area
- Total structure area: 1,305
- Total interior livable area: 1,305 sqft
Video & virtual tour
Property
Parking
- Total spaces: 2
- Parking features: 2 Car Attached, Parking Spaces, Garage Door Opnr/Control(S), Heated Garage, Exposed Aggregate
- Attached garage spaces: 2
- Details: Parking Size: 26.0x20.0
Features
- Levels: Bi-Level
- Patio & porch: Deck
- Exterior features: Lawn Back, Lawn Front
- Fencing: Fenced
- Frontage length: 41.00
Lot
- Size: 5,048 Square Feet
- Dimensions: 118
- Features: Rectangular Lot, Trees/Shrubs, Underground Sprinkler
Construction
Type & style
- Home type: SingleFamily
- Property subtype: Single Family Residence
Materials
- Brick, Stucco
- Roof: Asphalt
Condition
- Year built: 2006
Community & HOA
Community
- Security: Alarm Sys Owned
- Subdivision: Wascana View
Location
- Region: Regina
Financial & listing details
- Price per square foot: C$421/sqft
- Annual tax amount: C$6,931
- Date on market: 7/28/2026
- Ownership: Freehold
Price history
| Date | Event | Price |
|---|---|---|
| 7/28/2026 | Listed for sale | C$549,900C$421/sqft |
Source: Saskatchewan REALTORS® Association #SK043934 Report a problem | ||
Public tax history
Tax history is unavailable.
Climate risks
Neighborhood: Arcola East
Nearby schools
GreatSchools rating
No schools nearby
We couldn't find any schools near this home.
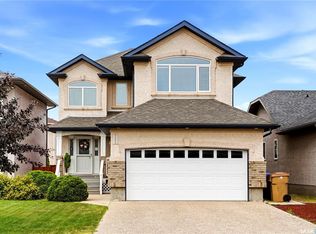
- C$608,0003 bd4 ba1.7k sqft7123 Wascana Cove Dr, Regina, SK S4V3G1For Sale
- C$539,9004 bd3 ba1.6k sqft7058 Wascana Cove Dr, Regina, SK S4V3E9For Sale

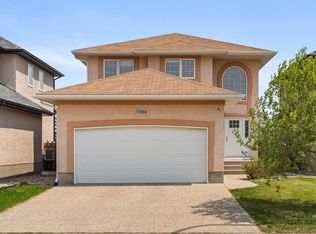
- C$--3 bd4 ba-- sqft7094 Wascana Cove Dr, Regina, SK S4V3G1Off Market
- C$784,9004 bd4 ba2.3k sqft6178 Wascana Ct, Regina, SK S4V3E8For Sale

- C$424,9002 bd4 ba1.4k sqft4000 Sandhill Cres #351, Regina, SK S4V3N4For Sale
- C$1,548,0004 bd4 ba2.5k sqft6110 Wascana Ct, Regina, SK S4V3E7For Sale
- C$1,295,0003 bd3 ba1.8k sqft8267 Wascana Gardens Poin, Regina, SK S4V1G8For Sale
- C$409,9003 bd3 ba1.4k sqft4002 Sandhill Cres #217, Regina, SK S4V3J1For Sale
Similar homes
- C$579,0005 bd3 ba1.1k sqft3547 Hazel GROVE, Regina, SK S4V 2S7For Sale
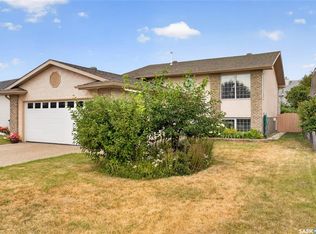 MLS ID #SK045138, Abdullah Movahedzadeh, Century 21 Fusion. Saskatchewan REALTORS® Association
 - C$514,9004 bd4 ba1.4k sqft4121 Green Olive WAY E, Regina, SK S4V 2Z6For Sale
 MLS ID #SK040726, Derek Bell, Royal LePage Next Level. Saskatchewan REALTORS® Association
 - C$469,9003 bd3 ba1.3k sqft3107 Andreychuk PLACE E, Regina, SK S4V 2C5For Sale
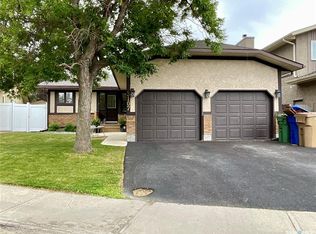 MLS ID #SK045086, Keith Larson, RE/MAX Crown Real Estate. Saskatchewan REALTORS® Association
 - C$464,9003 bd3 ba1.4k sqft2118 Elderkin DRIVE E, Regina, SK S4V 1N7For Sale
 MLS ID #SK045356, Logan Janzen, RE/MAX Crown Real Estate. Saskatchewan REALTORS® Association
 - C$699,8004 bd3 ba1.7k sqft11330 Wascana MEADOWS, Regina, SK S4V 2V4For SaleMLS ID #SK045125, Douglas Mackenzie, RE/MAX Crown Real Estate. Saskatchewan REALTORS® Association
- C$454,9004 bd4 ba1.2k sqft3326 Green Moss LANE, Regina, SK S4V 1P2For SaleMLS ID #SK044619, Pat Sirois, RE/MAX Crown Real Estate. Saskatchewan REALTORS® Association
- C$579,0003 bd3 ba1.9k sqft5460 McKenna CRESCENT, Regina, SK S4W 0H3For SaleMLS ID #SK039198, Qing Zhang, Royal LePage Next Level. Saskatchewan REALTORS® Association
- C$649,0004 bd3 ba1.7k sqft3210 Peyson BAY E, Regina, SK S4V 2W8For SaleMLS ID #SK044776, Qing Zhang, Royal LePage Next Level. Saskatchewan REALTORS® Association
- C$569,9004 bd4 ba1.5k sqft5257 Canuck CRESCENT, Regina, SK S4W 0H2For SaleMLS ID #SK044820, Jazz Gill, eXp Realty. Saskatchewan REALTORS® Association
- C$499,9004 bd3 ba1.4k sqft18 PARK BAY, Edenwold Rm No.158, SK S4L 1B2For SaleMLS ID #SK045221, Neal Schaefer, Realty Executives Diversified Realty. Saskatchewan REALTORS® Association
- C$529,9004 bd4 ba1.5k sqft4648 James Hill ROAD, Regina, SK S4W 0C7For SaleMLS ID #SK043891, Tim H Xie, Realty Hub Brokerage. Saskatchewan REALTORS® Association
- C$575,0004 bd4 ba1.7k sqft5456 McKenna CRESCENT, Regina, SK S4W 0H3For SaleMLS ID #SK044604, Ryan Bender, eXp Realty. Saskatchewan REALTORS® Association
- C$409,9003 bd3 ba1.4k sqftSandhill Pointe, Regina, SK S4V 3J1For SaleMLS ID #SK041540, Lori Patrick, Sutton Group - Results Realty. Saskatchewan REALTORS® Association
- C$489,9004 bd3 ba1k sqft3003 Doan DRIVE, Regina, SK S4V 1H6For SaleMLS ID #SK039937, Ben Taylor, Century 21 Dome Realty Inc.. Saskatchewan REALTORS® Association
- C$539,9004 bd3 ba1.7k sqft50 Lowry PLACE, Regina, SK S4S 6C7For SaleMLS ID #SK039936, Curtus Collins, RE/MAX Crown Real Estate. Saskatchewan REALTORS® Association
- C$389,0004 bd2 ba1.1k sqft1409 Shannon ROAD, Regina, SK S4S 5L4For SaleMLS ID #SK045558, Adrienne Heron, Century 21 Dome Realty Inc.. Saskatchewan REALTORS® Association
- C$669,9003 bd3 ba1.1k sqftTerra Vita, Regina, SK S4V 3E5For SaleMLS ID #SK040439, Terrie Dunand, RE/MAX Crown Real Estate. Saskatchewan REALTORS® Association
- C$559,0004 bd4 ba1.5k sqft1619 Wingert DRIVE N, Regina, SK S4X 4P9For SaleMLS ID #SK044686, Jan Ross, eXp Realty. Saskatchewan REALTORS® Association
- C$395,0003 bd4 ba1.4k sqftCreeks Edge, Regina, SK S4V 3G9For SaleMLS ID #SK043849, Justus Smith, RE/MAX Crown Real Estate. Saskatchewan REALTORS® Association
- C$425,0003 bd2 ba954 sqft2122 Wascana STREET, Regina, SK S4T 4J9For SaleMLS ID #SK045532, George Schofield, Realty Executives Diversified Realty. Saskatchewan REALTORS® Association
