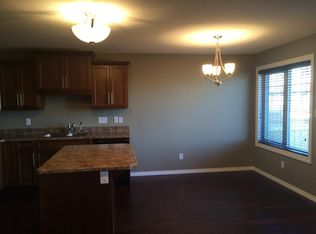
Beautifully maintained 3 bdrm, 3 bath condo in desirable complex. Spacious entry leads to wide open layout. Lovely kitchen with an abundance of contemporary two toned maple cabinetry, centre island and tiled backsplash. Durable laminate flooring throughout living areas. Generously sized living and dining room with patio doors to private rear fully fenced yard with patio. Powder room and direct garage entry complete the main floor. 2nd level has 3 bedrooms up. Large primary suite features 3pc ensuite and WI closet. 2 additional bedrooms and 4pc main bath and very convenient laundry facilities. Basement is developed with large rec room and rough in for future bath. Single attached garage with inside entry. All appliances and AC included. Ideally located close to all east end amenities. Move in condition with quick poss available. Call today!
Active
C$419,900
UNIT 217-4002 Sandhill CRESCENT, Regina, SK S4V 3J1
3beds
3baths
1,434sqft
Townhouse
Built in 2013
-- sqft lot
$-- Zestimate®
C$293/sqft
C$350/mo HOA
What's special
Spacious entryWide open layoutLovely kitchenCentre islandTiled backsplashPowder roomDirect garage entry
- 26 days |
- 94 |
- 3 |
Zillow last checked:
Listing updated:
Listed by:
Lori Patrick,
Sutton Group - Results Realty
Source: Saskatchewan REALTORS® Association,MLS®#: SK041540Originating MLS®#: Saskatchewan REALTORS® Association
Facts & features
Interior
Bedrooms & bathrooms
- Bedrooms: 3
- Bathrooms: 3
Primary bedroom
- Features: Room Floor: Carpet
- Level: Second
- Area: 169 Square Feet
- Dimensions: 13x13
Bedroom
- Features: Room Floor: Carpet
- Level: Second
- Area: 113.56 Square Feet
- Dimensions: 12.2x9.4
Bedroom
- Features: Room Floor: Carpet
- Level: Second
- Area: 104.22 Square Feet
- Dimensions: 11.2x9.4
Other
- Features: Room Floor: Linoleum
- Level: Main
Other
- Features: Room Floor: Linoleum
- Level: Second
Other
- Features: Room Floor: Linoleum
- Level: Second
Dining room
- Features: Room Floor: Laminate
- Level: Main
- Area: 81 Square Feet
- Dimensions: 9x9
Kitchen
- Features: Room Floor: Laminate
- Level: Main
- Area: 91.83 Square Feet
- Dimensions: 9.6x9.8
Living room
- Features: Room Floor: Laminate
- Level: Main
- Area: 150 Square Feet
- Dimensions: 15x10
Heating
- Forced Air, Natural Gas, Heat Recovery Unit
Cooling
- Central Air
Appliances
- Included: Water Heater, Gas Water Heater, Dishwasher Built In, Dryer, Refrigerator, Microwave Hood Fan, Stove, Washer, Humidifier
- Laundry: In Unit
Features
- Central Vac (R.I.)
- Basement: Full,Partially Finished,Sump Pump,Concrete
- Has fireplace: No
Interior area
- Total structure area: 1,434
- Total interior livable area: 1,434 sqft
Property
Parking
- Total spaces: 2
- Parking features: Guest, 1 Car Attached, Garage Door Opnr/Control(S), Concrete Driveway, Paved
- Attached garage spaces: 1
- Uncovered spaces: 1
- Details: Parking Size: 22.0x12.6
Features
- Levels: Two
- Stories: 2
- Patio & porch: Patio
- Fencing: Fenced
Lot
- Features: Trees/Shrubs
Construction
Type & style
- Home type: Townhouse
- Property subtype: Townhouse
- Attached to another structure: Yes
Materials
- Brick, Composite Siding
- Roof: Asphalt
Condition
- Year built: 2013
Community & HOA
Community
- Subdivision: The Creeks
HOA
- Has HOA: Yes
- Services included: Common Area Maintenance, Maintenance Structure, Insurance (Common), Maintenance Grounds, Reserve Fund, Sewer, Snow Removal
- HOA fee: C$350 monthly
Location
- Region: Regina
Financial & listing details
- Price per square foot: C$293/sqft
- Annual tax amount: C$3,893
- Date on market: 7/6/2026
- Exclusions: Water Softener
- Ownership: Condominium
Lori Patrick
Lori Patrick
(306) 591-5192
By pressing Contact Agent, you agree that the real estate professional identified above may call/text you about your search, which may involve use of automated means and pre-recorded/artificial voices. You don't need to consent as a condition of buying any property, goods, or services. Message/data rates may apply. You also agree to our Terms of Use. Zillow does not endorse any real estate professionals. We may share information about your recent and future site activity with your agent to help them understand what you're looking for in a home.
Price history
| Date | Event | Price |
|---|---|---|
| 7/6/2026 | Listed for sale | C$419,900C$293/sqft |
Source: Saskatchewan REALTORS® Association #SK041540 Report a problem | ||
Public tax history
Tax history is unavailable.
Climate risks
Neighborhood: Arcola East
Nearby schools
GreatSchools rating
No schools nearby
We couldn't find any schools near this home.
- C$394,9002 bd4 ba1.4k sqft4100 Sandhill Cres #104, Regina, SK S4V3G9For Sale

- C$479,9002 bd4 ba1.3k sqft4002 Sandhill Cres #213, Regina, SK S4V3J1For Sale

- C$--3 bd3 ba1.4k sqft4100 Sandhill Cres, Regina, SK S4V3G9Off Market
- C$395,0003 bd4 ba1.4k sqft4100 Sandhill Cres #134, Regina, SK S4V3G9For Sale

- C$785,0004 bd3 ba2k sqft3821 Goldfinch Way, Regina, SK S4V1S4For Sale
- C$--3 bd4 ba-- sqft7094 Wascana Cove Dr, Regina, SK S4V3G1Off Market
- C$549,9004 bd3 ba1.6k sqft7058 Wascana Cove Dr, Regina, SK S4V3E9For Sale
- C$1,295,0003 bd3 ba1.8k sqft8267 Wascana Gardens Poin, Regina, SK S4V1G8For Sale
Similar homes
- C$395,0003 bd4 ba1.4k sqftCreeks Edge, Regina, SK S4V 3G9For SaleMLS ID #SK043849, Justus Smith, RE/MAX Crown Real Estate. Saskatchewan REALTORS® Association
- C$415,0003 bd3 ba1.2k sqft4541 Green Rock ROAD, Regina, SK S4V 3K8For Sale
 MLS ID #SK043499, Ahmadreza Nezamloo, Boyes Group Realty Inc.. Saskatchewan REALTORS® Association
 - C$408,0003 bd3 ba1.1k sqft3261 Chuka BOULEVARD, Regina, SK S4V 3S5For Sale
 MLS ID #SK042196, Brent Ackerman, Brent Ackerman Realty Ltd.. Saskatchewan REALTORS® Association
 - C$399,9003 bd2 ba1.1k sqft4550 Green Poplar LANE, Regina, SK S4V 3H6For Sale
 MLS ID #SK043135, Aideen Zareh, eXp Realty. Saskatchewan REALTORS® Association
 - C$549,9003 bd3 ba1.3k sqft7218 WASCANA COVE WAY, Regina, SK S4V 3G2For SaleMLS ID #SK043934, Kim Windrum, Optimum Realty Inc.. Saskatchewan REALTORS® Association
- C$460,0004 bd4 ba1.6k sqft3358 Chuka BOULEVARD E, Regina, SK S4V 3K7For SaleMLS ID #SK039786, Chris Mish, Real Broker SK Ltd.. Saskatchewan REALTORS® Association
- C$379,0003 bd3 ba1.1k sqftRiver Bend Villas, Regina, SK S4V 0K5For SaleMLS ID #SK043453, Qing Zhang, Royal LePage Next Level. Saskatchewan REALTORS® Association
- C$499,0003 bd4 ba1.5k sqft3154 Green Stone ROAD, Regina, SK S4V 3R8For SaleMLS ID #SK042314, Ryan Johnston, Coldwell Banker Signature. Saskatchewan REALTORS® Association
- C$469,9003 bd3 ba1.5k sqftOak Bay Condominiums, Regina, SK S4V 3X5For SaleMLS ID #SK043504, Vipul Rabari, Royal LePage Next Level. Saskatchewan REALTORS® Association
- C$419,9004 bd3 ba1.2k sqft4348 Shaffer STREET, Regina, SK S4W 0L4For SaleMLS ID #SK038028, Jason Clermont Realty P.C. Ltd, JC Realty Regina. Saskatchewan REALTORS® Association
- C$399,9904 bd3 ba1.5k sqft1 Culliton CRESCENT, Regina, SK S4S 4J5For SaleMLS ID #SK033485, Qing Zhang, Royal LePage Next Level. Saskatchewan REALTORS® Association
- C$514,9004 bd4 ba1.4k sqft4121 Green Olive WAY E, Regina, SK S4V 2Z6For SaleMLS ID #SK040726, Derek Bell, Royal LePage Next Level. Saskatchewan REALTORS® Association
- C$395,0006 bd4 ba1.6k sqft1957 HALIFAX STREET, Regina, SK S4P 1T6For SaleMLS ID #SK043695, Ryan Bender, eXp Realty. Saskatchewan REALTORS® Association
- C$399,9003 bd3 ba1.4k sqft5736 Glide CRESCENT, Regina, SK S4W 0P1For SaleMLS ID #SK040094, Jazz Gill, eXp Realty. Saskatchewan REALTORS® Association
- C$549,9004 bd3 ba1.6k sqft7058 Wascana Cove DRIVE, Regina, SK S4V 3E9For SaleMLS ID #SK042037, Curtus Collins, RE/MAX Crown Real Estate. Saskatchewan REALTORS® Association
- C$365,0004 bd2 ba1.2k sqft1321 Jubilee AVENUE, Regina, SK S4S 3S8For SaleMLS ID #SK044219, Pat Sirois, RE/MAX Crown Real Estate. Saskatchewan REALTORS® Association
- C$439,9005 bd3 ba1.6k sqftUNIT A & B-1928 St John STREET, Regina, SK S4P 3C8For SaleMLS ID #SK042768, William A Soloduk, Homelife Crawford Realty. Saskatchewan REALTORS® Association
- C$400,0004 bd3 ba1.1k sqft1413 Shannon ROAD, Regina, SK S4S 5L4For SaleMLS ID #SK043509, Brandon Kayter, eXp Realty. Saskatchewan REALTORS® Association
- C$260,0002 bd2 ba904 sqftGreen Stone Condominiums, Regina, SK S4V 1S1For SaleMLS ID #SK043311, Abbie Houston, RE/MAX Revolution Realty. Saskatchewan REALTORS® Association
- C$264,9002 bd2 ba915 sqftGreen Stone Condominiums, Regina, SK S4V 1S1For SaleMLS ID #SK042039, Curtus Collins, RE/MAX Crown Real Estate. Saskatchewan REALTORS® Association
