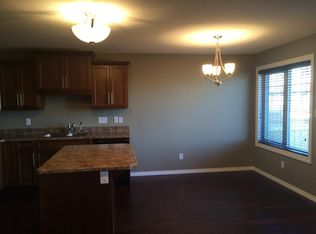
Welcome to 213-4002 Sandhill Crescent, a beautifully upgraded townhouse-style condominium in The Creeks, ideally positioned beside additional green space for a more open and private setting. Built in 2015, this impressive home offers 1,386 sq. ft. above grade, a fully developed basement, two spacious primary-style bedrooms, 4 bathrooms and a heated double attached garage. The main floor features a bright, open concept living, dining and kitchen with upgraded tile, granite countertops, a kitchen pantry, enameled apron-front sink and upgraded Whirlpool White Ice appliances. A gas fireplace with built-in shelving creates an inviting focal point, while custom blinds and new main-floor flooring completed in 2026 add a fresh, modern finish. Upstairs, both generously sized bedrooms offer walk in closets and ensuite bathrooms. The primary suite includes a tiled shower and custom walk-in closet organizer, while the second bedroom features a relaxing jetted tub. The builder developed basement provides additional living space with upgraded carpet, a second gas fireplace with built-in shelving and wiring for surround sound. Additional highlights include central air conditioning, fresh paint completed in 2024, new flooring throughout the main and second levels in 2026, an oversized washer and dryer, built-in garage shelving and a natural gas BBQ connection. The low-maintenance backyard features artificial turf and an included storage shed. With parking for four vehicles between the garage and driveway, no age restrictions, pets permitted and condo fees covering exterior building insurance, garbage and recycling, snow removal, lawn care and exterior maintenance, this exceptional home offers comfort, convenience and an enviable location beside green space.
Conditional sale
C$479,900
UNIT 213-4002 Sandhill CRESCENT, Regina, SK S4V 3J1
2beds
4baths
1,386sqft
Townhouse
Built in 2013
-- sqft lot
$-- Zestimate®
C$346/sqft
C$350/mo HOA
What's special
Fully developed basementTwo spacious primary-style bedroomsHeated double attached garageUpgraded tileGranite countertopsKitchen pantryEnameled apron-front sink
- 8 days |
- 7 |
- 0 |
Zillow last checked:
Listing updated:
Listed by:
Peter Fourlas,
Coldwell Banker Local Realty,
Kaitlin Brown,
Coldwell Banker Local Realty
Source: Saskatchewan REALTORS® Association,MLS®#: SK044010Originating MLS®#: Saskatchewan REALTORS® Association
Facts & features
Interior
Bedrooms & bathrooms
- Bedrooms: 2
- Bathrooms: 4
Primary bedroom
- Features: Room Floor: Vinyl Plank
- Level: Second
- Area: 227.87 Square Feet
- Dimensions: 13'1x17'5
Primary bedroom
- Features: Room Floor: Vinyl Plank
- Level: Second
- Area: 173.19 Square Feet
- Dimensions: 12'1x14'4
Other
- Features: Room Floor: Tile
- Level: Main
- Area: 15.8 Square Feet
- Dimensions: 5'5x2'11
Other
- Features: Room Floor: Linoleum
- Level: Basement
- Area: 45.14 Square Feet
- Dimensions: 8'4x5'5
Other
- Features: Room Floor: Tile
- Level: Second
- Area: 53.83 Square Feet
- Dimensions: 9'6x5'8
Other
- Features: Room Floor: Tile
- Level: Second
- Area: 77.44 Square Feet
- Dimensions: 13'8x5'8
Dining room
- Features: Room Floor: Vinyl Plank
- Level: Main
- Area: 80 Square Feet
- Dimensions: 8'0x10'0
Family room
- Features: Room Floor: Carpet
- Level: Basement
- Area: 221.03 Square Feet
- Dimensions: 18'2x12'2
Kitchen
- Features: Room Floor: Vinyl Plank
- Level: Main
- Area: 110.08 Square Feet
- Dimensions: 10'1x10'11
Laundry
- Features: Room Floor: Tile
- Level: Second
Living room
- Features: Room Floor: Vinyl Plank
- Level: Main
- Area: 135.97 Square Feet
- Dimensions: 14'10x9'2
Other
- Features: Room Floor: Vinyl Plank
- Level: Second
- Area: 46.96 Square Feet
- Dimensions: 8'2x5'9
Other
- Features: Room Floor: Vinyl Plank
- Level: Second
- Area: 51.47 Square Feet
- Dimensions: 9'1x5'8
Utility room
- Features: Room Floor: Concrete
- Level: Basement
- Area: 68.75 Square Feet
- Dimensions: 12'6x5'6
Heating
- Forced Air, Natural Gas, Heating Source In Unit
Cooling
- Central Air
Appliances
- Included: Water Heater Rented, Gas Water Heater, Water Softener Rented, Dishwasher Built In, Dryer, Refrigerator, Microwave Hood Fan, Stove, Washer
- Laundry: In Unit
Features
- Floating Shelves, Sound System Built In, T.V. Mounts
- Windows: Window Treatments
- Basement: Full,Finished,Sump Pump,Concrete
- Number of fireplaces: 2
- Fireplace features: Gas
Interior area
- Total structure area: 1,386
- Total interior livable area: 1,386 sqft
Video & virtual tour
Property
Parking
- Total spaces: 4
- Parking features: Guest, 2 Car Attached, Garage Door Opnr/Control(S), Heated Garage, Asphalt
- Attached garage spaces: 2
- Details: Parking Size: 22.0x18.0
Features
- Patio & porch: Patio
- Exterior features: Lawn Back
- Fencing: Fenced
Details
- Additional structures: Shed(s)
- Other equipment: Air Exchanger
Construction
Type & style
- Home type: Townhouse
- Property subtype: Townhouse
- Attached to another structure: Yes
Materials
- Composite Siding, Stone
- Roof: Fiberglass
Condition
- Year built: 2013
Community & HOA
Community
- Subdivision: The Creeks
HOA
- Has HOA: Yes
- Services included: Common Area Maintenance, Maintenance Structure, Trash, Insurance (Common), Maintenance Grounds, Reserve Fund, Snow Removal
- HOA fee: C$350 monthly
Location
- Region: Regina
Financial & listing details
- Price per square foot: C$346/sqft
- Annual tax amount: C$4,421
- Date on market: 7/29/2026
- Ownership: Condominium
P
Peter Fourlas
(306) 529-0009
By pressing Contact Agent, you agree that the real estate professional identified above may call/text you about your search, which may involve use of automated means and pre-recorded/artificial voices. You don't need to consent as a condition of buying any property, goods, or services. Message/data rates may apply. You also agree to our Terms of Use. Zillow does not endorse any real estate professionals. We may share information about your recent and future site activity with your agent to help them understand what you're looking for in a home.
Price history
| Date | Event | Price |
|---|---|---|
| 7/29/2026 | Listed for sale | C$479,900C$346/sqft |
Source: Saskatchewan REALTORS® Association #SK044010 Report a problem | ||
Public tax history
Tax history is unavailable.
Climate risks
Neighborhood: Arcola East
Nearby schools
GreatSchools rating
No schools nearby
We couldn't find any schools near this home.
- C$394,9002 bd4 ba1.4k sqft4100 Sandhill Cres #104, Regina, SK S4V3G9For Sale

- C$--3 bd3 ba1.4k sqft4100 Sandhill Cres, Regina, SK S4V3G9Off Market
- C$395,0003 bd4 ba1.4k sqft4100 Sandhill Cres #134, Regina, SK S4V3G9For Sale

- C$409,9003 bd3 ba1.4k sqft4002 Sandhill Cres #217, Regina, SK S4V3J1For Sale

- C$424,9002 bd4 ba1.4k sqft4000 Sandhill Cres #351, Regina, SK S4V3N4For Sale
- C$749,9004 bd4 ba2k sqft3821 Goldfinch Way, Regina, SK S4V1S4For Sale
- C$890,0006 bd4 ba2.1k sqft3826 Goldfinch Way, Regina, SK S4V1S4For Sale
- C$619,9004 bd3 ba1.3k sqft4202 E Green Olive Way, Regina, SK S4V1P8For Sale
Similar homes
- C$424,9002 bd4 ba1.4k sqftTamarack Pointe, Regina, SK S4V 3N4For Sale
 MLS ID #SK044743, Leah Graham, Royal LePage Next Level. Saskatchewan REALTORS® Association
 - C$484,9003 bd4 ba1.4k sqft5413 Green Silverberry DRIVE E, Regina, SK S4V 3M5For Sale
 MLS ID #SK044214, Rob Pederson, Realtyone Real Estate Services Inc.. Saskatchewan REALTORS® Association
 - C$394,9002 bd4 ba1.4k sqftCreeks Edge, Regina, SK S4V 3G9For SaleMLS ID #SK043994, Tim Chicilo, RE/MAX Crown Real Estate. Saskatchewan REALTORS® Association
- C$424,9003 bd3 ba1.4k sqft5116 Primrose Green DRIVE E, Regina, SK S4V 3S5For Sale
 MLS ID #SK044327, Chad Ehman, Royal LePage Next Level. Saskatchewan REALTORS® Association
 - C$454,9004 bd4 ba1.2k sqft3326 Green Moss LANE, Regina, SK S4V 1P2For SaleMLS ID #SK044619, Pat Sirois, RE/MAX Crown Real Estate. Saskatchewan REALTORS® Association
- C$499,0003 bd4 ba1.5k sqft3154 Green Stone ROAD, Regina, SK S4V 3R8For SaleMLS ID #SK042314, Ryan Johnston, Coldwell Banker Signature. Saskatchewan REALTORS® Association
- C$460,0004 bd4 ba1.6k sqft3358 Chuka BOULEVARD E, Regina, SK S4V 3K7For SaleMLS ID #SK039786, Chris Mish, Real Broker SK Ltd.. Saskatchewan REALTORS® Association
- C$514,9004 bd4 ba1.4k sqft4121 Green Olive WAY E, Regina, SK S4V 2Z6For SaleMLS ID #SK040726, Derek Bell, Royal LePage Next Level. Saskatchewan REALTORS® Association
- C$429,9004 bd4 ba1.2k sqft4538 Green Rock ROAD E, Regina, SK S4V 3K4For SaleMLS ID #SK043936, Chris Untereiner, Coldwell Banker Local Realty. Saskatchewan REALTORS® Association
- C$469,9003 bd3 ba1.5k sqftOak Bay Condominiums, Regina, SK S4V 3X5For SaleMLS ID #SK043504, Vipul Rabari, Royal LePage Next Level. Saskatchewan REALTORS® Association
- C$349,9003 bd3 ba1.1k sqft3277 Chuka BOULEVARD, Regina, SK S4V 3S5For SaleMLS ID #SK044424, Abby Redekopp, Century 21 Dome Realty Inc.. Saskatchewan REALTORS® Association
- C$397,0004 bd4 ba1.1k sqft3281 Chuka BOULEVARD, Regina, SK S4V 3K7For SaleMLS ID #SK043910, Smriti K C, Royal LePage Next Level. Saskatchewan REALTORS® Association
- C$484,9003 bd3 ba1.2k sqft2964 Green Turtle ROAD, Regina, SK S4V 4G4For SaleMLS ID #SK044087, Myles Schick, eXp Realty. Saskatchewan REALTORS® Association
- C$499,9003 bd3 ba1.4k sqft2960 Green Turtle ROAD, Regina, SK S4V 4G4For SaleMLS ID #SK044514, Lori Patrick, Sutton Group - Results Realty. Saskatchewan REALTORS® Association
- C$399,9003 bd2 ba1.1k sqft4550 Green Poplar LANE, Regina, SK S4V 3H6For SaleMLS ID #SK043135, Aideen Zareh, eXp Realty. Saskatchewan REALTORS® Association
- C$514,9003 bd3 ba1.5k sqft2972 Green Turtle ROAD, Regina, SK S4V 4G4For SaleMLS ID #SK044091, Myles Schick, eXp Realty. Saskatchewan REALTORS® Association
- C$408,0003 bd3 ba1.1k sqft3261 Chuka BOULEVARD, Regina, SK S4V 3S5For SaleMLS ID #SK042196, Brent Ackerman, Brent Ackerman Realty Ltd.. Saskatchewan REALTORS® Association
- C$459,9004 bd4 ba1.3k sqft4845 LIBERTY STREET, Regina, SK S4W 0K1For SaleMLS ID #SK044124, Oktay Asili, eXp Realty. Saskatchewan REALTORS® Association
- C$499,9005 bd3 ba1.3k sqft3634 Berthiaume BAY E, Regina, SK S4N 7J5For SaleMLS ID #SK044063, Keith Britton, 2 Percent Realty Refined Inc.. Saskatchewan REALTORS® Association
- C$399,9004 bd3 ba1.2k sqft5540 Prefontaine AVENUE, Regina, SK S4W 0M8For SaleMLS ID #SK044725, Tim Otitoju, Realty Hub Brokerage. Saskatchewan REALTORS® Association
