Welcome to this spacious two-storey townhome in the desirable Greens on Gardiner, just a short walk from a newer elementary school and Chuka Blvd. amenities. Offering one of the largest floor plans in the development, this 4 bedroom, 4 bathroom home is move-in ready and full of upgrades. The main floor features a welcoming foyer, front den ideal for a home office or playroom, and a bright kitchen with stone countertops, tile backsplash and a large peninsula. The sunken living room boasts high ceilings and plenty of space to gather, while a convenient 2-piece bath completes the level. Upstairs you'll find three spacious bedrooms, including a primary suite with walk-in closet and ensuite, plus second-floor laundry, a full bathroom, and a unique balcony that expands the outdoor living space. The fully finished basement offers a cozy family room, spacious 4th bedroom, 3-piece bathroom, and storage. Outside, enjoy a professionally landscaped, low-maintenance yard with PVC fencing, paving stone patio, large pergola and 12' x 20' detached garage. A fantastic opportunity to own a move-in ready home in one of Regina's most sought-after family neighbourhoods.
Active
C$460,000
3358 Chuka BOULEVARD E, Regina, SK S4V 3K7
4beds
4baths
1,603sqft
Townhouse
Built in 2017
2,556 Square Feet Lot
$-- Zestimate®
C$287/sqft
C$-- HOA
What's special
Spacious two-storey townhomeWelcoming foyerTile backsplashLarge peninsulaHigh ceilingsThree spacious bedroomsSecond-floor laundry
- 38 days |
- 49 |
- 1 |
Zillow last checked:
Listing updated:
Listed by:
Chris Mish,
Real Broker SK Ltd.
Source: Saskatchewan REALTORS® Association,MLS®#: SK039786Originating MLS®#: Saskatchewan REALTORS® Association
Facts & features
Interior
Bedrooms & bathrooms
- Bedrooms: 4
- Bathrooms: 4
Bedroom
- Features: Room Floor: Carpet
- Level: Second
- Dimensions: 11'6"x13'2"
Bedroom
- Features: Room Floor: Carpet
- Level: Second
- Dimensions: 9'10"x10'9"
Bedroom
- Features: Room Floor: Carpet
- Level: Second
- Dimensions: 8'10"x10'9"
Bedroom
- Features: Room Floor: Carpet
- Level: Basement
- Dimensions: 10'6"x18'2"
Other
- Features: Room Floor: Laminate
- Level: Main
Other
- Features: Room Floor: Tile
- Level: Second
Other
- Features: Room Floor: Tile
- Level: Basement
Other
- Features: Room Floor: Tile
- Level: Second
Den
- Features: Room Floor: Laminate
- Level: Main
- Dimensions: 9'x8'5"
Dining room
- Features: Room Floor: Laminate
- Level: Main
- Dimensions: 6'9"x13'7"
Kitchen
- Features: Room Floor: Laminate
- Level: Main
- Dimensions: 10'3"x14'2"
Laundry
- Features: Room Floor: Tile
- Level: Second
Living room
- Features: Room Floor: Laminate
- Level: Main
- Dimensions: 12'5"x15'2"
Recreation room
- Features: Room Floor: Carpet
- Level: Basement
- Dimensions: 14'8"x13'5"
Heating
- Forced Air, Natural Gas
Cooling
- Central Air
Appliances
- Included: Water Heater, Gas Water Heater, Water Softener, Dishwasher Built In, Dryer, Refrigerator, Microwave Hood Fan, Reverse Osmosis System, Stove, Washer
Features
- Windows: Window Treatments
- Basement: Full,Finished,Concrete
- Has fireplace: No
Interior area
- Total structure area: 1,603
- Total interior livable area: 1,603 sqft
Property
Parking
- Total spaces: 1
- Parking features: 1 Car Detached, Garage Door Opnr/Control(S), Concrete Driveway
- Garage spaces: 1
- Has uncovered spaces: Yes
- Details: Parking Size: 20.0x12.0
Features
- Levels: Two
- Stories: 2
- Patio & porch: Patio
- Exterior features: Lawn Front
- Fencing: Fenced
Lot
- Size: 2,556 Square Feet
- Features: Trees/Shrubs
Construction
Type & style
- Home type: Townhouse
- Property subtype: Townhouse
- Attached to another structure: Yes
Materials
- Siding, Stone, Vinyl Siding
- Roof: Asphalt
Condition
- Year built: 2017
Community & HOA
Community
- Security: Alarm Sys Owned
- Subdivision: Greens on Gardiner
Location
- Region: Regina
Financial & listing details
- Price per square foot: C$287/sqft
- Annual tax amount: C$5,031
- Date on market: 6/18/2026
- Ownership: Freehold
Chris Mish
Chris Mish
(306) 581-5623
By pressing Contact Agent, you agree that the real estate professional identified above may call/text you about your search, which may involve use of automated means and pre-recorded/artificial voices. You don't need to consent as a condition of buying any property, goods, or services. Message/data rates may apply. You also agree to our Terms of Use. Zillow does not endorse any real estate professionals. We may share information about your recent and future site activity with your agent to help them understand what you're looking for in a home.
Price history
| Date | Event | Price |
|---|---|---|
| 6/18/2026 | Listed for sale | C$460,000C$287/sqft |
Source: Saskatchewan REALTORS® Association #SK039786 Report a problem | ||
Public tax history
Tax history is unavailable.
Climate risks
Neighborhood: Arcola East
Nearby schools
GreatSchools rating
No schools nearby
We couldn't find any schools near this home.
- C$609,9003 bd3 ba1.7k sqft4929 E Green Brooks Way, Regina, SK S4V3K5For Sale

- C$397,0004 bd4 ba1.1k sqft3281 Chuka Blvd, Regina, SK S4V3S5For Sale

- C$408,0003 bd3 ba1.1k sqft3261 Chuka Blvd, Regina, SK S4V3S5For Sale

- C$--3 bd3 ba1.3k sqft3269 Copeland Rd, Regina, SK S4V3S7Off Market
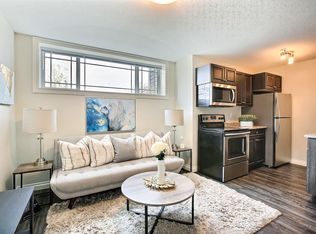
- C$--1 bd1 ba480 sqft3631 Green Marsh Cres #1-BEDROOM, Regina, SK S4V3H4Off Market
- C$--1 bd1 ba480 sqft3631 Green Marsh Cres #D7D1D42C2, Regina, SK S4V3H4Off Market
- C$--2 bd1 ba742 sqft3631 Green Marsh Cres #1180038, Regina, SK S4V3H4Off Market
- C$--2 bd1 ba755 sqft3631 Green Marsh Cres #101, Regina, SK S4V3H4Off Market
Similar homes
- C$397,0004 bd4 ba1.1k sqft3281 Chuka BOULEVARD, Regina, SK S4V 3K7For SaleMLS ID #SK041949, Smriti K C, Royal LePage Next Level. Saskatchewan REALTORS® Association
- C$499,0003 bd4 ba1.5k sqft3154 Green Stone ROAD, Regina, SK S4V 3R8For Sale
 MLS ID #SK042314, Ryan Johnston, Coldwell Banker Signature. Saskatchewan REALTORS® Association
 - C$469,9003 bd3 ba1.5k sqftOak Bay Condominiums, Regina, SK S4V 3X5For Sale
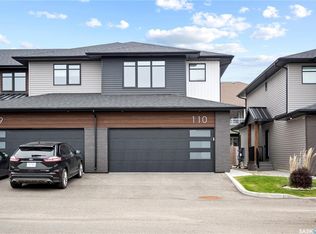 MLS ID #SK043504, Vipul Rabari, Royal LePage Next Level. Saskatchewan REALTORS® Association
 - C$408,0003 bd3 ba1.1k sqft3261 Chuka BOULEVARD, Regina, SK S4V 3S5For SaleMLS ID #SK042196, Brent Ackerman, Brent Ackerman Realty Ltd.. Saskatchewan REALTORS® Association
- C$399,9003 bd2 ba1.1k sqft4550 Green Poplar LANE, Regina, SK S4V 3H6For SaleMLS ID #SK043135, Aideen Zareh, eXp Realty. Saskatchewan REALTORS® Association
- C$419,9003 bd3 ba1.4k sqftSandhill Pointe, Regina, SK S4V 3J1For SaleMLS ID #SK041540, Lori Patrick, Sutton Group - Results Realty. Saskatchewan REALTORS® Association
- C$514,9004 bd4 ba1.4k sqft4121 Green Olive WAY E, Regina, SK S4V 2Z6For SaleMLS ID #SK040726, Derek Bell, Royal LePage Next Level. Saskatchewan REALTORS® Association
- C$524,9004 bd3 ba1.9k sqft63 METCALFE ROAD, Regina, SK S4V 0H6For SaleMLS ID #SK043587, Stacey Kelso, Realtyone Real Estate Services Inc.. Saskatchewan REALTORS® Association
- C$609,9003 bd3 ba1.7k sqft4929 Green Brooks WAY E, Regina, SK S4V 3K5For SaleMLS ID #SK042907, Josh Grimm, Boyes Group Realty Inc.. Saskatchewan REALTORS® Association
- C$569,9003 bd3 ba1.3k sqft3940 Nottingham CRESCENT, Regina, SK S4V 3A5For SaleMLS ID #SK043273, Marina Cain, Realty Executives Diversified Realty. Saskatchewan REALTORS® Association
- C$469,9004 bd4 ba1.6k sqft5325 Jim Cairns BOULEVARD, Regina, SK S4W 0G1For SaleMLS ID #SK042125, Jazz Gill, eXp Realty. Saskatchewan REALTORS® Association
- C$459,9005 bd3 ba1.1k sqft2748 MacKay STREET, Regina, SK S4N 2T7For SaleMLS ID #SK038327, Shaheen Zareh, eXp Realty. Saskatchewan REALTORS® Association
- C$399,9003 bd4 ba1.4k sqftSandpiper, Regina, SK S4S 6G6For SaleMLS ID #SK043243, Joel Hunter, Royal LePage Next Level. Saskatchewan REALTORS® Association
- C$419,9004 bd2 ba1.2k sqft4348 Shaffer STREET, Regina, SK S4W 0L4For SaleMLS ID #SK038028, Jason Clermont Realty P.C. Ltd, JC Realty Regina. Saskatchewan REALTORS® Association
- C$655,9004 bd4 ba1.9k sqft5433 Green Alder WAY E, Regina, SK S4V 3M7For SaleMLS ID #SK042137, Niranjan Kumar, Century 21 Dome Realty Inc.. Saskatchewan REALTORS® Association
- C$459,0004 bd2 ba1k sqft5306 Universal CRESCENT, Regina, SK S4W 0K7For SaleMLS ID #SK042283, Suketu Patel, Royal LePage Next Level. Saskatchewan REALTORS® Association
- C$449,9003 bd4 ba1.3k sqft5417 Whereatt ROAD, Regina, SK S4W 0K3For SaleMLS ID #SK042999, Niranjan Kumar, Century 21 Dome Realty Inc.. Saskatchewan REALTORS® Association
- C$619,9004 bd3 ba1.3k sqft4202 Green Olive WAY E, Regina, SK S4V 1P8For SaleMLS ID #SK042892, Neal Schaefer, Realty Executives Diversified Realty. Saskatchewan REALTORS® Association
- C$549,9004 bd3 ba1.2k sqft2206 Assiniboine AVENUE E, Regina, SK S4V 2E8For SaleMLS ID #SK043429, Kara Olson, Century 21 Dome Realty Inc.. Saskatchewan REALTORS® Association
- C$479,9003 bd3 ba1.4k sqft4533 Arens ROAD E, Regina, SK S4V 4E9For SaleMLS ID #SK040777, Patrick Allingham, Century 21 Dome Realty Inc.. Saskatchewan REALTORS® Association
