Welcome to this inviting main floor 2 bedroom condo in the highly desirable Greens on Gardiner! Offering a functional, open-concept layout with a great foot print, this home is perfect for first time buyers, downsizes or investors. Enjoy the convenience of ground level living complete with a dedicated powered parking stall located just steps from the back entrance. Situated directly across from the Green Meadow Parkin one of Regina's newer family-friendly neighbourhoods. You'll love the easy access to walking paths, green space, schools, shopping and all the amenities the east end has to offer. A fantastic opportunity to enjoy comfortable, low maintenance living in an exceptional location!
Active
C$260,000
4217 Green Apple DRIVE E, Regina, SK S4V 1S1
2beds
2baths
904sqft
Townhouse
Built in 2013
-- sqft lot
$-- Zestimate®
C$288/sqft
C$218/mo HOA
What's special
Functional open-concept layoutGround level livingDedicated powered parking stallGreen space
- 32 days |
- 24 |
- 0 |
Zillow last checked:
Listing updated:
Listed by:
Abbie Houston,
RE/MAX Revolution Realty
Source: Saskatchewan REALTORS® Association,MLS®#: SK043311Originating MLS®#: Saskatchewan REALTORS® Association
Facts & features
Interior
Bedrooms & bathrooms
- Bedrooms: 2
- Bathrooms: 2
Primary bedroom
- Features: Room Floor: Carpet
- Level: Main
- Area: 170.81 Square Feet
- Dimensions: 14'04x11'11
Bedroom
- Features: Room Floor: Carpet
- Level: Main
- Area: 108.44 Square Feet
- Dimensions: 10'08x10'02
Other
- Features: Room Floor: Linoleum
- Level: Main
- Area: 39.58 Square Feet
- Dimensions: 7'11x5'
Other
- Features: Room Floor: Linoleum
- Level: Main
- Area: 42.43 Square Feet
- Dimensions: 7'10x5'05
Other
- Features: Room Floor: Vinyl Plank
- Level: Main
- Area: 149.95 Square Feet
- Dimensions: 12'07x11'11
Laundry
- Features: Room Floor: Linoleum
- Level: Main
- Area: 22.92 Square Feet
- Dimensions: 5'x4'07
Living room
- Features: Room Floor: Vinyl Plank
- Level: Main
- Area: 196.63 Square Feet
- Dimensions: 16'06x11'11
Porch
- Features: Room Floor: Vinyl Plank
- Level: Main
- Area: 43.54 Square Feet
- Dimensions: 7'11x5'06
Heating
- Forced Air, Natural Gas, Heating Source In Unit
Cooling
- Central Air
Appliances
- Included: Water Heater, Gas Water Heater, Dishwasher Built In, Dryer, Refrigerator, Microwave, Microwave Hood Fan, Oven Built In, Stove, Washer
- Laundry: In Unit
Features
- T.V. Mounts, Storage
- Windows: Window Treatments
- Basement: Other,Walls Indeterminable
- Has fireplace: No
Interior area
- Total structure area: 904
- Total interior livable area: 904 sqft
Property
Parking
- Total spaces: 1
- Parking features: Guest, No Garage, Parking Spaces, Asphalt
- Uncovered spaces: 1
- Details: Exclusive Use Parking
Features
- Patio & porch: Patio
- Exterior features: Lawn Front
Lot
- Features: Rectangular Lot, Trees/Shrubs, Underground Sprinkler
Construction
Type & style
- Home type: Townhouse
- Architectural style: Bungalow
- Property subtype: Townhouse
- Attached to another structure: Yes
Materials
- Siding, Stone, Vinyl Siding
- Roof: Asphalt
Condition
- Year built: 2013
Community & HOA
Community
- Subdivision: Greens on Gardiner
HOA
- Has HOA: Yes
- Services included: Common Area Maintenance, Maintenance Structure, Trash, Insurance (Common), Maintenance Grounds, Reserve Fund, Sewer, Snow Removal
- HOA fee: C$218 monthly
Location
- Region: Regina
Financial & listing details
- Price per square foot: C$288/sqft
- Annual tax amount: C$2,626
- Date on market: 7/21/2026
- Exclusions: Water Softener
- Ownership: Condominium
Price history
| Date | Event | Price |
|---|---|---|
| 7/21/2026 | Listed for sale | C$260,000C$288/sqft |
Source: Saskatchewan REALTORS® Association #SK043311 Report a problem | ||
Public tax history
Tax history is unavailable.
Climate risks
Neighborhood: Arcola East
Nearby schools
GreatSchools rating
No schools nearby
We couldn't find any schools near this home.
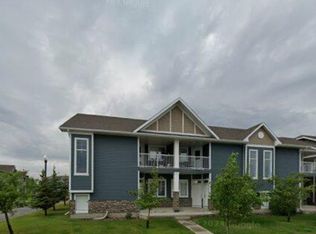
- C$--2 bd2 ba-- sqft4225 E Green Apple Dr #1, Regina, SK S4V1S1Off Market
- C$--2 bd2 ba986 sqft4189 E Green Apple Dr, Regina, SK S4V1S1Off Market
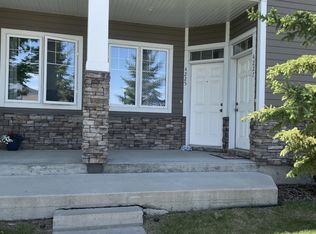
- C$--2 bd1 ba-- sqft4227 E Green Apple Dr #1, Regina, SK S4V1S1Off Market
- C$3,0003 bd3 ba1.8k sqft4238 E Green Olive Way #A, Regina, SK S4V1P9For Rent

- C$514,9004 bd4 ba1.4k sqft4121 E Green Olive Way, Regina, SK S4V1P8For Sale
- C$419,9003 bd3 ba1.2k sqft4409 E Green Poplar Ln, Regina, SK S4V3H5For Sale
- C$844,9004 bd4 ba2.2k sqft3633 Green Water Dr, Regina, SK S4V1R3For Sale
- C$1,999,9004 bd3 ba2.7k sqft3505 Green Brook Rd, Regina, SK S4V1R5For Sale
Similar homes
- C$259,9002 bd2 ba917 sqftLife On Gordon, Regina, SK S4W 0M1For Sale
 MLS ID #SK045603, Natasha Blaisdell, RE/MAX Crown Real Estate. Saskatchewan REALTORS® Association
 - C$229,9002 bd1 ba915 sqftJade Town Homes, Regina, SK S4V 3P6For Sale
 MLS ID #SK043272, Myles Schick, eXp Realty. Saskatchewan REALTORS® Association
 - C$269,9003 bd2 ba1k sqft1402 10th AVENUE E, Regina, SK S4N 7P6For Sale
 MLS ID #SK046118, Sam Patel, Royal LePage Next Level. Saskatchewan REALTORS® Association
 - C$319,9002 bd2 ba861 sqftHaughton Villas, Regina, SK S4V 1P1For Sale
 MLS ID #SK045335, Igor Riabchyk, Sutton Group - Results Realty. Saskatchewan REALTORS® Association
 - C$215,0002 bd1 ba745 sqftBuckingham Phase I, Regina, SK S4V 3A9For SaleMLS ID #SK040780, Gage Huber, Homelife Crawford Realty. Saskatchewan REALTORS® Association
- C$299,5002 bd2 ba980 sqftUNIT 224-3630 Haughton ROAD E, Regina, SK S4V 1P1For SaleMLS ID #SK045785, Paul Jardine, Sutton Group - Results Realty. Saskatchewan REALTORS® Association
- C$248,0003 bd3 ba1.2k sqftUNIT 604-3440 Avonhurst DRIVE, Regina, SK S4R 2E1For SaleMLS ID #SK045367, Innocent Ihenyen, eXp Realty. Saskatchewan REALTORS® Association
- C$227,9002 bd1 ba745 sqft3889 Arcola Ave E, Regina, SK S4V 3A2For SaleMLS ID #SK040826, Annette Katchan-Ripplinger, Charan Realty Group. Saskatchewan REALTORS® Association
- C$289,9003 bd2 ba945 sqft3118 7th AVENUE E, Regina, SK S4N 5V4For SaleMLS ID #SK045771, Rob Lissel, Sutton Group - Results Realty. Saskatchewan REALTORS® Association
- C$319,9003 bd2 ba1.2k sqftPergerine Point, Regina, SK S4N 7L9For SaleMLS ID #SK045836, Shaheen Zareh, eXp Realty. Saskatchewan REALTORS® Association
- C$225,0004 bd2 ba1k sqftMaple Leaf Estates, Regina, SK S4P 0B8For SaleMLS ID #SK045063, Jennifer Patterson, Realty Executives Diversified Realty. Saskatchewan REALTORS® Association
- C$234,9002 bd3 ba1k sqftRosemont Court, Regina, SK S4T 1G7For SaleMLS ID #SK044772, Curtus Collins, RE/MAX Crown Real Estate. Saskatchewan REALTORS® Association
- C$229,9002 bd1 ba958 sqftCrosswind, Regina, SK S4W 0B8For SaleMLS ID #SK045910, Vishala Nakarani, Realty Hub Brokerage. Saskatchewan REALTORS® Association
- C$274,9003 bd1 ba1k sqft1410 4th AVENUE N, Regina, SK S4R 0T1For SaleMLS ID #SK046187, Doug Elworthy, Coldwell Banker Local Realty. Saskatchewan REALTORS® Association
- C$279,9004 bd2 ba1.2k sqftKillarney Village, Regina, SK S4S 6X8For SaleMLS ID #SK042089, Nadeem Islam, Sutton Group - Results Realty. Saskatchewan REALTORS® Association
- C$255,0002 bd1 ba1k sqftStockton Ridge Condo Corp, Regina, SK S4X 0A8For SaleMLS ID #SK044746, Lisa Trombetta, Realty Hub Brokerage. Saskatchewan REALTORS® Association
- C$269,0002 bd2 ba816 sqft2322 Reynolds STREET, Regina, SK S4N 3N5For SaleMLS ID #SK039972, Betty Lou M Gaudette, RE/MAX Crown Real Estate. Saskatchewan REALTORS® Association
- C$215,0002 bd1 ba753 sqftLife On Gordon, Regina, SK S4W 0M1For SaleMLS ID #SK043548, Sid Arora, Century 21 Dome Realty Inc.. Saskatchewan REALTORS® Association
- C$199,9002 bd2 ba958 sqftVillagio, Regina, SK S4Z 0A7For SaleMLS ID #SK045447, Taylor Coutts, Coldwell Banker Local Realty. Saskatchewan REALTORS® Association
- C$325,0002 bd2 ba872 sqftThe Bellagio, Regina, SK S4S 6T2For SaleMLS ID #SK044368, Katie Ripplinger, Realty Executives Diversified Realty. Saskatchewan REALTORS® Association
