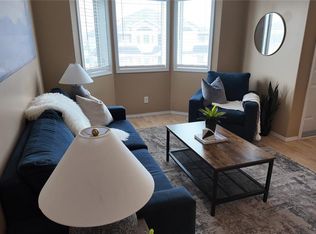
Living is made easy in this meticulously maintained, open-concept, west-facing second-floor condo located in the desirable Windsor Park neighbourhood. Offering two bedrooms and a functional layout, this home provides the perfect blend of comfort, convenience, and low-maintenance living. The bright living area is filled with natural light and extends onto a spacious private balcony, while in-suite laundry and all included appliances add everyday practicality. Pet lovers will appreciate that pets are permitted with restrictions. Ideally situated just steps from Jack MacKenzie and St. Gabriel Elementary Schools, with nearby public transit and easy access to all East Regina amenities, including the Sandra Schmirler Leisure Centre. Condo fees include water and sewer services, helping simplify monthly expenses. Immediate possession is available, making this an excellent opportunity you won't want to miss.
Active
C$218,000
4144 Buckingham DRIVE E, Regina, SK S4V 3A9
2beds
1baths
745sqft
Townhouse
Built in 2001
-- sqft lot
$-- Zestimate®
C$293/sqft
C$290/mo HOA
What's special
Meticulously maintainedWest-facing second-floor condoTwo bedroomsSpacious private balconyIn-suite laundryAll included appliances
- 52 days |
- 22 |
- 0 |
Zillow last checked:
Listing updated:
Listed by:
Gage Huber,
Homelife Crawford Realty
Source: Saskatchewan REALTORS® Association,MLS®#: SK040780Originating MLS®#: Saskatchewan REALTORS® Association
Facts & features
Interior
Bedrooms & bathrooms
- Bedrooms: 2
- Bathrooms: 1
Primary bedroom
- Features: Room Floor: Carpet
- Level: Main
- Area: 136 Square Feet
- Dimensions: 10.8x12.9
Bedroom
- Features: Room Floor: Carpet
- Level: Main
- Area: 89.58 Square Feet
- Dimensions: 10.9x8.4
Other
- Features: Room Floor: Tile
- Level: Main
- Area: 74.38 Square Feet
- Dimensions: 7.1x10.6
Other
- Features: Room Floor: Tile
- Level: Main
- Area: 130.67 Square Feet
- Dimensions: 16.0x8.2
Living room
- Features: Room Floor: Carpet
- Level: Main
- Area: 114.58 Square Feet
- Dimensions: 11.0x10.5
Heating
- Forced Air, Heating Source In Unit
Cooling
- Central Air
Appliances
- Included: Water Heater, Gas Water Heater, Dishwasher Built In, Dryer, Refrigerator, Exhaust Fan, Microwave, Stove, Washer
- Laundry: In Unit
Features
- Floating Shelves
- Windows: Window Treatments
- Basement: Walls Indeterminable
- Has fireplace: No
Interior area
- Total structure area: 745
- Total interior livable area: 745 sqft
Property
Parking
- Total spaces: 1
- Parking features: No Garage, Asphalt
- Details: Exclusive Use Parking
Features
- Exterior features: Balcony
Construction
Type & style
- Home type: Townhouse
- Property subtype: Townhouse
- Attached to another structure: Yes
Materials
- Siding
- Roof: Asphalt
Condition
- Year built: 2001
Community & HOA
Community
- Subdivision: Windsor Park
HOA
- Has HOA: Yes
- Services included: Common Area Maintenance, Maintenance Structure, Trash, Insurance (Common), Maintenance Grounds, Reserve Fund, Sewer, Snow Removal, Water
- HOA fee: C$290 monthly
Location
- Region: Regina
Financial & listing details
- Price per square foot: C$293/sqft
- Annual tax amount: C$2,005
- Date on market: 6/27/2026
- Exclusions: Water Softener
- Ownership: Condominium
Price history
| Date | Event | Price |
|---|---|---|
| 7/14/2026 | Price change | C$218,000-2%C$293/sqft |
Source: Saskatchewan REALTORS® Association #SK040780 Report a problem | ||
| 6/27/2026 | Listed for sale | C$222,500C$299/sqft |
Source: Saskatchewan REALTORS® Association #SK040780 Report a problem | ||
Public tax history
Tax history is unavailable.
Climate risks
Neighborhood: Arcola East
Nearby schools
GreatSchools rating
No schools nearby
We couldn't find any schools near this home.
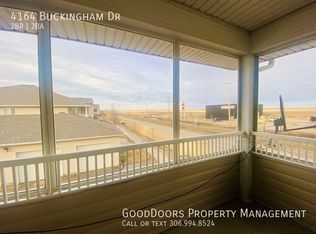
- C$--2 bd2 ba-- sqft4164 E Buckingham Dr, Regina, SK S4V3A9Off Market
- C$519,9003 bd3 ba1.5k sqft3004 Dumont Way, Regina, SK S4V3Z3For Sale
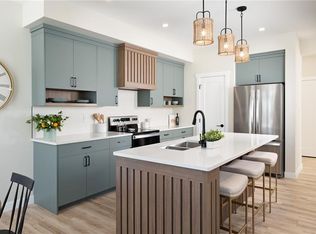
- C$519,9003 bd3 ba1.5k sqft2986 Dumont Way, Regina, SK S4V3Z3For Sale

- C$539,9003 bd3 ba1.6k sqft2994 Dumont Way, Regina, SK S4V3Z3For Sale
- C$519,9003 bd3 ba1.5k sqft2958 Dumont Way, Regina, SK S4V3Z3For Sale
- C$519,9003 bd3 ba1.5k sqft2990 Dumont Way, Regina, SK S4V3Z3For Sale
- C$539,9003 bd3 ba1.6k sqft2970 Dumont Way, Regina, SK S4V3Z3For Sale
- C$519,9003 bd3 ba1.5k sqft2966 Dumont Way, Regina, SK S4V3Z3For Sale
Similar homes
- C$247,9002 bd1 ba807 sqftRoyal Greens, Regina, SK S4V 1P4For Sale
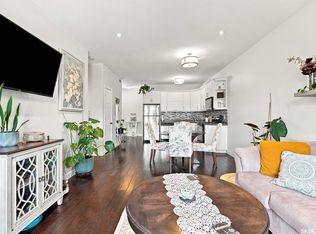 MLS ID #SK045377, Stacey Maduck, Century 21 Dome Realty Inc.. Saskatchewan REALTORS® Association
 - C$227,9002 bd1 ba745 sqft3889 Arcola Ave E, Regina, SK S4V 3A2For Sale
 MLS ID #SK040826, Annette Katchan-Ripplinger, Charan Realty Group. Saskatchewan REALTORS® Association
 - C$229,9002 bd1 ba915 sqftJade Town Homes, Regina, SK S4V 3P6For Sale
 MLS ID #SK043272, Myles Schick, eXp Realty. Saskatchewan REALTORS® Association
 - C$225,0004 bd2 ba1k sqftMaple Leaf Estates, Regina, SK S4P 0B8For Sale
 MLS ID #SK045063, Jennifer Patterson, Realty Executives Diversified Realty. Saskatchewan REALTORS® Association
 - C$205,0002 bd2 ba847 sqftLynnwood Ridge Condo Corp, Regina, SK S4N 5T3For SaleMLS ID #SK042302, Gurdeep Sandhu, eXp Realty. Saskatchewan REALTORS® Association
- C$215,0002 bd1 ba753 sqftLife On Gordon, Regina, SK S4W 0M1For SaleMLS ID #SK043548, Sid Arora, Century 21 Dome Realty Inc.. Saskatchewan REALTORS® Association
- C$260,0002 bd2 ba904 sqftGreen Stone Condominiums, Regina, SK S4V 1S1For SaleMLS ID #SK043311, Abbie Houston, RE/MAX Revolution Realty. Saskatchewan REALTORS® Association
- C$209,9002 bd1 ba861 sqftSedona, Regina, SK S4Z 0A3For SaleMLS ID #SK045115, Debra Duncan, RE/MAX Crown Real Estate. Saskatchewan REALTORS® Association
- C$199,9002 bd2 ba958 sqftVillagio, Regina, SK S4Z 0A7For SaleMLS ID #SK045447, Taylor Coutts, Coldwell Banker Local Realty. Saskatchewan REALTORS® Association
- C$229,9002 bd1 ba958 sqftCrosswind, Regina, SK S4W 0B8For SaleMLS ID #SK045910, Vishala Nakarani, Realty Hub Brokerage. Saskatchewan REALTORS® Association
- C$234,9002 bd3 ba1k sqftRosemont Court, Regina, SK S4T 1G7For SaleMLS ID #SK044772, Curtus Collins, RE/MAX Crown Real Estate. Saskatchewan REALTORS® Association
- C$209,9002 bd1 ba753 sqftLife On Gordon, Regina, SK S4W 0M1For SaleMLS ID #SK036472, Sam Patel, Royal LePage Next Level. Saskatchewan REALTORS® Association
- C$195,1002 bd1 ba786 sqftSage Condominiums, Regina, SK S4W 0B9For SaleMLS ID #SK044837, Vipul Rabari, Royal LePage Next Level. Saskatchewan REALTORS® Association
- C$199,9002 bd1 ba744 sqft1230 Dewdney AVENUE E, Regina, SK S4N 0E3For SaleMLS ID #SK044815, Margarita Parisone, JC Realty Regina. Saskatchewan REALTORS® Association
- C$269,9002 bd2 ba915 sqft4167 GREEN APPLE DRIVE E, Regina, SK S4V 1S1For SaleMLS ID #SK044309, Cliff Iverson, RE/MAX Crown Real Estate. Saskatchewan REALTORS® Association
- C$189,9002 bd1 ba920 sqftCastle Heights, Regina, SK S4S 4W1For SaleMLS ID #SK043860, Jennifer Buckingham, Century 21 Dome Realty Inc.. Saskatchewan REALTORS® Association
- C$259,9003 bd2 ba1k sqftEastgate Villas Condo Corporation, Regina, SK S4Z 0A6For SaleMLS ID #SK042258, Heather Szeles, RE/MAX Crown Real Estate. Saskatchewan REALTORS® Association
- C$199,5002 bd2 ba1k sqftThe Gardens, Regina, SK S4V 2M8For SaleMLS ID #SK044771, Jaymie Walker, Realty Hub Brokerage. Saskatchewan REALTORS® Association
- C$235,0001 bd1 ba622 sqftThe Bellagio Terrace, Regina, SK S4S 6T2For SaleMLS ID #SK045443, Jennifer Fuessel, RE/MAX Crown Real Estate. Saskatchewan REALTORS® Association
- C$195,0002 bd1 ba803 sqftSage Condominiums, Regina, SK S4W 0B9For SaleMLS ID #SK039701, Kim Oberthier, RE/MAX Crown Real Estate. Saskatchewan REALTORS® Association
