The Dallas in Urban Farm brings that modern farmhouse charm into an efficient two-storey duplex, perfect for families who love style and practicality. Currently under construction, this home’s artist renderings are conceptual and may be modified without notice. Please note: Features shown in the renderings and marketing materials may change, including dimensions, windows, and garage doors based on the final elevation. The main floor offers open-concept living, with rustic-inspired finishes and a functional flow that keeps the kitchen, dining, and living spaces all connected. A walk-through pantry helps keep the farmhouse kitchen tidy and organized. Head upstairs to find 3 comfortable bedrooms, including a private primary suite with walk-in closet and ensuite. Laundry is located on the second floor, making everyday tasks a breeze. A bonus room offers flexible space for a home office, playroom, or whatever your family needs most. This home includes Fridge, Stove, Built-In Dishwasher, Washer, and Dryer, giving you move-in-ready convenience with that warm, welcoming Urban Farm style.
Active
C$539,900
2970 Dumont WAY, Regina, SK S4V 4E4
3beds
3baths
1,671sqft
Townhouse
Built in 2026
-- sqft lot
$-- Zestimate®
C$323/sqft
C$-- HOA
What's special
Modern farmhouse charmOpen-concept livingRustic-inspired finishesWalk-through pantry
- 19 hours |
- 1 |
- 1 |
Zillow last checked:
Listing updated:
Listed by:
Patrick Allingham,
Century 21 Dome Realty Inc.,
Christa Allingham,
Century 21 Dome Realty Inc.
Source: Saskatchewan REALTORS® Association,MLS®#: SK045504Originating MLS®#: Saskatchewan REALTORS® Association
Facts & features
Interior
Bedrooms & bathrooms
- Bedrooms: 3
- Bathrooms: 3
Primary bedroom
- Features: Room Floor: Carpet
- Level: Second
- Area: 227.13 Square Feet
- Dimensions: 17'3x13'2
Bedroom
- Features: Room Floor: Carpet
- Level: Second
- Area: 164.52 Square Feet
- Dimensions: 12'5x13'3
Bedroom
- Features: Room Floor: Carpet
- Level: Second
- Area: 138 Square Feet
- Dimensions: 11'6x12'
Other
- Features: Room Floor: Vinyl Plank
- Level: Main
Other
- Features: Room Floor: Tile
- Level: Second
Other
- Features: Room Floor: Tile
- Level: Second
Bonus room
- Features: Room Floor: Carpet
- Level: Second
- Area: 107.01 Square Feet
- Dimensions: 11'2x9'7
Dining room
- Features: Room Floor: Vinyl Plank
- Level: Main
- Area: 156.14 Square Feet
- Dimensions: 12'2x12'10
Kitchen
- Features: Room Floor: Vinyl Plank
- Level: Main
- Area: 105.44 Square Feet
- Dimensions: 8'8x12'2
Laundry
- Features: Room Floor: Tile
- Level: Second
Living room
- Features: Room Floor: Vinyl Plank
- Level: Main
- Area: 201 Square Feet
- Dimensions: 16'9x12'
Heating
- Forced Air, Natural Gas
Appliances
- Included: Water Heater, Electric Water Heater, Dishwasher Built In, Dryer, Refrigerator, Exhaust Fan, Stove, Washer
Features
- Basement: Full,Unfinished,Sump Pump,Concrete,Separate Entry
- Has fireplace: No
Interior area
- Total structure area: 1,671
- Total interior livable area: 1,671 sqft
Video & virtual tour
Property
Parking
- Total spaces: 4
- Parking features: 2 Car Attached, Concrete Driveway, Double Driveway
- Attached garage spaces: 2
- Has uncovered spaces: Yes
- Details: Parking Size: 22.0x19.0
Features
- Levels: Two
- Stories: 2
- Exterior features: Lawn Front
Lot
- Size: 1,241 Square Feet
- Features: Rectangular Lot
Details
- Other equipment: Air Exchanger
Construction
Type & style
- Home type: MultiFamily
- Property subtype: Townhouse
- Attached to another structure: Yes
Materials
- Siding, Stone, Vinyl Siding
- Roof: Asphalt
Condition
- Year built: 2026
Community & HOA
Community
- Subdivision: The Towns
Location
- Region: Regina
Financial & listing details
- Price per square foot: C$323/sqft
- Date on market: 8/13/2026
- Exclusions: Water Softener
- Ownership: Freehold
Price history
| Date | Event | Price |
|---|---|---|
| 8/13/2026 | Listed for sale | C$539,900C$323/sqft |
Source: Saskatchewan REALTORS® Association #SK045504 Report a problem | ||
Public tax history
Tax history is unavailable.
Climate risks
Neighborhood: Arcola East
Nearby schools
GreatSchools rating
No schools nearby
We couldn't find any schools near this home.
- C$519,9003 bd3 ba1.5k sqft2990 Dumont Way, Regina, SK S4V3Z3For Sale
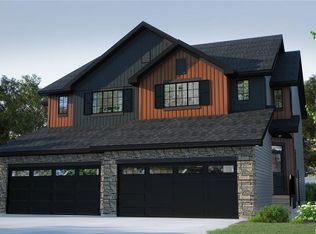
- C$519,9003 bd3 ba1.5k sqft2966 Dumont Way, Regina, SK S4V3Z3For Sale
- C$519,9003 bd3 ba1.5k sqft2958 Dumont Way, Regina, SK S4V3Z3For Sale
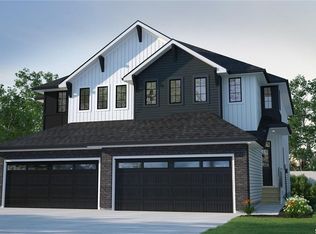
- C$539,9003 bd3 ba1.6k sqft2994 Dumont Way, Regina, SK S4V3Z3For Sale
- C$519,9003 bd3 ba1.5k sqft2986 Dumont Way, Regina, SK S4V3Z3For Sale
- C$519,9003 bd3 ba1.5k sqft3004 Dumont Way, Regina, SK S4V3Z3For Sale
- C$609,9005 bd4 ba1.8k sqft2982 Green Brook Rd, Regina, SK S4V3Z3For Sale
- C$--2 bd2 ba-- sqft4164 E Buckingham Dr, Regina, SK S4V3A9Off Market
Similar homes
- C$519,9003 bd3 ba1.5k sqft2966 Dumont WAY, Regina, SK S4V 4V4For SaleMLS ID #SK045502, Patrick Allingham, Century 21 Dome Realty Inc.. Saskatchewan REALTORS® Association
- C$519,9003 bd3 ba1.5k sqft2958 Dumont WAY, Regina, SK S4V 4E4For SaleMLS ID #SK045499, Patrick Allingham, Century 21 Dome Realty Inc.. Saskatchewan REALTORS® Association
- C$539,9003 bd3 ba1.6k sqft2994 Dumont WAY, Regina, SK S4V 4E4For SaleMLS ID #SK032154, Patrick Allingham, Century 21 Dome Realty Inc.. Saskatchewan REALTORS® Association
- C$519,9003 bd3 ba1.5k sqft2990 Dumont WAY, Regina, SK S4V 4E4For SaleMLS ID #SK032153, Patrick Allingham, Century 21 Dome Realty Inc.. Saskatchewan REALTORS® Association
- C$519,9003 bd3 ba1.5k sqft2986 Dumont WAY, Regina, SK S4V 4E4For SaleMLS ID #SK032152, Patrick Allingham, Century 21 Dome Realty Inc.. Saskatchewan REALTORS® Association
- C$519,9003 bd3 ba1.5k sqft3004 Dumont WAY, Regina, SK S4V 3B3For SaleMLS ID #SK026834, Patrick Allingham, Century 21 Dome Realty Inc.. Saskatchewan REALTORS® Association
- C$419,9003 bd3 ba1.2k sqft4409 Green Poplar LANE E, Regina, SK S4V 3H5For SaleMLS ID #SK045410, Caitlyn Shamaya, Realty Executives Diversified Realty. Saskatchewan REALTORS® Association
- C$499,9003 bd3 ba1.7k sqft3022 Harding STREET, Regina, SK S4V 0Y4For SaleMLS ID #SK045534, Shayla Ackerman, Royal LePage Saskatoon Real Estate. Saskatchewan REALTORS® Association
- C$608,0003 bd4 ba1.7k sqft7123 Wascana Cove DRIVE, Regina, SK S4V 3G1For SaleMLS ID #SK045570, Samantha Knoll, eXp Realty. Saskatchewan REALTORS® Association
- C$474,9003 bd4 ba1.4k sqft5413 Green Silverberry DRIVE E, Regina, SK S4V 3M5For SaleMLS ID #SK044214, Rob Pederson, Realtyone Real Estate Services Inc.. Saskatchewan REALTORS® Association
- C$439,9003 bd3 ba1.4k sqft3661 Green Bank ROAD, Regina, SK S4V 1M2For SaleMLS ID #SK045301, Jim Christie Realty P.C. Ltd, JC Realty Regina. Saskatchewan REALTORS® Association
- C$639,9004 bd4 ba2.1k sqft2806 Sunninghill CRESCENT, Regina, SK S4V 0N7For SaleMLS ID #SK045428, Curtus Collins, RE/MAX Crown Real Estate. Saskatchewan REALTORS® Association
- C$539,9004 bd3 ba1.2k sqft2206 Assiniboine AVENUE E, Regina, SK S4V 2E8For SaleMLS ID #SK045316, Kara Olson, Century 21 Dome Realty Inc.. Saskatchewan REALTORS® Association
- C$469,9003 bd3 ba1.3k sqft3107 Andreychuk PLACE E, Regina, SK S4V 2C5For SaleMLS ID #SK045086, Keith Larson, RE/MAX Crown Real Estate. Saskatchewan REALTORS® Association
- C$464,9003 bd3 ba1.4k sqft2118 Elderkin DRIVE E, Regina, SK S4V 1N7For SaleMLS ID #SK045356, Logan Janzen, RE/MAX Crown Real Estate. Saskatchewan REALTORS® Association
- C$559,9005 bd4 ba1.5k sqft3116 Green Turtle ROAD, Regina, SK S4N 7K9For SaleMLS ID #SK044801, Lori Patrick, Sutton Group - Results Realty. Saskatchewan REALTORS® Association
- C$609,9005 bd4 ba1.8k sqft2982 Green Brook ROAD, Regina, SK S4V 3Z6For SaleMLS ID #SK042126, Jazz Gill, eXp Realty. Saskatchewan REALTORS® Association
- C$579,0005 bd3 ba1.1k sqft3547 Hazel GROVE, Regina, SK S4V 2S7For SaleMLS ID #SK045138, Abdullah Movahedzadeh, Century 21 Fusion. Saskatchewan REALTORS® Association
- C$689,9004 bd3 ba1.5k sqft2786 Sunninghill CRESCENT, Regina, SK S4V 0N7For SaleMLS ID #SK045379, Jaymie Walker, Realty Hub Brokerage. Saskatchewan REALTORS® Association
- C$459,9004 bd4 ba1.2k sqft3409 Green Jade LANE, Regina, SK S4V 3K7For SaleMLS ID #SK045168, Miranda McKay, Realtyone Real Estate Services Inc.. Saskatchewan REALTORS® Association
