Breathe deep and settle in — the Landon Duplex in Coastal Villa brings the easy elegance of coastal living to your front door. With 1,581 sq. ft., this home flows like the tides, from sun-filled mornings to cozy evenings. Please note: This home is currently under construction, and the images provided are for illustrative purposes only. Artist renderings are conceptual and may be modified without prior notice. We cannot guarantee that the facilities or features depicted in the show home or marketing materials will be ultimately built, or if constructed, that they will match exactly in terms of type, size, or specification. Dimensions are approximations and final dimensions are likely to change. Windows, exterior details, and elevations shown may also be subject to change. The open-concept main floor connects kitchen, dining, and living spaces, where quartz countertops and a walk-through pantry bring both style and ease to your daily routine. Upstairs, the primary suite welcomes you with a walk-in closet and serene ensuite. A bonus room stands ready for whatever life brings — and second-floor laundry keeps it all simple.
Active
C$519,900
2966 Dumont WAY, Regina, SK S4V 4V4
3beds
3baths
1,581sqft
Townhouse
Built in 2026
-- sqft lot
$-- Zestimate®
C$329/sqft
C$-- HOA
What's special
Quartz countertopsWalk-through pantryPrimary suiteWalk-in closetSerene ensuiteBonus roomSecond-floor laundry
- 19 hours |
- 0 |
- 0 |
Zillow last checked:
Listing updated:
Listed by:
Patrick Allingham,
Century 21 Dome Realty Inc.,
Christa Allingham,
Century 21 Dome Realty Inc.
Source: Saskatchewan REALTORS® Association,MLS®#: SK045502Originating MLS®#: Saskatchewan REALTORS® Association
Facts & features
Interior
Bedrooms & bathrooms
- Bedrooms: 3
- Bathrooms: 3
Primary bedroom
- Features: Room Floor: Carpet
- Level: Second
- Area: 174.32 Square Feet
- Dimensions: 13'7x12'10
Bedroom
- Features: Room Floor: Carpet
- Level: Second
- Area: 133.68 Square Feet
- Dimensions: 12'10x10'5
Bedroom
- Features: Room Floor: Carpet
- Level: Second
- Area: 116.92 Square Feet
- Dimensions: 11'6x10'2
Other
- Features: Room Floor: Vinyl Plank
- Level: Main
Other
- Features: Room Floor: Tile
- Level: Second
Other
- Features: Room Floor: Tile
- Level: Second
Bonus room
- Features: Room Floor: Carpet
- Level: Second
- Area: 68.54 Square Feet
- Dimensions: 8'9x7'10
Dining room
- Features: Room Floor: Vinyl Plank
- Level: Main
- Area: 94.17 Square Feet
- Dimensions: 9'5x10'0
Kitchen
- Features: Room Floor: Vinyl Plank
- Level: Main
Laundry
- Features: Room Floor: Tile
- Level: Second
Living room
- Features: Room Floor: Vinyl Plank
- Level: Main
- Area: 150.33 Square Feet
- Dimensions: 13'8x11'0
Heating
- Forced Air, Natural Gas, Heat Recovery Unit
Appliances
- Included: Water Heater, Gas Water Heater, Dishwasher Built In, Dryer, Refrigerator, Exhaust Fan, Stove, Washer
Features
- Basement: Full,Unfinished,Sump Pump,Concrete,Separate Entry
- Has fireplace: No
Interior area
- Total structure area: 1,581
- Total interior livable area: 1,581 sqft
Video & virtual tour
Property
Parking
- Total spaces: 4
- Parking features: 2 Car Attached, Concrete Driveway, Double Driveway
- Attached garage spaces: 2
- Has uncovered spaces: Yes
- Details: Parking Size: 22.0x19.0
Features
- Levels: Two
- Stories: 2
- Exterior features: Lawn Front
Lot
- Size: 3,223 Square Feet
- Features: Rectangular Lot
Construction
Type & style
- Home type: MultiFamily
- Property subtype: Townhouse
- Attached to another structure: Yes
Materials
- Siding, Stone, Vinyl Siding
- Roof: Asphalt
Condition
- Year built: 2026
Community & HOA
Community
- Subdivision: The Towns
Location
- Region: Regina
Financial & listing details
- Price per square foot: C$329/sqft
- Date on market: 8/13/2026
- Exclusions: Water Softener
- Ownership: Freehold
Price history
| Date | Event | Price |
|---|---|---|
| 8/13/2026 | Listed for sale | C$519,900C$329/sqft |
Source: Saskatchewan REALTORS® Association #SK045502 Report a problem | ||
Public tax history
Tax history is unavailable.
Climate risks
Neighborhood: Arcola East
Nearby schools
GreatSchools rating
No schools nearby
We couldn't find any schools near this home.
- C$539,9003 bd3 ba1.6k sqft2970 Dumont Way, Regina, SK S4V3Z3For Sale
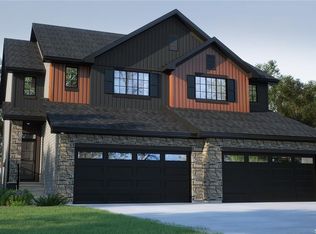
- C$519,9003 bd3 ba1.5k sqft2990 Dumont Way, Regina, SK S4V3Z3For Sale
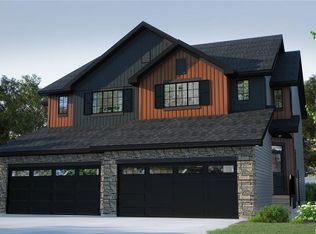
- C$519,9003 bd3 ba1.5k sqft2958 Dumont Way, Regina, SK S4V3Z3For Sale
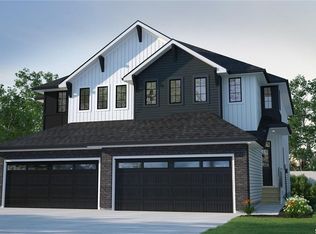
- C$539,9003 bd3 ba1.6k sqft2994 Dumont Way, Regina, SK S4V3Z3For Sale
- C$519,9003 bd3 ba1.5k sqft2986 Dumont Way, Regina, SK S4V3Z3For Sale
- C$519,9003 bd3 ba1.5k sqft3004 Dumont Way, Regina, SK S4V3Z3For Sale
- C$609,9005 bd4 ba1.8k sqft2982 Green Brook Rd, Regina, SK S4V3Z3For Sale
- C$--2 bd2 ba-- sqft4164 E Buckingham Dr, Regina, SK S4V3A9Off Market
Similar homes
- C$519,9003 bd3 ba1.5k sqft2958 Dumont WAY, Regina, SK S4V 4E4For SaleMLS ID #SK045499, Patrick Allingham, Century 21 Dome Realty Inc.. Saskatchewan REALTORS® Association
- C$539,9003 bd3 ba1.6k sqft2970 Dumont WAY, Regina, SK S4V 4E4For SaleMLS ID #SK045504, Patrick Allingham, Century 21 Dome Realty Inc.. Saskatchewan REALTORS® Association
- C$519,9003 bd3 ba1.5k sqft2990 Dumont WAY, Regina, SK S4V 4E4For SaleMLS ID #SK032153, Patrick Allingham, Century 21 Dome Realty Inc.. Saskatchewan REALTORS® Association
- C$519,9003 bd3 ba1.5k sqft2986 Dumont WAY, Regina, SK S4V 4E4For Sale
 MLS ID #SK032152, Patrick Allingham, Century 21 Dome Realty Inc.. Saskatchewan REALTORS® Association
 - C$519,9003 bd3 ba1.5k sqft3004 Dumont WAY, Regina, SK S4V 3B3For SaleMLS ID #SK026834, Patrick Allingham, Century 21 Dome Realty Inc.. Saskatchewan REALTORS® Association
- C$539,9003 bd3 ba1.6k sqft2994 Dumont WAY, Regina, SK S4V 4E4For SaleMLS ID #SK032154, Patrick Allingham, Century 21 Dome Realty Inc.. Saskatchewan REALTORS® Association
- C$419,9003 bd3 ba1.2k sqft4409 Green Poplar LANE E, Regina, SK S4V 3H5For SaleMLS ID #SK045410, Caitlyn Shamaya, Realty Executives Diversified Realty. Saskatchewan REALTORS® Association
- C$499,9003 bd3 ba1.7k sqft3022 Harding STREET, Regina, SK S4V 0Y4For SaleMLS ID #SK045534, Shayla Ackerman, Royal LePage Saskatoon Real Estate. Saskatchewan REALTORS® Association
- C$474,9003 bd4 ba1.4k sqft5413 Green Silverberry DRIVE E, Regina, SK S4V 3M5For SaleMLS ID #SK044214, Rob Pederson, Realtyone Real Estate Services Inc.. Saskatchewan REALTORS® Association
- C$469,9003 bd3 ba1.3k sqft3107 Andreychuk PLACE E, Regina, SK S4V 2C5For SaleMLS ID #SK045086, Keith Larson, RE/MAX Crown Real Estate. Saskatchewan REALTORS® Association
- C$439,9003 bd3 ba1.4k sqft3661 Green Bank ROAD, Regina, SK S4V 1M2For SaleMLS ID #SK045301, Jim Christie Realty P.C. Ltd, JC Realty Regina. Saskatchewan REALTORS® Association
- C$464,9003 bd3 ba1.4k sqft2118 Elderkin DRIVE E, Regina, SK S4V 1N7For SaleMLS ID #SK045356, Logan Janzen, RE/MAX Crown Real Estate. Saskatchewan REALTORS® Association
- C$459,9004 bd4 ba1.2k sqft3409 Green Jade LANE, Regina, SK S4V 3K7For SaleMLS ID #SK045168, Miranda McKay, Realtyone Real Estate Services Inc.. Saskatchewan REALTORS® Association
- C$608,0003 bd4 ba1.7k sqft7123 Wascana Cove DRIVE, Regina, SK S4V 3G1For SaleMLS ID #SK045570, Samantha Knoll, eXp Realty. Saskatchewan REALTORS® Association
- C$639,9004 bd4 ba2.1k sqft2806 Sunninghill CRESCENT, Regina, SK S4V 0N7For SaleMLS ID #SK045428, Curtus Collins, RE/MAX Crown Real Estate. Saskatchewan REALTORS® Association
- C$539,9004 bd3 ba1.2k sqft2206 Assiniboine AVENUE E, Regina, SK S4V 2E8For SaleMLS ID #SK045316, Kara Olson, Century 21 Dome Realty Inc.. Saskatchewan REALTORS® Association
- C$514,9003 bd3 ba1.5k sqft2972 Green Turtle ROAD, Regina, SK S4V 4G4For SaleMLS ID #SK044091, Myles Schick, eXp Realty. Saskatchewan REALTORS® Association
- C$429,9004 bd4 ba1.2k sqft4538 Green Rock ROAD E, Regina, SK S4V 3K4For SaleMLS ID #SK043936, Chris Untereiner, Coldwell Banker Local Realty. Saskatchewan REALTORS® Association
- C$689,9004 bd3 ba1.5k sqft2786 Sunninghill CRESCENT, Regina, SK S4V 0N7For SaleMLS ID #SK045379, Jaymie Walker, Realty Hub Brokerage. Saskatchewan REALTORS® Association
- C$415,0003 bd3 ba1.2k sqft4541 Green Rock ROAD, Regina, SK S4V 3K8For SaleMLS ID #SK043499, Ahmadreza Nezamloo, Boyes Group Realty Inc.. Saskatchewan REALTORS® Association
