Welcome to 3409 Green Jade Lane, a Dream Built, beautifully maintained 1,285 sq. ft. two-storey home in The Greens, ideally located within walking distance to the school. Built in 2017, this home offers a thoughtfully designed layout with plenty of space for everyday living and entertaining. The main floor features a bright, open-concept living, dining and kitchen area with quartz countertops, stainless steel appliances and plenty of functional workspace. A convenient powder room completes the main level. Upstairs you’ll find three comfortable bedrooms, and ensuite and a full bathroom, providing a practical layout for families. The fully finished basement adds even more living space with a spacious recreation area, fourth bedroom, and three-piece bathroom that has heated floors - an extra touch of comfort during Saskatchewan winters. Outside, the property offers a cozy front porch, zero-scaped front yard, maintenance-free exterior, and a large backyard with plenty of room for gardening, entertaining and enjoying the outdoors. The maintenance-free deck and lower wooden patio create multiple outdoor spaces to gather and relax. The oversized 21'6" x 19' double detached garage provides excellent parking, storage and workspace. Additional features include an owned water heater, central air conditioning, furnace, HRV and water softener. With its efficient use of space, finished basement, double detached garage and fantastic location close to the school, 3409 Green Jade Lane is a home that checks all the boxes.
Active
C$459,900
3409 Green Jade LANE, Regina, SK S4V 3K7
4beds
4baths
1,285sqft
Single Family Residence
Built in 2017
-- sqft lot
$-- Zestimate®
C$358/sqft
C$-- HOA
What's special
Quartz countertopsStainless steel appliancesPlenty of functional workspaceConvenient powder roomThree comfortable bedroomsFully finished basementSpacious recreation area
- 15 hours |
- 16 |
- 2 |
Zillow last checked:
Listing updated:
Listed by:
Miranda McKay,
Realtyone Real Estate Services Inc.
Source: Saskatchewan REALTORS® Association,MLS®#: SK045168Originating MLS®#: Saskatchewan REALTORS® Association
Facts & features
Interior
Bedrooms & bathrooms
- Bedrooms: 4
- Bathrooms: 4
Bedroom
- Features: Room Floor: Carpet
- Level: Second
- Area: 183.15 Square Feet
- Dimensions: 12'5x14'9
Bedroom
- Features: Room Floor: Carpet
- Level: Second
- Area: 96.35 Square Feet
- Dimensions: 10'5x9'3
Bedroom
- Features: Room Floor: Carpet
- Level: Second
- Area: 94.11 Square Feet
- Dimensions: 9'4x10'1
Bedroom
- Features: Room Floor: Laminate
- Level: Basement
- Area: 123.75 Square Feet
- Dimensions: 11'3x11'
Other
- Features: Room Floor: Laminate
- Level: Main
- Area: 27 Square Feet
- Dimensions: 6x4'6
Other
- Features: Room Floor: Tile
- Level: Basement
- Area: 36.47 Square Feet
- Dimensions: 4'11x7'5
Other
- Features: Room Floor: Laminate
- Level: Second
- Area: 61.14 Square Feet
- Dimensions: 10'4x5'11
Other
- Features: Room Floor: Laminate
- Level: Second
- Area: 32.22 Square Feet
- Dimensions: 6'08x4'10
Dining room
- Features: Room Floor: Laminate
- Level: Main
- Area: 93.92 Square Feet
- Dimensions: 12'3x7'8
Kitchen
- Features: Room Floor: Laminate
- Level: Main
- Area: 154.11 Square Feet
- Dimensions: 12'2x12'8
Living room
- Features: Room Floor: Laminate
- Level: Main
- Area: 128.78 Square Feet
- Dimensions: 10'2x12'8
Living room
- Features: Room Floor: Laminate
- Level: Basement
- Area: 144.86 Square Feet
- Dimensions: 11'8x12'5
Other
- Features: Room Floor: Laminate
- Level: Main
- Area: 32.1 Square Feet
- Dimensions: 5'9x5'7
Storage
- Features: Room Floor: Concrete
- Level: Basement
- Area: 37.92 Square Feet
- Dimensions: 5x7'7
Utility room
- Features: Room Floor: Concrete
- Level: Basement
- Area: 64 Square Feet
- Dimensions: 10'8x6
Heating
- Forced Air, Heat Recovery Unit
Cooling
- Central Air
Appliances
- Included: Water Heater, Gas Water Heater, Water Softener, Dishwasher Built In, Dryer, Refrigerator, Microwave Hood Fan, Stove, Washer
Features
- Floating Shelves, T.V. Mounts
- Windows: Window Treatments
- Basement: Full,Finished,Sump Pump,Concrete
- Number of fireplaces: 1
- Fireplace features: Electric
Interior area
- Total structure area: 1,285
- Total interior livable area: 1,285 sqft
Property
Parking
- Total spaces: 2
- Parking features: 2 Car Detached, Garage Door Opnr/Control(S)
- Garage spaces: 2
- Details: Parking Size: 22.0x19.0
Features
- Levels: Two
- Stories: 2
- Patio & porch: Deck, Patio
- Exterior features: Garden
- Fencing: Fenced
- Frontage length: 3672.00
Lot
- Features: Rectangular Lot
Construction
Type & style
- Home type: SingleFamily
- Property subtype: Single Family Residence
Materials
- Brick Veneer, Siding, Vinyl Siding
- Roof: Asphalt
Condition
- Year built: 2017
Community & HOA
Community
- Subdivision: Greens on Gardiner
Location
- Region: Regina
Financial & listing details
- Price per square foot: C$358/sqft
- Annual tax amount: C$5,632
- Date on market: 8/12/2026
- Ownership: Freehold
Price history
| Date | Event | Price |
|---|---|---|
| 8/12/2026 | Listed for sale | C$459,900C$358/sqft |
Source: Saskatchewan REALTORS® Association #SK045168 Report a problem | ||
Public tax history
Tax history is unavailable.
Climate risks
Neighborhood: Arcola East
Nearby schools
GreatSchools rating
No schools nearby
We couldn't find any schools near this home.
- C$460,0004 bd4 ba1.6k sqft3358 Chuka Blvd E, Regina, SK S4V3K7For Sale
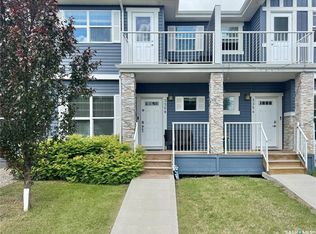
- C$609,9003 bd3 ba1.7k sqft4929 E Green Brooks Way, Regina, SK S4V3K5For Sale

- C$397,0004 bd4 ba1.1k sqft3281 Chuka Blvd, Regina, SK S4V3S5For Sale
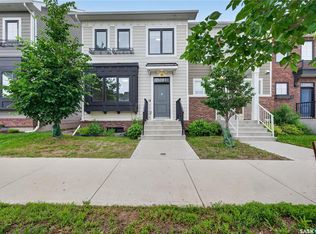
- C$--3 bd3 ba1.3k sqft3269 Copeland Rd, Regina, SK S4V3S7Off Market
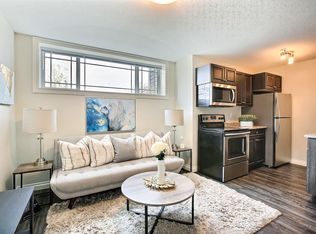
- C$349,9003 bd3 ba1.1k sqft3277 Chuka Blvd, Regina, SK S4V3S5For Sale
- C$408,0003 bd3 ba1.1k sqft3261 Chuka Blvd, Regina, SK S4V3S5For Sale
- C$--1 bd1 ba480 sqft3631 Green Marsh Cres #1-BEDROOM, Regina, SK S4V3H4Off Market
- C$--1 bd1 ba480 sqft3631 Green Marsh Cres #D7D1D42C2, Regina, SK S4V3H4Off Market
Similar homes
- C$439,9003 bd3 ba1.4k sqft3661 Green Bank ROAD, Regina, SK S4V 1M2For Sale
 MLS ID #SK045301, Jim Christie Realty P.C. Ltd, JC Realty Regina. Saskatchewan REALTORS® Association
 - C$460,0004 bd4 ba1.6k sqft3358 Chuka BOULEVARD E, Regina, SK S4V 3K7For SaleMLS ID #SK039786, Chris Mish, Real Broker SK Ltd.. Saskatchewan REALTORS® Association
- C$454,9004 bd4 ba1.2k sqft3326 Green Moss LANE, Regina, SK S4V 1P2For Sale
 MLS ID #SK044619, Pat Sirois, RE/MAX Crown Real Estate. Saskatchewan REALTORS® Association
 - C$469,9003 bd3 ba1.3k sqft3107 Andreychuk PLACE E, Regina, SK S4V 2C5For Sale
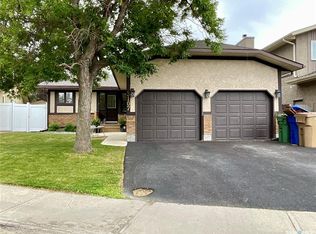 MLS ID #SK045086, Keith Larson, RE/MAX Crown Real Estate. Saskatchewan REALTORS® Association
 - C$484,9004 bd4 ba1.5k sqft3022 Lacon STREET, Regina, SK S4N 2A8For SaleMLS ID #SK044986, Curtus Collins, RE/MAX Crown Real Estate. Saskatchewan REALTORS® Association
- C$464,9003 bd3 ba1.4k sqft2118 Elderkin DRIVE E, Regina, SK S4V 1N7For SaleMLS ID #SK045356, Logan Janzen, RE/MAX Crown Real Estate. Saskatchewan REALTORS® Association
- C$429,9004 bd4 ba1.2k sqft4538 Green Rock ROAD E, Regina, SK S4V 3K4For SaleMLS ID #SK043936, Chris Untereiner, Coldwell Banker Local Realty. Saskatchewan REALTORS® Association
- C$484,9003 bd4 ba1.4k sqft5413 Green Silverberry DRIVE E, Regina, SK S4V 3M5For SaleMLS ID #SK044214, Rob Pederson, Realtyone Real Estate Services Inc.. Saskatchewan REALTORS® Association
- C$494,9004 bd3 ba1.9k sqft2734 Poplar PLACE E, Regina, SK S4V 1X8For SaleMLS ID #SK044755, Bill Mueller, RE/MAX Crown Real Estate. Saskatchewan REALTORS® Association
- C$579,0005 bd3 ba1.1k sqft3547 Hazel GROVE, Regina, SK S4V 2S7For SaleMLS ID #SK045138, Abdullah Movahedzadeh, Century 21 Fusion. Saskatchewan REALTORS® Association
- C$397,0004 bd4 ba1.1k sqft3281 Chuka BOULEVARD, Regina, SK S4V 3K7For SaleMLS ID #SK043910, Smriti K C, Royal LePage Next Level. Saskatchewan REALTORS® Association
- C$414,9003 bd3 ba1.4k sqft5116 Primrose Green DRIVE E, Regina, SK S4V 3S5For SaleMLS ID #SK044327, Chad Ehman, Royal LePage Next Level. Saskatchewan REALTORS® Association
- C$---- bd-- ba-- sqft5477 Cade St E, Regina, SK S4V 3P1Off Market
- C$539,9004 bd3 ba1.2k sqft2206 Assiniboine AVENUE E, Regina, SK S4V 2E8For SaleMLS ID #SK045316, Kara Olson, Century 21 Dome Realty Inc.. Saskatchewan REALTORS® Association
- C$559,9005 bd4 ba1.5k sqft3116 Green Turtle ROAD, Regina, SK S4N 7K9For SaleMLS ID #SK044801, Lori Patrick, Sutton Group - Results Realty. Saskatchewan REALTORS® Association
- C$514,9004 bd4 ba1.4k sqft4121 Green Olive WAY E, Regina, SK S4V 2Z6For SaleMLS ID #SK040726, Derek Bell, Royal LePage Next Level. Saskatchewan REALTORS® Association
- C$469,9003 bd3 ba1.5k sqftOak Bay Condominiums, Regina, SK S4V 3X5For SaleMLS ID #SK043504, Vipul Rabari, Royal LePage Next Level. Saskatchewan REALTORS® Association
- C$484,9003 bd3 ba1.2k sqft2956 Green Turtle ROAD, Regina, SK S4V 4G4For SaleMLS ID #SK044538, Lori Patrick, Sutton Group - Results Realty. Saskatchewan REALTORS® Association
- C$484,9003 bd3 ba1.2k sqft2964 Green Turtle ROAD, Regina, SK S4V 4G4For SaleMLS ID #SK044087, Myles Schick, eXp Realty. Saskatchewan REALTORS® Association
- C$415,0003 bd3 ba1.2k sqft4541 Green Rock ROAD, Regina, SK S4V 3K8For SaleMLS ID #SK043499, Ahmadreza Nezamloo, Boyes Group Realty Inc.. Saskatchewan REALTORS® Association
