Welcome to 5477 E. Cade Street, a super well-maintained, move-in ready townhome located in the Greens on Gardiner, close to all of the amenities Acre 21 has to offer. With a thoughtfully designed floor plan, this fully developed two-storey offers the perfect combination of modern finishes, functional living space, and a backyard you'll love all summer long. The open-concept main floor is ideal for everyday living and entertaining, featuring a living room, separate dining area, and contemporary kitchen complete with quartz countertops, an island providing extra counter space and storage, ample cabinetry, laminate flooring, and plenty of natural light. A convenient walk-in pantry & 2-piece powder room complete the main level. Upstairs, you'll find three bedrooms, including a spacious primary suite with a walk-in closet and private 3-piece ensuite. An additional full bathroom and second-floor laundry with storage add everyday convenience. The fully developed basement extends your living space with a cozy recreation room that's perfect for movie nights or relaxing with family, along with a generous 4th bedroom, a full 3-piece bathroom. Step outside to the fully fenced backyard, complete with a patio that's perfect for summer evenings, BBQs, or your morning coffee. There is also an 18' x 20' double detached garage. This lovely townhome is ready for its next owners to simply move in and enjoy! Contact your sales agent to schedule your viewing!
Conditional sale
C$439,900
5477 Cade STREET E, Regina, SK S4V 3N9
4beds
4baths
1,390sqft
Townhouse
Built in 2017
2,988 Square Feet Lot
$-- Zestimate®
C$316/sqft
C$-- HOA
What's special
Thoughtfully designed floor planFully developed two-storeyOpen-concept main floorSeparate dining areaContemporary kitchenQuartz countertopsAmple cabinetry
- 10 days |
- 35 |
- 1 |
Zillow last checked:
Listing updated:
Listed by:
Karin Wees,
JC Realty Regina,
Jennifer Welykholowa,
JC Realty Regina
Source: Saskatchewan REALTORS® Association,MLS®#: SK042080Originating MLS®#: Saskatchewan REALTORS® Association
Facts & features
Interior
Bedrooms & bathrooms
- Bedrooms: 4
- Bathrooms: 4
Primary bedroom
- Features: Room Floor: Carpet
- Level: Second
- Dimensions: 11' 3"x13' 6"
Bedroom
- Features: Room Floor: Carpet
- Level: Second
- Dimensions: 12' 6"x10'
Bedroom
- Features: Room Floor: Carpet
- Level: Second
- Dimensions: 12' 6"x8' 6"
Bedroom
- Features: Room Floor: Carpet
- Level: Basement
- Area: 144 Square Feet
- Dimensions: 12'x12'
Other
- Features: Room Floor: Tile
- Level: Main
- Dimensions: 4' 4"x5' 8"
Other
- Features: Room Floor: Tile
- Level: Basement
- Dimensions: 8' 4"x5'
Other
- Features: Room Floor: Tile
- Level: Second
- Area: 40 Square Feet
- Dimensions: 8'x5'
Other
- Features: Room Floor: Tile
- Level: Second
- Dimensions: 7' 8"x4' 11"
Dining room
- Features: Room Floor: Laminate
- Level: Main
- Dimensions: 12'x8' 4"
Kitchen
- Features: Room Floor: Laminate
- Level: Main
- Dimensions: 13' 10"x12' 6"
Laundry
- Features: Room Floor: Tile
- Level: Second
- Dimensions: 6'x5' 6"
Living room
- Features: Room Floor: Laminate
- Level: Main
- Dimensions: 12'x10' 10"
Recreation room
- Features: Room Floor: Carpet
- Level: Basement
- Dimensions: 14'x13' 10"
Utility room
- Features: Room Floor: Concrete
- Level: Basement
Heating
- Forced Air, Natural Gas
Cooling
- Central Air
Appliances
- Included: Water Heater, Gas Water Heater, Water Softener, Dishwasher Built In, Dryer, Refrigerator, Microwave Hood Fan, Stove, Washer
Features
- T.V. Mounts
- Windows: Window Treatments
- Basement: Full,Finished,Sump Pump,Concrete
- Has fireplace: No
Interior area
- Total structure area: 1,390
- Total interior livable area: 1,390 sqft
Video & virtual tour
Property
Parking
- Total spaces: 2
- Parking features: 2 Car Detached, Garage Door Opnr/Control(S)
- Garage spaces: 2
- Details: Parking Size: 20.0x18.0
Features
- Levels: Two
- Stories: 2
- Patio & porch: Deck
- Exterior features: Lawn Back, Lawn Front
- Fencing: Fenced
Lot
- Size: 2,988 Square Feet
- Features: Rectangular Lot, Trees/Shrubs
Details
- Other equipment: Air Exchanger
Construction
Type & style
- Home type: Townhouse
- Property subtype: Townhouse
- Attached to another structure: Yes
Materials
- Vinyl Siding
- Roof: Asphalt
Condition
- Year built: 2017
Community & HOA
Community
- Security: Alarm Sys Owned
- Subdivision: Greens on Gardiner
Location
- Region: Regina
Financial & listing details
- Price per square foot: C$316/sqft
- Annual tax amount: C$5,198
- Date on market: 7/10/2026
- Ownership: Freehold
Karin Wees
Karin Wees
(306) 591-5951
By pressing Contact Agent, you agree that the real estate professional identified above may call/text you about your search, which may involve use of automated means and pre-recorded/artificial voices. You don't need to consent as a condition of buying any property, goods, or services. Message/data rates may apply. You also agree to our Terms of Use. Zillow does not endorse any real estate professionals. We may share information about your recent and future site activity with your agent to help them understand what you're looking for in a home.
Price history
| Date | Event | Price |
|---|---|---|
| 7/10/2026 | Listed for sale | C$439,900C$316/sqft |
Source: Saskatchewan REALTORS® Association #SK042080 Report a problem | ||
Public tax history
Tax history is unavailable.
Climate risks
Neighborhood: Arcola East
Nearby schools
GreatSchools rating
No schools nearby
We couldn't find any schools near this home.
- C$--3 bd3 ba1.5k sqft3850 Gee Cres, Regina, SK S4V3N9Off Market
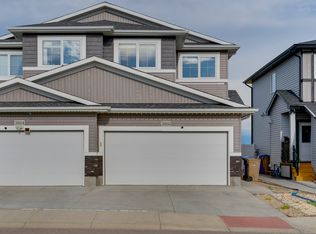
- C$670,0004 bd4 ba1.9k sqft3743 Gee Cres, Regina, SK S4V3P1For Sale
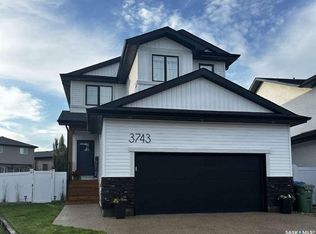
- C$749,9006 bd4 ba2.2k sqft3628 Gee Cres, Regina, SK S4V3P2For Sale
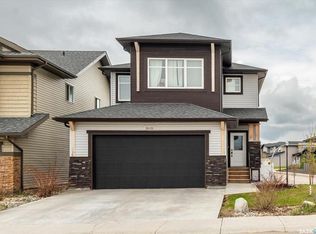
- C$579,5003 bd3 ba1.8k sqft3755 Gee Cres, Regina, SK S4V3P1For Sale
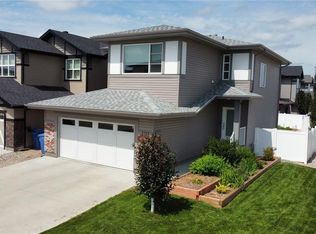
- C$655,9004 bd4 ba1.9k sqft5433 E Green Alder Way, Regina, SK S4V3M7For Sale
- C$990,0005 bd3 ba1.7k sqft4822 E Green View Cres, Regina, SK S4V3L2For Sale
- C$749,9004 bd4 ba2.1k sqft3504 Green Lily Rd, Regina, SK S4V3M8For Sale
- C$849,9005 bd4 ba2.4k sqft4714 E Green Apple Dr, Regina, SK S4V3L2For Sale
Similar homes
- C$397,0004 bd4 ba1.1k sqft3281 Chuka BOULEVARD, Regina, SK S4V 3K7For Sale
 MLS ID #SK041949, Smriti K C, Royal LePage Next Level. Saskatchewan REALTORS® Association
 - C$460,0004 bd4 ba1.6k sqft3358 Chuka BOULEVARD E, Regina, SK S4V 3K7For Sale
 MLS ID #SK039786, Chris Mish, Real Broker SK Ltd.. Saskatchewan REALTORS® Association
 - C$408,0003 bd3 ba1.1k sqft3261 Chuka BOULEVARD, Regina, SK S4V 3S5For Sale
 MLS ID #SK042196, Brent Ackerman, Brent Ackerman Realty Ltd.. Saskatchewan REALTORS® Association
 - C$399,9003 bd2 ba1.1k sqft4550 Green Poplar LANE, Regina, SK S4V 3H6For Sale
 MLS ID #SK043135, Aideen Zareh, eXp Realty. Saskatchewan REALTORS® Association
 - C$499,0003 bd4 ba1.5k sqft3154 Green Stone ROAD, Regina, SK S4V 3R8For SaleMLS ID #SK042314, Ryan Johnston, Coldwell Banker Signature. Saskatchewan REALTORS® Association
- C$394,9002 bd4 ba1.2k sqft4533 Primrose Green DRIVE E, Regina, SK S4V 3K4For SaleMLS ID #SK041383, Vipul Rabari, Royal LePage Next Level. Saskatchewan REALTORS® Association
- C$499,9003 bd4 ba1.5k sqft4789 Mutrie CRESCENT, Regina, SK S4V 3Y4For SaleMLS ID #SK041444, Peter Fourlas, Coldwell Banker Local Realty. Saskatchewan REALTORS® Association
- C$499,9003 bd3 ba1.4k sqft3229 Green Water DRIVE, Regina, SK S4V 3R6For SaleMLS ID #SK041968, Cameron Wilkes, Century 21 Dome Realty Inc.. Saskatchewan REALTORS® Association
- C$449,9004 bd3 ba1.2k sqft47 Green Meadow ROAD, Regina, SK S4V 0A6For SaleMLS ID #SK042179, Chad Ehman, Royal LePage Next Level. Saskatchewan REALTORS® Association
- C$609,9003 bd3 ba1.7k sqft4929 Green Brooks WAY E, Regina, SK S4V 3K5For SaleMLS ID #SK042907, Josh Grimm, Boyes Group Realty Inc.. Saskatchewan REALTORS® Association
- C$449,9003 bd3 ba1.4k sqft4180 Delhaye WAY, Regina, SK S4W 0N4For SaleMLS ID #SK041903, Stacey Maduck, Century 21 Dome Realty Inc.. Saskatchewan REALTORS® Association
- C$655,9004 bd4 ba1.9k sqft5433 Green Alder WAY E, Regina, SK S4V 3M7For SaleMLS ID #SK042137, Niranjan Kumar, Century 21 Dome Realty Inc.. Saskatchewan REALTORS® Association
- C$449,9003 bd4 ba1.3k sqft5417 Whereatt ROAD, Regina, SK S4W 0K3For SaleMLS ID #SK042999, Niranjan Kumar, Century 21 Dome Realty Inc.. Saskatchewan REALTORS® Association
- C$619,9004 bd3 ba1.3k sqft4202 Green Olive WAY E, Regina, SK S4V 1P8For SaleMLS ID #SK042892, Neal Schaefer, Realty Executives Diversified Realty. Saskatchewan REALTORS® Association
- C$514,9004 bd4 ba1.4k sqft4121 Green Olive WAY E, Regina, SK S4V 2Z6For SaleMLS ID #SK040726, Derek Bell, Royal LePage Next Level. Saskatchewan REALTORS® Association
- C$419,9004 bd2 ba1.2k sqft4348 Shaffer STREET, Regina, SK S4W 0L4For SaleMLS ID #SK038028, Jason Clermont Realty P.C. Ltd, JC Realty Regina. Saskatchewan REALTORS® Association
- C$469,9004 bd4 ba1.6k sqft5325 Jim Cairns BOULEVARD, Regina, SK S4W 0G1For SaleMLS ID #SK042125, Jazz Gill, eXp Realty. Saskatchewan REALTORS® Association
- C$419,9004 bd2 ba1k sqft91 Cardinal CRESCENT, Regina, SK S4S 3H8For SaleMLS ID #SK042210, Peter Woldu, eXp Realty. Saskatchewan REALTORS® Association
- C$459,0004 bd2 ba1k sqft5306 Universal CRESCENT, Regina, SK S4W 0K7For SaleMLS ID #SK042283, Suketu Patel, Royal LePage Next Level. Saskatchewan REALTORS® Association
- C$479,9003 bd3 ba1.5k sqftOak Bay Condominiums, Regina, SK S4V 3X5For SaleMLS ID #SK033700, Vipul Rabari, Royal LePage Next Level. Saskatchewan REALTORS® Association
