Skip main navigation
Active
  • C$198,900

    UNIT 108-5051 James Hill ROAD, Regina, SK S4W 0B9

    2beds
    1baths
    803sqft
    Townhouse
    Built in 2010
    -- sqft lot
    $-- Zestimate®
    C$248/sqft
    C$261/mo HOA

    What's special

    Views of green spaceOpen concept livingLight and bright
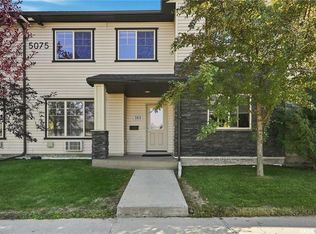
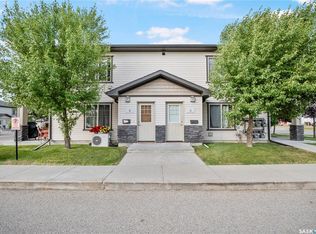
    Looking for a cool place to call home with a views of green space and easy access to amenities? This condo is it! Built in 2010 – this upper level modern two bedroom one bath home with open concept living is in a great location within the complex. Being on the upper level offers a bit added privacy and nice views. With windows on two sides of the home – everything so light and bright – providing that homey feel. Both bedrooms are a really good size – you can easily accommodate a small office workspace in addition to bedroom furnishings. The full bathroom includes a tub and shower and just off the bathroom is a utility room with in-suite laundry. The washer and dryer were replaced in 2025 which is a nice bonus. Finishing off this wonderful home is a balcony with a fantastic view. This condo is perfect for university students, first time home buyers, investors, or someone looking to downsize – why pay rent when you can own. Located in a safe, well-maintained community, this condo is ready for its next owner
    28 days
    |
    41
    |
    2
    |

    Zillow last checked:

    Listing updated:

    Listed by:

    Kim Oberthier,

    RE/MAX Crown Real Estate

    Source: Saskatchewan REALTORS® Association,MLS®#: SK039701Originating MLS®#: Saskatchewan REALTORS® Association

      Facts & features

      Interior

      Bedrooms & bathrooms
      • Bedrooms: 2
      • Bathrooms: 1
      Bedroom
      • Features: Room Floor: Carpet
      • Level: Main
      • Area: 94.95 Square Feet
      • Dimensions: 10.1x9.5
      Bedroom
      • Features: Room Floor: Carpet
      • Level: Main
      • Area: 127.36 Square Feet
      • Dimensions: 11.8x10.11
      Other
      • Features: Room Floor: Linoleum
      • Level: Main
      • Area: 40.97 Square Feet
      • Dimensions: 8.4x4.11
      Other
      • Features: Room Floor: Laminate
      • Level: Main
      • Area: 168.67 Square Feet
      • Dimensions: 15.4x11
      Other
      • Features: Room Floor: Linoleum
      • Level: Main
      • Area: 43.21 Square Feet
      • Dimensions: 8.6x5.1
      Living room
      • Features: Room Floor: Laminate
      • Level: Main
      • Area: 173.78 Square Feet
      • Dimensions: 14.7x11.11
      Heating
      • Hot Water, Radiant Floor, Heating Source In Unit
      Cooling
      • Air Conditioner(S) Window/Portable
      Appliances
      • Included: Water Heater, Gas Water Heater, Water Softener, Dishwasher Built In, Dryer, Refrigerator, Garburator, Microwave Hood Fan, Stove, Washer
      • Laundry: In Unit
      Features
      • Windows: Window Treatments
      • Basement: Other,Walls (Other)
      • Has fireplace: No
      Interior area
      • Total structure area: 803
      • Total interior livable area: 803 sqft

      Property

      Parking
      • Total spaces: 1
      • Parking features: Guest, No Garage, Parking Spaces, Asphalt
      • Uncovered spaces: 1
      • Details: Exclusive Use Parking
      Features
      • Exterior features: Balcony
      Lot
      • Features: Trees/Shrubs
      Details
      • Other equipment: Air Exchanger

      Construction

      Type & style
      • Home type: Townhouse
      • Property subtype: Townhouse
      • Attached to another structure: Yes
      Materials
      • Siding, Stone, Vinyl Siding
      • Roof: Asphalt
      Condition
      • Year built: 2010

      Community & HOA

      Community
      • Subdivision: Harbour Landing
      HOA
      • Has HOA: Yes
      • Services included: Common Area Maintenance, Maintenance Structure, Trash, Insurance (Common), Maintenance Grounds, Reserve Fund, Snow Removal
      • HOA fee: C$261 monthly
      Location
      • Region: Regina

      Financial & listing details

      • Price per square foot: C$248/sqft
      • Annual tax amount: C$2,055
      • Date on market: 6/17/2026
      • Ownership: Condominium
      Kim Oberthier

      Kim Oberthier

      (306) 551-3119

      By pressing Contact Agent, you agree that the real estate professional identified above may call/text you about your search, which may involve use of automated means and pre-recorded/artificial voices. You don't need to consent as a condition of buying any property, goods, or services. Message/data rates may apply. You also agree to our Terms of Use. Zillow does not endorse any real estate professionals. We may share information about your recent and future site activity with your agent to help them understand what you're looking for in a home.

        Price history

        DateEventPrice
        6/17/2026Listed for saleC$198,900C$248/sqft
        Source: Saskatchewan REALTORS® Association #SK039701 Report a problem

        Public tax history

        Tax history is unavailable.

        Climate risks

        Neighborhood: Albert Park

        Getting around

        49 / 100
        Car-Dependent
        71 / 100
        Very Bikeable

        Nearby schools

        GreatSchools rating

        No schools nearby

        We couldn't find any schools near this home.

        Similar homes