For more information, please click the "More Information" button.
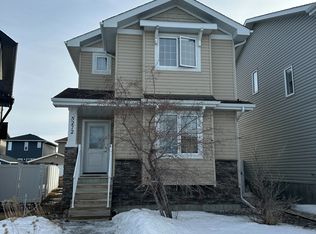
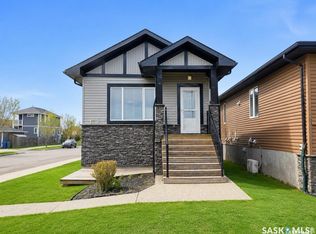
Welcome to this well-maintained 2-storey home in Harbour Landing, built in 2012, offering 1,647 sq. ft. of living space on a 6,347 sq. ft. lot in a quiet and desirable Regina location. The property features 5 bedrooms and 4 full bathrooms, providing an excellent layout for families while offering additional income potential from the unregulated basement suite. The main floor features an open-concept kitchen and living area with a separate dining area, abundant natural light throughout the day, and a perfectly functioning natural gas fireplace. The kitchen is equipped with a natural gas stove with dual ovens and modern appliances. The main floor also includes one bedroom and a full bathroom, providing flexibility for guests or family members. Upstairs offers three bedrooms and two full bathrooms. The spacious primary bedroom features a private full-size ensuite bathroom and walk-in closet, creating a comfortable private retreat. The finished basement includes a 1-bedroom, 1-bathroom unregulated suite with a separate entrance and kitchen with appliances, providing excellent potential for additional rental income or extended family accommodation. The home has been freshly painted throughout, including the basement suite, and includes a water softener, reverse osmosis system, central air conditioning, HRV, furnace and other mechanical equipment. The attached double-car garage provides convenient parking and additional storage. Built on piles, providing additional structural support and peace of mind. Enjoy the outdoors in the massive backyard backing onto green space, with a peaceful view of the stream. The yard features 8 fruit trees and plenty of space for gardening, entertaining, and family activities.
Active
C$599,900
5280 Aerial Crescent, Regina, SK S4W 0C8
5beds
4baths
1,647sqft
Single Family Residence
Built in 2012
6,346 Square Feet Lot
$-- Zestimate®
C$364/sqft
C$-- HOA
What's special
Separate dining areaSpacious primary bedroomPrivate full-size ensuite bathroomWalk-in closet
- 50 days
- 42
- 2
Zillow last checked:
Listing updated:
Listed by:
Darya Pfund,
Easy List Realty
Source: Saskatchewan REALTORS® Association,MLS®#: SK046426Originating MLS®#: Saskatchewan REALTORS Association
Facts & features
Interior
Bedrooms & bathrooms
- Bedrooms: 5
- Bathrooms: 4
Primary bedroom
- Description: Flooring: Engineered Hardwood
- Level: Second
- Dimensions: 14.70 x 21.70
Bedroom
- Description: Flooring: Engineered Hardwood
- Level: Main
- Dimensions: 12.00 x 9.00
Bedroom
- Description: Flooring: Engineered Hardwood
- Level: Second
- Dimensions: 14.00 x 10.00
Bedroom
- Description: Flooring: Engineered Hardwood
- Level: Second
- Dimensions: 13.00 x 10.00
Bedroom
- Description: Flooring: Laminate
- Level: Basement
- Dimensions: 11.40 x 11.00
Bathroom
- Description: Flooring: Tile
- Features: Three Piece Bathroom
- Level: Main
- Dimensions: 8.00 x 4.80
Other
- Description: Flooring: Tile
- Features: Four Piece Bathroom
- Level: Second
- Dimensions: 9.00 x 5.00
Bathroom
- Description: Flooring: Tile
- Features: Four Piece Bathroom
- Level: Second
- Dimensions: 8.50 x 5.00
Bathroom
- Description: Flooring: Tile
- Features: Four Piece Bathroom
- Level: Basement
- Dimensions: 9.40 x 6.00
Kitchen
- Description: Flooring: Tile
- Level: Main
- Dimensions: 19.90 x 11.00
Kitchen
- Description: Flooring: Tile
- Level: Basement
- Dimensions: 12.70 x 9.90
Living room
- Description: Flooring: Hardwood
- Level: Main
- Dimensions: 19.90 x 11.00
Living room
- Description: Flooring: Laminate
- Level: Basement
- Dimensions: 20.10 x 12.50
Heating
- Forced Air
Cooling
- Central Air
Appliances
- Included: Gas Water Heater, Water Softener, Built-In Oven, Dryer, Dishwasher, Refrigerator, Stove, Tankless Water Heater, Water Purifier, Washer
Features
- Kitchen Exhaust Fan, Window Treatments
- Windows: Window Treatments
- Basement: Full,Finished
- Has fireplace: Yes
- Fireplace features: Gas
Interior area
- Total interior livable area: 1,647 sqft
Property
Parking
- Total spaces: 4
- Parking features: Attached, Driveway, Two Car Garage, Paved, Garage Door Opener
- Attached garage spaces: 2
- Has uncovered spaces: Yes
- Details: Double Drive, Paved Drive,
Features
- Patio & porch: Deck
- Fencing: Fenced
Lot
- Size: 6,346 Square Feet
- Dimensions: 61.03 x 147.49
- Features: Backs to Greenbelt/Park, Irregular Lot, Back Yard, Trees
Details
- Other equipment: Reverse Osmosis System, Satellite Dish
Construction
Type & style
- Home type: SingleFamily
- Architectural style: Two Story
- Property subtype: Single Family Residence
Materials
- Stone Veneer, Stucco, Wood Frame
- Foundation: Concrete Perimeter
- Roof: Asphalt,Shingle
Condition
- Year built: 2012
Community & HOA
Community
- Subdivision: Harbour Landing
Location
- Region: Regina
Financial & listing details
- Price per square foot: C$364/sqft
- Annual tax amount: C$6,815
- Date on market: 8/23/2026
- Ownership: Freehold
Price history
| Date | Event | Price |
|---|---|---|
| 10/1/2026 | Price change | C$599,900-6.3%C$364/sqft |
Source: Saskatchewan REALTORS® Association #SK046426 Report a problem | ||
| 9/17/2026 | Price change | C$639,990-1.5%C$389/sqft |
Source: Saskatchewan REALTORS® Association #SK046426 Report a problem | ||
| 8/23/2026 | Listed for sale | C$649,990C$395/sqft |
Source: Saskatchewan REALTORS® Association #SK046426 Report a problem | ||
Public tax history
Tax history is unavailable.
Climate risks
Neighborhood: Albert Park
Nearby schools
GreatSchools rating
No schools nearby
We couldn't find any schools near this home.
Similar homes
- C$639,9005 bd3 ba1.5k sqft4857 McCombie Crescent, Regina, SK S4W 0B2For Sale
 MLS ID #SK049319, James Newman, Coldwell Banker Local Realty. Saskatchewan REALTORS® Association
 - C$639,9004 bd5 ba1.6k sqft5164 Crane Crescent, Regina, SK S4W 0C6For Sale
 MLS ID #SK046929, Terry Hnatiuk, Sutton Group - Results Realty. Saskatchewan REALTORS® Association
 - C$659,9004 bd3 ba1.3k sqft4029 Alton Crescent, Regina, SK S0G 4G0For Sale
 MLS ID #SK045457, Jo Zhou Li, RE/MAX Crown Real Estate. Saskatchewan REALTORS® Association
 - C$459,9005 bd2 ba1k sqft4801 James Hill Road, Regina, SK S4W 0C6For Sale
 MLS ID #SK045564, Mayur Sharma, W Real Estate Inc.. Saskatchewan REALTORS® Association
