Welcome to 5101 Tutor Way in Harbour Landing, a thoughtfully designed 2 storey home offering a great mix of modern finishes, practical family living & quality construction. The main floor feels bright & spacious with 9' ceilings & engineered hardwood flooring. The kitchen is finished with quartz countertops & flows naturally into the main living space, while a convenient 2-piece bathroom & direct entry to the heated garage complete the level.
Upstairs keeps everyday family life simple with 3 bedrooms & laundry all on the same floor. The primary bedroom features its own ensuite & walk-in closet, while a full hall bathroom serves the additional 2 bedrooms.
The basement is ready for future development with a separate side entry plus rough-in plumbing for a kitchen & bathroom, providing plenty of flexibility for the next owner. Behind the finishes are some impressive construction & mechanical features including an ICF foundation, engineered floor joists, spray foam at the rim joists, high-efficiency furnace & on-demand water heater. The home also features central air conditioning, central vacuum & an owned water softener.
Outside, the fully fenced backyard was designed for enjoying rather than maintaining. Artificial turf keeps things green with minimal upkeep, while a 2-tier deck, firepit & natural gas BBQ hookup create a great setting for summer evenings with family & friends.
With 3 bedrooms upstairs, second-floor laundry, a heated garage, low-maintenance yard & a basement already set up with future development in mind, 5101 Tutor Way offers a practical layout with features that are easy to appreciate both now & down the road.
Active
C$499,900
5101 Tutor Way, Regina, SK S4W 0H4
3beds
3baths
1,502sqft
Single Family Residence
Built in 2012
4,595 Square Feet Lot
$-- Zestimate®
C$333/sqft
C$-- HOA
What's special
Modern finishesEngineered hardwood flooringMain living spaceWalk-in closetFull hall bathroomCentral air conditioningCentral vacuum
- 6 days
- 21
- 0
Zillow last checked:
Listing updated:
Listed by:
Jason Clermont Realty P.C. Ltd,
JC Realty Regina
Source: Saskatchewan REALTORS® Association,MLS®#: SK050260Originating MLS®#: Saskatchewan REALTORS Association
Facts & features
Interior
Bedrooms & bathrooms
- Bedrooms: 3
- Bathrooms: 3
Primary bedroom
- Description: Flooring: Carpet
- Level: Second
- Dimensions: 16.40 x 13.40
Bedroom
- Description: Flooring: Carpet
- Level: Second
- Dimensions: 9.70 x 11.00
Bedroom
- Description: Flooring: Carpet
- Level: Second
- Dimensions: 9.30 x 9.11
Bathroom
- Description: Flooring: Engineered Hardwood
- Features: Two Piece Bathroom
- Level: Main
Other
- Description: Flooring: Linoleum
- Features: Three Piece Bathroom
- Level: Second
Bathroom
- Description: Flooring: Linoleum
- Features: Four Piece Bathroom
- Level: Second
Other
- Description: Flooring: Concrete
- Level: Basement
Dining room
- Description: Flooring: Engineered Hardwood
- Level: Main
- Dimensions: 8.80 x 13.30
Foyer
- Description: Flooring: Engineered Hardwood
- Level: Main
Kitchen
- Description: Flooring: Engineered Hardwood
- Level: Main
- Dimensions: 10.60 x 13.30
Laundry
- Description: Flooring: Linoleum
- Level: Second
Living room
- Description: Flooring: Engineered Hardwood
- Level: Main
- Dimensions: 13.10 x 13.30
Utility room
- Description: Flooring: Concrete
- Level: Basement
Heating
- Forced Air, Natural Gas
Cooling
- Central Air
Appliances
- Included: Gas Water Heater, Water Softener, Dryer, Dishwasher, Microwave Hood Fan, Refrigerator, Stove, Tankless Water Heater, Washer
Features
- Central Vacuum, Window Treatments
- Windows: Window Treatments
- Basement: Full,Unfinished
Interior area
- Total interior livable area: 1,502 sqft
Video & virtual tour
Property
Parking
- Total spaces: 4
- Parking features: Attached, Concrete, Driveway, Two Car Garage, Heated Garage, Garage Door Opener
- Attached garage spaces: 2
- Has uncovered spaces: Yes
- Details: Concrete Drive, Double Drive,
Features
- Patio & porch: Deck
- Exterior features: Fire Pit
- Fencing: Fenced
Lot
- Size: 4,595 Square Feet
- Features: Front Yard, Xeriscape
Construction
Type & style
- Home type: SingleFamily
- Architectural style: Two Story
- Property subtype: Single Family Residence
Materials
- Stone, Vinyl Siding, Wood Frame, ICFs (Insulated Concrete Forms)
- Roof: Asphalt,Shingle
Condition
- Year built: 2012
Utilities & green energy
Green energy
- Water conservation: Water-Smart Landscaping
Community & HOA
Community
- Subdivision: Harbour Landing
Location
- Region: Regina
Financial & listing details
- Price per square foot: C$333/sqft
- Annual tax amount: C$5,286
- Date on market: 10/2/2026
- Ownership: Freehold
Price history
| Date | Event | Price |
|---|---|---|
| 10/6/2026 | Price change | C$499,900-4.8%C$333/sqft |
Source: Saskatchewan REALTORS® Association #SK050260 Report a problem | ||
| 10/2/2026 | Listed for sale | C$525,000C$350/sqft |
Source: Saskatchewan REALTORS® Association #SK050260 Report a problem | ||
Public tax history
Tax history is unavailable.
Climate risks
Neighborhood: Albert Park
Nearby schools
GreatSchools rating
No schools nearby
We couldn't find any schools near this home.

Similar homes
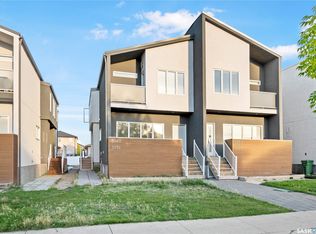
- C$539,9003 bd2 ba1.6k sqft5122 Canuck Crescent, Regina, SK S4W 0H1For Sale
 MLS ID #SK045503, Rishank Rishank, Century 21 Dome Realty Inc.. Saskatchewan REALTORS® Association
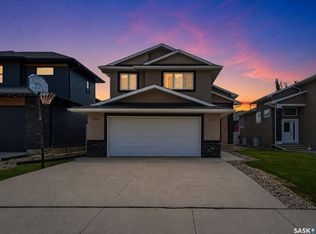
 - C$475,0004 bd3 ba1.5k sqft2251 Jubilee Avenue, Regina, SK S4S 3V3For Sale
 MLS ID #SK050676, Leo Liu, eXp Realty. Saskatchewan REALTORS® Association
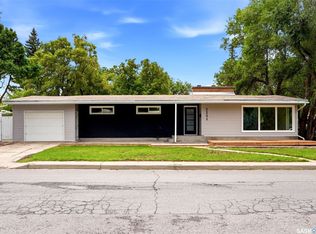
 - C$739,9004 bd3 ba1.5k sqft5253 SNOWBIRDS Crescent, Regina, SK S4W 0H4For Sale
 MLS ID #SK048529, Stacy Dreger, Boyes Group Realty Inc.. Saskatchewan REALTORS® Association
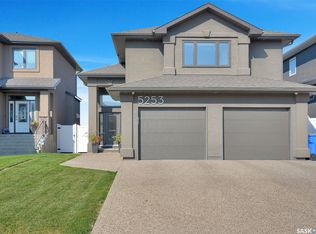
 - C$489,9004 bd3 ba1.8k sqft6218 Sherwood Drive, Regina, SK S4T 7G2For Sale
 MLS ID #SK050566, Jeremy Yungwirth, Realty Executives Diversified Realty. Saskatchewan REALTORS® Association
