Location, location! Presenting 4555 Solie Cres. This excellent family home in Lakeridge features a large private backyard with no backyard neighbors (does not back other homes). Attractive curb appeal, the exterior is finished in stucco with stone accents. The open concept main floor features vaulted ceilings over the kitchen, dining room & living room. The island style kitchen offers stainless steel appliances, corner pantry & tiled backsplash. The dining area offers direct access to the backyard. The living room features a cozy gas fireplace. The main floor also includes an office, a bedroom, a full bathroom & a dedicated laundry room. The primary bedroom suite located upstairs provides privacy & is complete with a walk-in closet, an ensuite with jetted soaker tub & a bonus storage loft space great for seasonal items & keepsakes. The basement features large windows, a spacious family room, 2 bedrooms, an updated bathroom & a utility/storage room. The two car attached garage is finished, insulated & heated. The private backyard is nicely landscaped & features a composite deck with storage space underneath, natural gas line for barbecue, 2 exposed aggregate patio’s, a storage shed & underground sprinklers. This home has seen some recent upgrades. Since July of 2025, all ceilings in the home (up & down) have been repainted. New flooring was installed in both basement bedrooms. New closet doors in north basement bedroom. The basement bathroom was updated with a new tiled shower with glass door as well as new light fixtures & mirror. A new Bosch built-in dishwasher in Sept/26. New light fixtures over the kitchen island. Some interior rooms were repainted as well & the garage interior was painted. Shingles were replaced in the fall of 2022 & brand new air to air exchanger in May 2025. This home comes with all appliances, it offers a lot features & has a location that most families search for. Quick possession is available. Please call for more info or to book a viewing.
Active
C$624,900
4555 Solie Crescent, Regina, SK S4X 0B4
4beds
3baths
1,516sqft
Single Family Residence
Built in 2011
5,323 Square Feet Lot
$-- Zestimate®
C$412/sqft
C$-- HOA
What's special
Attractive curb appealOpen concept main floorIsland style kitchenStainless steel appliancesCorner pantryTiled backsplashDedicated laundry room
- 4 days
- 27
- 0
Zillow last checked:
Listing updated:
Listed by:
Jason Kostiuk,
RE/MAX Crown Real Estate
Source: Saskatchewan REALTORS® Association,MLS®#: SK050271Originating MLS®#: Saskatchewan REALTORS Association
Facts & features
Interior
Bedrooms & bathrooms
- Bedrooms: 4
- Bathrooms: 3
Primary bedroom
- Description: Flooring: Plank,Vinyl
- Level: Second
- Dimensions: 15.60 x 12.11
Bedroom
- Description: Flooring: Plank,Vinyl
- Level: Main
- Dimensions: 11.11 x 9.10
Bedroom
- Description: Flooring: Plank,Vinyl
- Level: Basement
- Dimensions: 10.10 x 11.30
Bedroom
- Description: Flooring: Plank,Vinyl
- Level: Basement
- Dimensions: 11.50 x 9.90
Bathroom
- Description: Flooring: Linoleum
- Features: Four Piece Bathroom
- Level: Main
Other
- Description: Flooring: Linoleum
- Features: Three Piece Bathroom
- Level: Second
Bathroom
- Description: Flooring: Plank,Vinyl
- Features: Three Piece Bathroom
- Level: Basement
Den
- Description: Flooring: Hardwood
- Level: Main
- Dimensions: 12.30 x 7.40
Dining room
- Description: Flooring: Hardwood
- Level: Main
- Dimensions: 11.80 x 9.50
Family room
- Description: Flooring: Plank,Vinyl
- Level: Basement
- Dimensions: 27.40 x 13.60
Foyer
- Description: Flooring: Linoleum
- Level: Main
Kitchen
- Description: Flooring: Linoleum
- Level: Main
- Dimensions: 12.60 x 10.70
Laundry
- Description: Flooring: Linoleum
- Level: Main
- Dimensions: 7.30 x 5.70
Living room
- Description: Flooring: Hardwood
- Level: Main
- Dimensions: 14.11 x 15.30
Utility room
- Description: Flooring: Concrete
- Level: Basement
Heating
- Forced Air, Natural Gas
Cooling
- Central Air
Appliances
- Included: Gas Water Heater, Water Softener, Dryer, Dishwasher, Microwave Hood Fan, Refrigerator, Stove, Washer
Features
- Central Vacuum, Window Treatments
- Windows: Window Treatments
- Basement: Full,Finished
- Number of fireplaces: 1
- Fireplace features: Gas
Interior area
- Total interior livable area: 1,516 sqft
Video & virtual tour
Property
Parking
- Total spaces: 4
- Parking features: Aggregate, Attached, Driveway, Two Car Garage, Heated Garage, Garage Door Opener
- Attached garage spaces: 2
- Has uncovered spaces: Yes
- Details: Double Drive, Exposed Aggregate, Garage Door Remote Num:1
Features
- Patio & porch: Deck, Patio
- Exterior features: Fire Pit, Sprinkler/Irrigation
- Fencing: Fenced
Lot
- Size: 5,323 Square Feet
- Features: Adjacent To Open Space, Rectangular, Rectangular Lot, Back Yard, Sprinklers In Ground, Trees
Details
- Additional structures: Shed(s)
Construction
Type & style
- Home type: SingleFamily
- Architectural style: Bi-Level
- Property subtype: Single Family Residence
Materials
- Stone, Stucco, Wood Frame
- Foundation: Concrete Perimeter
- Roof: Asphalt,Shingle
Condition
- Year built: 2011
Community & HOA
Community
- Security: Security System Owned
- Subdivision: Lakeridge RG
Location
- Region: Regina
Financial & listing details
- Price per square foot: C$412/sqft
- Annual tax amount: C$6,888
- Date on market: 10/5/2026
- Ownership: Freehold
Price history
| Date | Event | Price |
|---|---|---|
| 10/5/2026 | Listed for sale | C$624,900C$412/sqft |
Source: Saskatchewan REALTORS® Association #SK050271 Report a problem | ||
Public tax history
Tax history is unavailable.
Climate risks
Neighborhood: Walsh Acres
Nearby schools
GreatSchools rating
No schools nearby
We couldn't find any schools near this home.

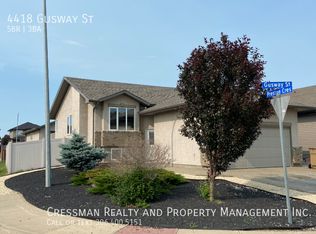

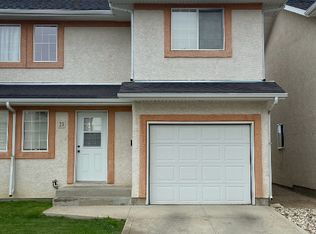
Similar homes
- C$649,0004 bd4 ba2k sqft4718 Child Avenue, Regina, SK S4X 4T9For Sale
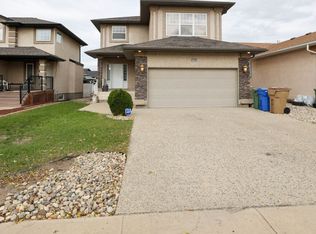 MLS ID #SK050360, Justin Jones, Primal Realty Inc.. Saskatchewan REALTORS® Association
 - C$599,9003 bd4 ba1.7k sqft5306 Watson Way, Regina, SK S4X 4P4For Sale
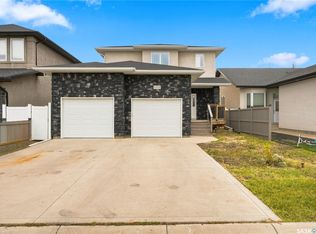 MLS ID #SK047550, Rick Miron, RE/MAX Crown Real Estate. Saskatchewan REALTORS® Association
 - C$489,9004 bd3 ba1.8k sqft6218 Sherwood Drive, Regina, SK S4T 7G2For Sale
 MLS ID #SK050566, Jeremy Yungwirth, Realty Executives Diversified Realty. Saskatchewan REALTORS® Association
 - C$674,9006 bd4 ba2.2k sqft6224 8th Avenue, Regina, SK S4T 0W8For Sale
 MLS ID #SK050724, Ben Taylor, Century 21 Dome Realty Inc.. Saskatchewan REALTORS® Association
