Welcome to this 2017-built, 2-storey townhouse located in Harbour Landing, one of Regina’s popular neighbourhoods. Enjoy a convenient location close to shopping, restaurants, schools, parks, walking paths and a wide range of everyday amenities.
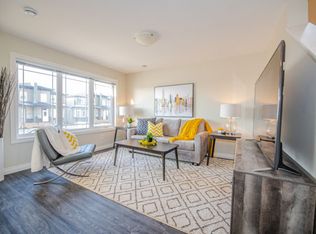
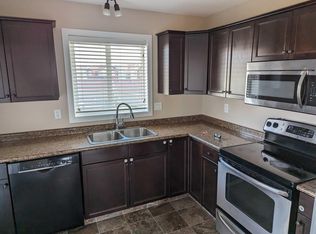
This fully developed home offers functional living space across three levels. The main floor features a welcoming foyer leading into the spacious living room, dining area and kitchen, with a convenient 2-piece bathroom completing the level. Upstairs, you’ll find 2 bedrooms, including a primary bedroom with its own 3-piece ensuite, along with an additional 4-piece bathroom. The fully finished basement provides additional living space with a spacious recreation room, another 4-piece bathroom and a utility/laundry area.
Complete with central air conditioning and an additional 1-car parking pad, this townhouse offers a practical layout, plenty of finished living space and a great Harbour Landing location.
Active
C$289,900
3949 James Hill Road, Regina, SK S4W 0N8
2beds
4baths
1,072sqft
Townhouse, Condominium
Built in 2017
1,071 Square Feet Lot
$-- Zestimate®
C$270/sqft
C$200/mo HOA
What's special
Welcoming foyerDining areaFully finished basementSpacious recreation roomCentral air conditioning
- 3 days
- 21
- 4
Zillow last checked:
Listing updated:
Listed by:
Mayur Sharma,
W Real Estate Inc.,
Sean Kundra,
W Real Estate Inc.
Source: Saskatchewan REALTORS® Association,MLS®#: SK049296Originating MLS®#: Saskatchewan REALTORS Association
Facts & features
Interior
Bedrooms & bathrooms
- Bedrooms: 2
- Bathrooms: 4
Primary bedroom
- Description: Flooring: Carpet
- Level: Second
- Dimensions: 9.60 x 12.10
Bedroom
- Description: Flooring: Carpet
- Level: Second
- Dimensions: 9.80 x 10.20
Bathroom
- Description: Flooring: Plank,Vinyl
- Features: Two Piece Bathroom
- Level: Main
Bathroom
- Description: Flooring: Vinyl
- Features: Four Piece Bathroom
- Level: Second
Other
- Description: Flooring: Vinyl
- Features: Four Piece Bathroom
- Level: Second
Bathroom
- Description: Flooring: Vinyl
- Features: Four Piece Bathroom
- Level: Basement
Dining room
- Description: Flooring: Plank,Vinyl
- Level: Main
- Dimensions: 8.10 x 8.10
Foyer
- Description: Flooring: Plank,Vinyl
- Level: Main
Kitchen
- Description: Flooring: Plank,Vinyl
- Level: Main
- Dimensions: 8.60 x 12.80
Laundry
- Description: Flooring: Vinyl
- Level: Second
Living room
- Description: Flooring: Plank,Vinyl
- Level: Main
- Dimensions: 9.50 x 13.00
Recreation
- Description: Flooring: Carpet
- Level: Basement
- Dimensions: 11.80 x 12.60
Utility room
- Description: Flooring: Concrete
- Level: Basement
Heating
- Forced Air, Natural Gas
Cooling
- Central Air
Appliances
- Included: Electric Water Heater, Dryer, Dishwasher, Microwave Hood Fan, Refrigerator, Stove, Washer
Features
- Central Vacuum Rough-In, Window Treatments
- Windows: Window Treatments
- Basement: Full,Finished
Interior area
- Total interior livable area: 1,072 sqft
Property
Parking
- Total spaces: 1
- Parking features: Asphalt, Parking Space(s)
- Details: Asphalt,
Features
- Patio & porch: Balcony, Deck
Lot
- Size: 1,071 Square Feet
- Features: Front Yard
Construction
Type & style
- Home type: Townhouse
- Architectural style: Two Story
- Property subtype: Townhouse, Condominium
- Attached to another structure: Yes
Materials
- Stucco
- Foundation: Concrete Perimeter
- Roof: Metal
Condition
- Year built: 2017
Community & HOA
Community
- Subdivision: Harbour Landing
HOA
- Has HOA: Yes
- Services included: Common Area Maintenance, Insurance, Maintenance Structure, Reserve Fund
- HOA fee: C$200 monthly
- HOA phone: 306-533-4034
Location
- Region: Regina
Financial & listing details
- Price per square foot: C$270/sqft
- Annual tax amount: C$2,834
- Date on market: 9/24/2026
- Ownership: Condominium
Price history
| Date | Event | Price |
|---|---|---|
| 9/25/2026 | Listed for sale | C$289,900C$270/sqft |
Source: Saskatchewan REALTORS® Association #SK049296 Report a problem | ||
Public tax history
Tax history is unavailable.
Climate risks
Neighborhood: Albert Park
Nearby schools
GreatSchools rating
No schools nearby
We couldn't find any schools near this home.
Similar homes
- C$279,9002 bd3 ba984 sqft3901 James Hill Road #A, Regina, SK S0G 4G0For Sale
 MLS ID #SK042426, Rob Pederson, Realtyone Real Estate Services Inc.. Saskatchewan REALTORS® Association
 - C$364,9003 bd2 ba804 sqft4493 James Hill Road, Regina, SK S4W 0K5For Sale
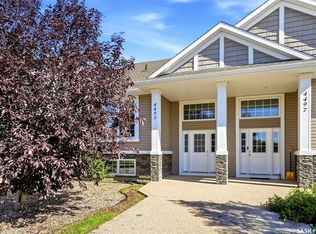 MLS ID #SK049650, Peter Fourlas, Coldwell Banker Local Realty. Saskatchewan REALTORS® Association
 - C$287,7003 bd2 ba904 sqft1152 Campbell Street, Regina, SK S4T 5P6For Sale
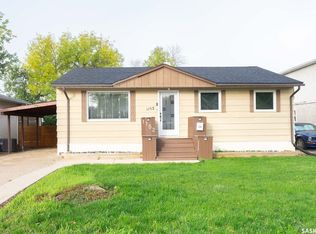 MLS ID #SK049545, Michael Antonini, Century 21 Dome Realty Inc.. Saskatchewan REALTORS® Association
 - C$366,9003 bd3 ba1.2k sqft5540 Prefontaine Avenue, Regina, SK S4W 0M8For Sale
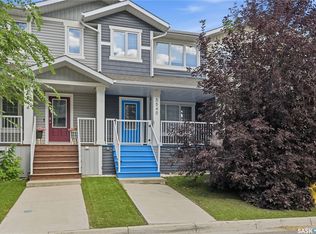 MLS ID #SK047696, Tim Otitoju, Realty Hub Brokerage. Saskatchewan REALTORS® Association
