Welcome to The Marian Grande, a well-established condominium community offering comfortable, convenient living in Regina’s desirable Hillsdale neighbourhood. This spacious 2-bedroom, 2-bathroom unit is an excellent opportunity for those looking to simplify their lifestyle without sacrificing space or comfort.
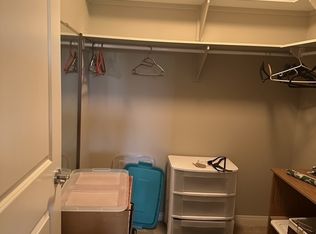
The bright and inviting main living area provides plenty of room for both relaxing and entertaining, with a generous living room flowing into the kitchen area. The primary bedroom offers excellent space and features its own 3-piece ensuite, while a second bedroom provides flexibility for guests, an office, or hobbies. A convenient 4-piece main bathroom and in-suite laundry/storage add to the everyday functionality.
The Marian Grande offers a secure, accessible environment designed with ease of living in mind, including an elevator and wheelchair-accessible features. Underground parking with a storage unit, provides added convenience and protection from the elements, while the building’s common areas offer opportunities to socialize and connect with neighbours.
Located in Hillsdale, you’ll enjoy easy access to shopping, restaurants, medical services, parks, walking paths and other everyday amenities. With its combination of a great community, accessible building, underground parking and spacious 2-bedroom layout, this condo is an ideal choice for those looking for comfortable, maintenance-free living in a well-located Regina community.
Come see what makes The Marian Grande such a popular place to call home.
Active
C$375,000
3605 Albert Street #342, Regina, SK S4S 7L4
2beds
2baths
1,151sqft
Condominium, Apartment
Built in 2005
-- sqft lot
$-- Zestimate®
C$326/sqft
C$584/mo HOA
What's special
- 3 days
- 12
- 0
Zillow last checked:
Listing updated:
Listed by:
Anthony Polley,
Coldwell Banker Local Realty,
Doug Elworthy,
Coldwell Banker Local Realty
Source: Saskatchewan REALTORS® Association,MLS®#: SK049306Originating MLS®#: Saskatchewan REALTORS Association
Facts & features
Interior
Bedrooms & bathrooms
- Bedrooms: 2
- Bathrooms: 2
Bedroom
- Description: Flooring: Carpet
- Level: Main
- Dimensions: 10.80 x 9.70
Bedroom
- Description: Flooring: Carpet
- Level: Main
- Dimensions: 17.40 x 12.20
Other
- Description: Flooring: Linoleum
- Features: Three Piece Bathroom
- Level: Main
Bathroom
- Description: Flooring: Linoleum
- Features: Four Piece Bathroom
- Level: Main
Foyer
- Description: Flooring: Linoleum
- Level: Main
- Dimensions: 12.60 x 5.00
Kitchen
- Description: Flooring: Linoleum
- Level: Main
- Dimensions: 8.60 x 10.11
Laundry
- Description: Flooring: Linoleum
- Level: Main
- Dimensions: 7.20 x 5.30
Living room
- Description: Flooring: Carpet
- Level: Main
- Dimensions: 20.40 x 14.40
Heating
- Baseboard, Hot Water
Cooling
- Central Air
Appliances
- Included: Gas Water Heater, Water Softener, Dryer, Dishwasher, Microwave Hood Fan, Refrigerator, Stove, Washer
- Laundry: In Unit
Features
- Elevator
Interior area
- Total interior livable area: 1,151 sqft
Property
Parking
- Total spaces: 1
- Parking features: Underground, Garage Door Opener, Guest
- Has garage: Yes
- Covered spaces: 1
- Details: ,
Accessibility
- Accessibility features: Wheelchair Access
Construction
Type & style
- Home type: Condo
- Property subtype: Condominium, Apartment
- Attached to another structure: Yes
Materials
- Stone, Stucco, Wood Frame
- Roof: Shake
Condition
- Year built: 2005
Community & HOA
Community
- Features: Elevator, Fitness Center
- Subdivision: Hillsdale
HOA
- Has HOA: Yes
- Amenities included: Recreation Room
- Services included: Common Area Maintenance, Heat, Insurance, Maintenance Grounds, Maintenance Structure, Reserve Fund, Sewer, Snow Removal, Trash, Water
- HOA fee: C$584 monthly
- HOA name: W Property Management
- HOA phone: 306-949-8080
Location
- Region: Regina
Financial & listing details
- Price per square foot: C$326/sqft
- Annual tax amount: C$4,042
- Date on market: 9/25/2026
- Ownership: Condominium
Price history
| Date | Event | Price |
|---|---|---|
| 9/25/2026 | Listed for sale | C$375,000C$326/sqft |
Source: Saskatchewan REALTORS® Association #SK049306 Report a problem | ||
Public tax history
Tax history is unavailable.
Climate risks
Neighborhood: Hillsdale
Nearby schools
GreatSchools rating
No schools nearby
We couldn't find any schools near this home.


Similar homes
- C$389,9003 bd2 ba1k sqft2730 Thornton Avenue, Regina, SK S4S 1J1For Sale
 MLS ID #SK049649, Gagandeep Singh Realty Prof. Corp., Yourhomes Realty Inc.. Saskatchewan REALTORS® Association
 - C$499,9002 bd2 ba1.2k sqft3581 Evans Court #317, Regina, SK S4S 7A3For Sale
 MLS ID #SK049298, Shayla Ackerman, Royal LePage Saskatoon Real Estate. Saskatchewan REALTORS® Association
 - C$399,9004 bd2 ba1k sqft41 Motherwell Crescent, Regina, SK S4S 3Z3For Sale
 MLS ID #SK049101, Jimmy Schimmel, Real Broker SK Ltd.. Saskatchewan REALTORS® Association
 - C$399,9004 bd2 ba1.1k sqft11 Dolphin Bay, Regina, SK S4S 3J7For Sale
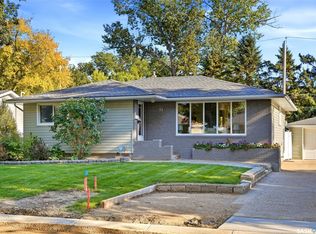 MLS ID #SK049722, Natasha Blaisdell, RE/MAX Crown Real Estate. Saskatchewan REALTORS® Association
