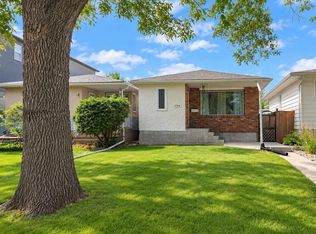
Welcome to 2744 MacKay Street! A charming, exceptionally well-maintained home in Regina’s sought-after Dominion Heights. Comfortable family living and strong income potential come together here, making it an outstanding fit for first-time buyers, growing families, and savvy investors alike. The bright, spacious main floor is built for everyday living, with a welcoming kitchen and three generously sized bedrooms, including a primary suite with its own private 4-piece ensuite. Downstairs, the regulation basement suite offers true independent living with its own kitchen and dining room combo, two bedrooms, and a full 4-piece bathroom — perfect for extended family, multi-generational living, or a reliable mortgage helper. Lifestyle and financial flexibility, in one of Regina’s most desirable communities.
Active
C$449,900
2744 MacKay Street, Regina, SK S4N 2T7
5beds
3baths
1,148sqft
Single Family Residence
Built in 2019
3,131 Square Feet Lot
$-- Zestimate®
C$392/sqft
C$-- HOA
What's special
Bright spacious main floorWelcoming kitchenThree generously sized bedrooms
- 6 days
- 26
- 0
Zillow last checked:
Listing updated:
Listed by:
Shaheen Zareh,
eXp Realty,
Yashar Zareh,
eXp Realty
Source: Saskatchewan REALTORS® Association,MLS®#: SK049564Originating MLS®#: Saskatchewan REALTORS Association
Facts & features
Interior
Bedrooms & bathrooms
- Bedrooms: 5
- Bathrooms: 3
Bedroom
- Description: Flooring: Carpet
- Level: Main
- Dimensions: 11.60 x 10.90
Bedroom
- Description: Flooring: Carpet
- Level: Main
- Dimensions: 8.80 x 10.50
Bedroom
- Description: Flooring: Carpet
- Level: Main
- Dimensions: 8.80 x 10.50
Bedroom
- Description: Flooring: Carpet
- Level: Basement
- Dimensions: 9.40 x 10.10
Bedroom
- Description: Flooring: Carpet
- Level: Basement
- Dimensions: 11.30 x 10.10
Bathroom
- Description: Flooring: Plank,Vinyl
- Features: Four Piece Bathroom
- Level: Main
Other
- Description: Flooring: Plank,Vinyl
- Features: Four Piece Bathroom
- Level: Main
Bathroom
- Description: Flooring: Plank,Vinyl
- Features: Four Piece Bathroom
- Level: Basement
Dining room
- Description: Flooring: Plank,Vinyl
- Level: Main
- Dimensions: 11.90 x 6.30
Kitchen
- Description: Flooring: Plank,Vinyl
- Level: Main
- Dimensions: 8.40 x 10.60
Kitchen
- Description: Flooring: Plank,Vinyl
- Features: Kitchen/Dining Combo
- Level: Basement
- Dimensions: 8.60 x 15.30
Living room
- Description: Flooring: Plank,Vinyl
- Level: Main
- Dimensions: 10.11 x 12.50
Living room
- Description: Flooring: Plank,Vinyl
- Level: Basement
- Dimensions: 13.90 x 12.80
Storage room
- Description: Flooring: Concrete
- Level: Basement
- Dimensions: 7.30 x 17.30
Heating
- Forced Air, Natural Gas
Cooling
- Central Air
Appliances
- Included: Gas Water Heater, Dryer, Dishwasher, Microwave Hood Fan, Refrigerator, Stove, Washer
Features
- Basement: Full,Finished,Sump Pump
- Has fireplace: No
Interior area
- Total interior livable area: 1,148 sqft
Property
Parking
- Total spaces: 2
- Details: ,
Lot
- Size: 3,131 Square Feet
Construction
Type & style
- Home type: SingleFamily
- Architectural style: Bungalow
- Property subtype: Single Family Residence
Materials
- Foundation: Concrete Perimeter
- Roof: Asphalt,Shingle
Condition
- Year built: 2019
Community & HOA
Community
- Subdivision: Dominion Heights RG
Location
- Region: Regina
Financial & listing details
- Price per square foot: C$392/sqft
- Annual tax amount: C$5,651
- Date on market: 9/25/2026
- Ownership: Freehold
Price history
| Date | Event | Price |
|---|---|---|
| 9/25/2026 | Listed for sale | C$449,900C$392/sqft |
Source: Saskatchewan REALTORS® Association #SK049564 Report a problem | ||
Public tax history
Tax history is unavailable.
Climate risks
Neighborhood: Boot Hill
Nearby schools
GreatSchools rating
No schools nearby
We couldn't find any schools near this home.


Similar homes
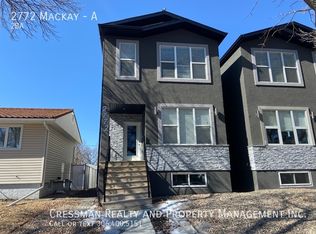
- C$385,0005 bd2 ba1.1k sqft2716 McDonald Street, Regina, SK S4N 2Z8For Sale
 MLS ID #SK049725, William A Soloduk, Homelife Crawford Realty. Saskatchewan REALTORS® Association
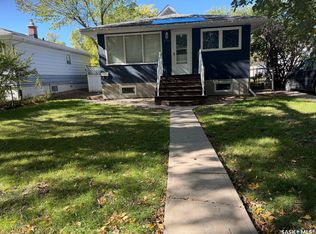
 - C$399,9004 bd2 ba1k sqft204 19th Avenue, Regina, SK S4N 1N1For Sale
 MLS ID #SK049740, Ryan Kotrla, Realtyone Real Estate Services Inc.. Saskatchewan REALTORS® Association
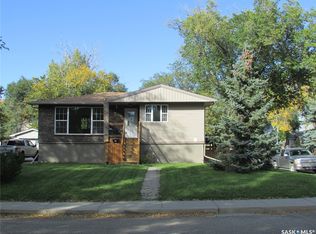
 - C$449,9004 bd3 ba1.6k sqft131 Connaught Crescent, Regina, SK S4T 6M8For Sale
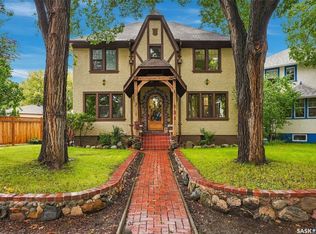 MLS ID #SK049847, Tim Otitoju, Realty Hub Brokerage. Saskatchewan REALTORS® Association
 - C$419,0005 bd3 ba1.3k sqft18 University Park Drive, Regina, SK S4V 0C9For Sale
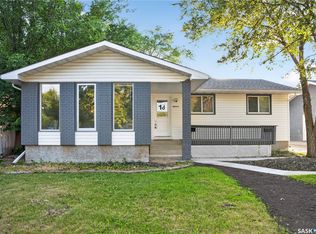 MLS ID #SK047979, Suketu Patel, Royal LePage Next Level. Saskatchewan REALTORS® Association
