Welcome to 3074 Reves Road, a 1,440-square-foot two-storey in coveted Gardiner Heights that’s ready to make everyday family living an absolute breeze! Step inside to find fresh, new laminate flooring flowing seamlessly through the entry and into the main living spaces. The bright, open-concept floor plan centers around a spacious living room—complete with a massive picture window and a cozy wood-burning fireplace made for Saskatchewan winter nights. The main level flows naturally into a generous kitchen and dining area featuring stylish new laminate floors, abundant cabinet storage, a pantry, updated countertops, and a sink overlooking the backyard. Step out directly onto the 16x12 covered deck to relax rain or shine, or head down to a massive, fully fenced yard that’s perfect for kids and pets to run wild, complete with a practical storage shed and endless possibilities for play or outdoor entertainment. Upstairs, you'll find three of the home's four bedrooms, including a spacious primary suite with an updated 3-piece ensuite, plus a fully refreshed 4-piece main bath. The fully finished basement adds even more versatile living space, boasting a large recreation room with built-in storage, a functional laundry/utility area, and a 4th bedroom/den option. With 4 bedrooms and 3 bathrooms total, this move-in-ready home offers all the room your family needs. Complete with a 20x22 double attached garage featuring direct interior entry, included appliances, and an unbeatable location just steps from neighborhood walking paths, parks, the Sandra Schmirler Leisure Centre, top-rated schools, and all the premier shopping, dining, and services East Regina has to offer.
Active
C$439,980
3074 Reves ROAD, Regina, SK S4V 1Y9
4beds
3baths
1,440sqft
Single Family Residence
Built in 1985
5,423 Square Feet Lot
$-- Zestimate®
C$306/sqft
C$-- HOA
What's special
Fresh new laminate flooringBright open-concept floor planMassive picture windowCozy wood-burning fireplaceStylish new laminate floorsAbundant cabinet storageUpdated countertops
- 8 hours
- 36
- 4
Zillow last checked:
Listing updated:
Listed by:
Matthew Pfeifer,
Royal LePage Next Level
Source: Saskatchewan REALTORS® Association,MLS®#: SK049091Originating MLS®#: Saskatchewan REALTORS® Association
Facts & features
Interior
Bedrooms & bathrooms
- Bedrooms: 4
- Bathrooms: 3
Primary bedroom
- Features: Room Floor: Carpet
- Level: Second
- Area: 118.92 Square Feet
- Dimensions: 10.5x11.5
Bedroom
- Features: Room Floor: Carpet
- Level: Second
- Area: 99 Square Feet
- Dimensions: 9x11
Bedroom
- Features: Room Floor: Carpet
- Level: Second
- Area: 114.17 Square Feet
- Dimensions: 10x11.5
Bedroom
- Features: Room Floor: Carpet
- Level: Basement
- Area: 100 Square Feet
- Dimensions: 10x10
Other
- Features: Room Floor: Vinyl tile
- Level: Main
Other
- Features: Room Floor: Vinyl tile
- Level: Second
Other
- Features: Room Floor: Vinyl tile
- Level: Second
Dining room
- Features: Room Floor: Laminate
- Level: Main
- Area: 121 Square Feet
- Dimensions: 11x11
Kitchen
- Features: Room Floor: Laminate
- Level: Main
- Area: 121 Square Feet
- Dimensions: 11x11
Living room
- Features: Room Floor: Carpet
- Level: Main
- Area: 187 Square Feet
- Dimensions: 11x17
Recreation room
- Features: Room Floor: Carpet
- Level: Basement
- Area: 118.92 Square Feet
- Dimensions: 10.5x11.5
Heating
- Forced Air, Natural Gas
Cooling
- Central Air
Appliances
- Included: Water Heater Rented, Gas Water Heater, Dishwasher Built In, Dryer, Refrigerator, Microwave, Stove, Washer
Features
- Basement: Full,Finished,Concrete
- Number of fireplaces: 1
- Fireplace features: Wood Burning
Interior area
- Total structure area: 1,440
- Total interior livable area: 1,440 sqft
Property
Parking
- Total spaces: 4
- Parking features: 2 Car Attached, Concrete Driveway
- Attached garage spaces: 2
- Has uncovered spaces: Yes
- Details: Parking Size: 22.0x20.0
Features
- Levels: Two
- Stories: 2
- Patio & porch: Deck
- Exterior features: Garden, Lawn Back, Lawn Front
- Fencing: Fenced
Lot
- Size: 5,423 Square Feet
Details
- Additional structures: Shed(s)
Construction
Type & style
- Home type: SingleFamily
- Property subtype: Single Family Residence
Materials
- Brick, Wood Siding
- Roof: Fiberglass
Condition
- Year built: 1985
Community & HOA
Community
- Subdivision: Gardiner Heights
Location
- Region: Regina
Financial & listing details
- Price per square foot: C$306/sqft
- Annual tax amount: C$4,673
- Date on market: 9/22/2026
- Exclusions: Water Softener
- Ownership: Freehold
Price history
| Date | Event | Price |
|---|---|---|
| 9/22/2026 | Listed for sale | C$439,980+17.4%C$306/sqft |
Source: Saskatchewan REALTORS® Association #SK049091 Report a problem | ||
| 1/21/2021 | Listing removed | -- |
Source: Saskatchewan REALTORS® Association Report a problem | ||
| 1/15/2021 | Contingent | C$374,900C$260/sqft |
Source: Saskatchewan REALTORS® Association #SK837449 Report a problem | ||
| 1/15/2021 | Pending sale | C$374,900C$260/sqft |
Source: Century 21 Dome Realty Inc. #SK837449 Report a problem | ||
| 12/15/2020 | Price change | C$374,900-3.8%C$260/sqft |
Source: Century 21 Dome Realty Inc. #SK837449 Report a problem | ||
| 10/6/2020 | Price change | C$389,900-2.5%C$271/sqft |
Source: Century 21 Dome Realty Inc. #SK826763 Report a problem | ||
| 9/14/2020 | Listed for sale | C$399,900C$278/sqft |
Source: Century 21 Dome Realty Inc. #SK826763 Report a problem | ||
Public tax history
Tax history is unavailable.
Climate risks
Neighborhood: Arcola East
Nearby schools
GreatSchools rating
No schools nearby
We couldn't find any schools near this home.



Similar homes
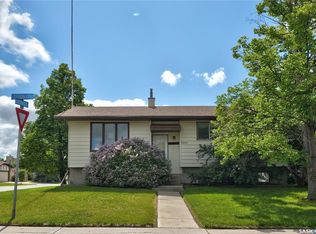
- C$449,9004 bd3 ba1.6k sqft2606 Neff ROAD E, Regina, SK S4V 1K5For Sale
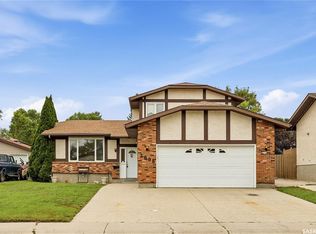 MLS ID #SK048297, Brett Ackerman, Royal LePage Saskatoon Real Estate. Saskatchewan REALTORS® Association
 - C$459,9003 bd3 ba1.5k sqft2930 Kutarna CRESCENT, Regina, SK S4V 0T3For Sale
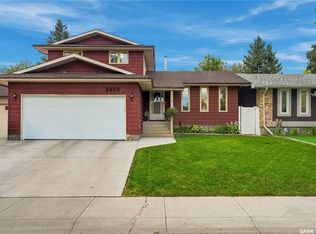 MLS ID #SK048229, Ashley Oddo, RE/MAX Crown Real Estate. Saskatchewan REALTORS® Association
 - C$445,0004 bd4 ba2k sqft106 METCALFE ROAD, Regina, SK S4V 0H8For Sale
 MLS ID #SK048417, Joe Schmidt, 2 Percent Realty Refined Inc.. Saskatchewan REALTORS® Association
 - C$429,0005 bd3 ba1.3k sqft18 University Park DRIVE, Regina, SK S4V 0C9For Sale
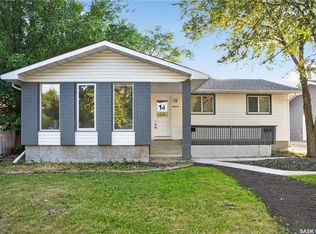 MLS ID #SK047979, Suketu Patel, Royal LePage Next Level. Saskatchewan REALTORS® Association
