Beautifully maintained top-floor condo with 2 bedrooms AND a den. Wonderful views of Sask skies. Original owners: this suite was thoughtfully modified from the original floor plan during construction, creating a custom-design w/ excellent use of space. Entry offers plenty of room for an entry table or bench. Spacious living area provides flexibility for arranging furniture to suit your lifestyle, whether you prefer a larger dining area, or additional living space. Garden door with phantom screen opens from living room to south- west facing covered deck with gas BBQ hook up & storage space in the furnace room. Efficiently designed kitchen w/ plenty of maple cabinets & counter space plus a pantry cabinet. Fridge & stove included. Spacious primary bedroom w/ two closets, a custom-designed 3 piece ensuite w/ extra cabinetry & large vanity w/ a makeup desk. Shower has seat & glass doors. The 2nd bdrm has a spacious linen closet & clothes closet. Spacious main bathroom. And a rare find den or flex space. Large L-shaped laundry room w/ additional cabinetry & an abundance of storage space. Washer,dryer & fridge included. Also a broom closet with extra storage space. Parking stall in heated parkade w/ storage locker in front. Building amenities include a 2nd floor amenity room, 3rd floor guest suite & craft room, 4th floor exercise room & storage room. Workshop in the parkade, car wash bay & shop vac. Plenty of outdoor visitor parking. Condo fees of $514.01/mth include water & sewer, common-area maintenance & insurance, exterior building maintenance, garbage, centralized water heater & water softener, lawn care, snow removal & reserve fund. Pets are not permitted. Approximate SaskEnergy $44.71/month and approximate Sask Power $91.41/month. Conveniently located with easy access to shopping, dining and numerous amenities, this lovingly cared-for top-floor condo offers space, storage, versatility and a view you will appreciate every day.
Active
C$425,000
UNIT 411-2885 Arens ROAD E, Regina, SK S4V 3G5
2beds
2baths
1,301sqft
Condominium
Built in 2005
-- sqft lot
$-- Zestimate®
C$327/sqft
C$514/mo HOA
What's special
Fridge and stove includedSpacious main bathroom
- 4 days
- 26
- 0
Zillow last checked:
Listing updated:
Listed by:
Meriel Gordon,
eXp Realty
Source: Saskatchewan REALTORS® Association,MLS®#: SK048837Originating MLS®#: Saskatchewan REALTORS® Association
Facts & features
Interior
Bedrooms & bathrooms
- Bedrooms: 2
- Bathrooms: 2
Primary bedroom
- Features: Room Floor: Carpet
- Level: Main
- Area: 152.64 Square Feet
- Dimensions: 11.8x13.1
Bedroom
- Features: Room Floor: Carpet
- Level: Main
- Area: 111.11 Square Feet
- Dimensions: 10.8x10.5
Other
- Features: Room Floor: Ceramic Tile
- Level: Main
Other
- Features: Room Floor: Ceramic Tile
- Level: Main
Den
- Features: Room Floor: Carpet
- Level: Main
- Area: 89.25 Square Feet
- Dimensions: 10.6x8.6
Dining room
- Features: Room Floor: Carpet
- Level: Main
- Area: 97.78 Square Feet
- Dimensions: 7.4x13.4
Kitchen
- Features: Room Floor: Ceramic Tile
- Level: Main
- Area: 102.94 Square Feet
- Dimensions: 9.1x11.4
Laundry
- Features: Room Floor: Linoleum
- Level: Main
- Area: 66.08 Square Feet
- Dimensions: 6.6x10.2
Living room
- Features: Room Floor: Carpet
- Level: Main
- Area: 177.78 Square Feet
- Dimensions: 13.4x13.4
Heating
- Forced Air, Natural Gas, Heating Source In Unit
Cooling
- Central Air
Appliances
- Included: Dishwasher Built In, Dryer, Refrigerator, Microwave Hood Fan, Stove, Washer
- Laundry: In Unit
Features
- Elevator, Central Vac Attached, Central Vac Attachments, Vac Power Nozzle, Storage
- Windows: Window Treatments
- Has fireplace: No
Interior area
- Total structure area: 1,301
- Total interior livable area: 1,301 sqft
Video & virtual tour
Property
Parking
- Total spaces: 1
- Parking features: Guest, Underground, Garage Door Opnr/Control(S)
- Covered spaces: 1
Accessibility
- Accessibility features: Accessible by Wheel Chair
Features
- Exterior features: Balcony
Construction
Type & style
- Home type: Condo
- Property subtype: Condominium
- Attached to another structure: Yes
Materials
- Brick, Stucco
- Roof: Asphalt
Condition
- Year built: 2005
Community & HOA
Community
- Features: Amenities Room, Elevator, Guest Suite
- Subdivision: Wood Meadows
HOA
- Has HOA: Yes
- Services included: Common Area Maintenance, Maintenance Structure, Insurance (Common), Maintenance Grounds, Reserve Fund, Snow Removal
- HOA fee: C$514 monthly
Location
- Region: Regina
Financial & listing details
- Price per square foot: C$327/sqft
- Annual tax amount: C$4,061
- Date on market: 9/18/2026
- Ownership: Condominium
Price history
| Date | Event | Price |
|---|---|---|
| 9/18/2026 | Listed for sale | C$425,000C$327/sqft |
Source: Saskatchewan REALTORS® Association #SK048837 Report a problem | ||
Public tax history
Tax history is unavailable.
Climate risks
Neighborhood: Arcola East
Nearby schools
GreatSchools rating
No schools nearby
We couldn't find any schools near this home.

Similar homes
- C$429,9002 bd2 ba1.2k sqftMeadow Park Place, Regina, SK S4V 3A8For Sale
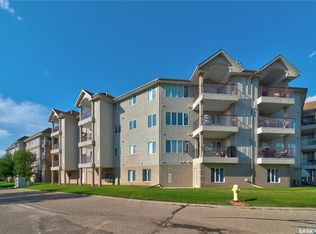 MLS ID #SK047666, Geri Ivey, Sutton Group - Results Realty. Saskatchewan REALTORS® Association
 - C$499,9003 bd3 ba1.2k sqftGardiner Place, Regina, SK S4V 1G4For Sale
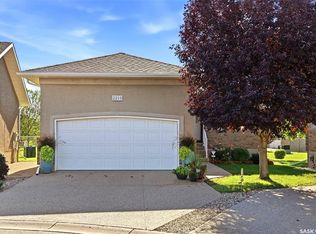 MLS ID #SK049008, Natasha Blaisdell, RE/MAX Crown Real Estate. Saskatchewan REALTORS® Association
 - C$439,9804 bd3 ba1.4k sqft3074 Reves ROAD, Regina, SK S4V 1Y9For Sale
 MLS ID #SK049091, Matthew Pfeifer, Royal LePage Next Level. Saskatchewan REALTORS® Association
 - C$445,6503 bd2 ba1.2k sqftUNIT EAST-1928 DEWDNEY AVENUE E, Regina, SK S4N 4C8For Sale
 MLS ID #SK049164, Jerome Rink, RE/MAX Crown Real Estate. Saskatchewan REALTORS® Association
