Welcome to this excellent family home, ideally located on a quiet crescent in Regina’s desirable University Park neighbourhood. This 1,422 sq. ft. solid bungalow offers 3 bedrooms, 2 bathrooms up, a double heated and insulated attached garage, and a functional layout with plenty of space for the whole family. A welcoming covered front porch leads into a large, bright entryway and spacious living room featuring great natural light and a cozy fireplace. The living room flows into the kitchen, complete with loads of oak cabinetry and a generous eating area overlooking the family room, which features a second fireplace and direct access to the deck and backyard. The main floor also offers convenient laundry, three good sized bedrooms, a 3 piece ensuite off the primary, and a 4 piece main bathroom. Downstairs, the large L shaped recreation room provides even more living space and features another fireplace, with plenty of additional storage and workshop space. The backyard is a real highlight, offering a private deck and patio, unground sprinklers, gas bbq line, additional designated sitting areas, and a mature, fenced and treed setting that is perfect for relaxing or entertaining. Located close to schools, parks, shopping and all east end amenities, this is a great opportunity to own a spacious family home in a fantastic location and price point.
Active
C$439,900
94 Noonan ROAD, Regina, SK S4V 0J6
3beds
3baths
1,415sqft
Single Family Residence
Built in 1976
7,156 Square Feet Lot
$-- Zestimate®
C$311/sqft
C$-- HOA
What's special
Welcoming covered front porchLarge bright entrywayCozy fireplaceConvenient laundryThree good sized bedroomsPrivate deck and patioGas bbq line
- 4 hours
- 21
- 1
Zillow last checked:
Listing updated:
Listed by:
Peter Fourlas,
Coldwell Banker Local Realty,
Kaitlin Brown,
Coldwell Banker Local Realty
Source: Saskatchewan REALTORS® Association,MLS®#: SK048395Originating MLS®#: Saskatchewan REALTORS® Association
Facts & features
Interior
Bedrooms & bathrooms
- Bedrooms: 3
- Bathrooms: 3
Primary bedroom
- Features: Room Floor: Carpet
- Level: Main
- Area: 179.98 Square Feet
- Dimensions: 13.7x13.3
Bedroom
- Features: Room Floor: Carpet
- Level: Main
- Area: 97.9 Square Feet
- Dimensions: 10.7x9.3
Bedroom
- Features: Room Floor: Carpet
- Level: Main
- Area: 112 Square Feet
- Dimensions: 10.8x10.6
Other
- Features: Room Floor: Linoleum
- Level: Basement
- Area: 32.5 Square Feet
- Dimensions: 6.6x5.0
Other
- Features: Room Floor: Linoleum
- Level: Main
- Area: 39.5 Square Feet
- Dimensions: 6.7x6.0
Other
- Features: Room Floor: Linoleum
- Level: Main
- Area: 56.15 Square Feet
- Dimensions: 8.9x6.5
Family room
- Features: Room Floor: Carpet
- Level: Main
- Area: 206.35 Square Feet
- Dimensions: 14.11x13.10
Family room
- Features: Room Floor: Carpet
- Level: Basement
- Area: 302.22 Square Feet
- Dimensions: 22.8x13.4
Foyer
- Features: Room Floor: Linoleum
- Level: Main
- Area: 51 Square Feet
- Dimensions: 12.0x4.3
Other
- Features: Room Floor: Carpet
- Level: Basement
- Area: 283.69 Square Feet
- Dimensions: 22.3x12.9
Other
- Features: Room Floor: Linoleum
- Level: Main
- Area: 150 Square Feet
- Dimensions: 15.0x10.0
Laundry
- Features: Room Floor: Linoleum
- Level: Main
- Area: 30.08 Square Feet
- Dimensions: 5.11x5.1
Living room
- Features: Room Floor: Linoleum
- Level: Main
- Area: 217.53 Square Feet
- Dimensions: 14.11x14.7
Other
- Features: Room Floor: Concrete
- Level: Basement
Utility room
- Features: Room Floor: Concrete
- Level: Basement
Heating
- Forced Air, Natural Gas
Cooling
- Central Air
Appliances
- Included: Water Heater Rented, Gas Water Heater, Water Softener, Dishwasher Built In, Dryer, Refrigerator, Stove, Washer, Humidifier
Features
- Central Vac (R.I.)
- Windows: Window Treatments
- Basement: Full,Partially Finished,Concrete,Separate Entry
- Number of fireplaces: 3
- Fireplace features: Wood Burning
Interior area
- Total structure area: 1,415
- Total interior livable area: 1,415 sqft
Video & virtual tour
Property
Parking
- Total spaces: 4
- Parking features: 2 Car Attached, Parking Spaces, Garage Door Opnr/Control(S), Heated Garage, Concrete Driveway, Double Driveway
- Attached garage spaces: 2
- Has uncovered spaces: Yes
- Details: Parking Size: 23.3x21.3
Features
- Patio & porch: Deck, Patio
- Exterior features: Garden, Lawn Back, Lawn Front
- Fencing: Fenced
Lot
- Size: 7,156 Square Feet
- Features: Rectangular Lot, Trees/Shrubs, Underground Sprinkler
Details
- Additional structures: Shed(s)
Construction
Type & style
- Home type: SingleFamily
- Architectural style: Bungalow
- Property subtype: Single Family Residence
Materials
- Stucco, Wood Siding
- Roof: Asphalt
Condition
- Year built: 1976
Community & HOA
Community
- Subdivision: University Park
Location
- Region: Regina
Financial & listing details
- Price per square foot: C$311/sqft
- Annual tax amount: C$4,975
- Date on market: 9/14/2026
- Ownership: Freehold
Price history
| Date | Event | Price |
|---|---|---|
| 9/14/2026 | Listed for sale | C$439,900C$311/sqft |
Source: Saskatchewan REALTORS® Association #SK048395 Report a problem | ||
Public tax history
Tax history is unavailable.
Climate risks
Neighborhood: Arcola East
Nearby schools
GreatSchools rating
No schools nearby
We couldn't find any schools near this home.
Similar homes
- C$429,0005 bd3 ba1.3k sqft18 University Park DRIVE, Regina, SK S4V 0C9For Sale
 MLS ID #SK047979, Suketu Patel, Royal LePage Next Level. Saskatchewan REALTORS® Association
 - C$459,9003 bd3 ba1.5k sqft2930 Kutarna CRESCENT, Regina, SK S4V 0T3For Sale
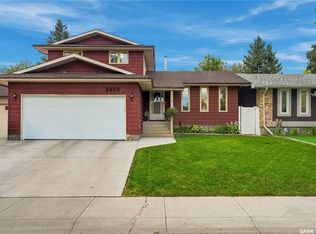 MLS ID #SK048229, Ashley Oddo, RE/MAX Crown Real Estate. Saskatchewan REALTORS® Association
 - C$449,9004 bd3 ba1.6k sqft2606 Neff ROAD E, Regina, SK S4V 1K5For Sale
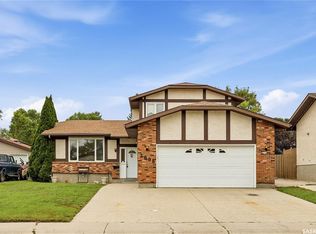 MLS ID #SK048297, Brett Ackerman, Royal LePage Saskatoon Real Estate. Saskatchewan REALTORS® Association
 - C$449,9004 bd3 ba1.6k sqft138 Mayfield ROAD, Regina, SK S4V 0B6For Sale
 MLS ID #SK046227, Paul Woldu, eXp Realty. Saskatchewan REALTORS® Association
