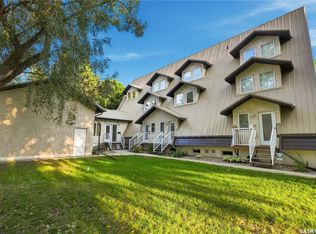
Click on the reel at the top to watch the tour. Don’t miss the opportunity to own this well maintained and upgraded 1268 sq. ft. condo built by Fiorante Homes. Thoughtfully designed, this unit features a well planned kitchen with an abundance of cabinetry, including a pantry, ample counter space and a convenient island. Laundry and storage room conveniently located off the kitchen. The open concept layout provides a spacious dining room and living room filled with plenty of natural light. A garden door off the dining area leads to a covered southeast facing balcony, perfect for enjoying your morning coffee or relaxing outdoors. The primary bedroom features a walk-through closet leading to a 3-piece ensuite. A second bedroom and 4-piece bathroom complete this unit. Flooring has been updated with stylish vinyl plank and vinyl tile. Residents can enjoy excellent building amenities including a main floor amenities room with kitchen, pool table and shuffleboard (available for rent for private gatherings). A fitness room is conveniently located beside the amenity room. The heated garage is accessed from the door to the left on the main level with the condo unit number clearly marked on the front of the storage units for easy identification. Ideally located in Regina’s east end with close proximity to public transit, schools, swimming pool, library, shopping, restaurants and all other east end amenities. Recent Updates: Furnace & air conditioning replaced in June 2026.
Active
C$449,900
UNIT #312-2909 Arens ROAD E, Regina, SK S4V 3A8
2beds
2baths
1,268sqft
Condominium
Built in 2002
-- sqft lot
$-- Zestimate®
C$355/sqft
C$539/mo HOA
What's special
Well planned kitchenAbundance of cabinetryAmple counter spaceConvenient islandOpen concept layoutSecond bedroom
- 2 days
- 6
- 0
Zillow last checked:
Listing updated:
Listed by:
Geri Ivey,
Sutton Group - Results Realty
Source: Saskatchewan REALTORS® Association,MLS®#: SK047666Originating MLS®#: Saskatchewan REALTORS® Association
Facts & features
Interior
Bedrooms & bathrooms
- Bedrooms: 2
- Bathrooms: 2
Primary bedroom
- Features: Room Floor: Vinyl Plank
- Level: Main
- Area: 1565100 Square Feet
- Dimensions: 11’10”x14’10”
Bedroom
- Features: Room Floor: Vinyl Plank
- Level: Main
- Area: 115440 Square Feet
- Dimensions: 10’4”x11’10’
Other
- Features: Room Floor: Vinyl Plank
- Level: Main
- Area: 41949 Square Feet
- Dimensions: 5’9”x7’11’
Other
- Features: Room Floor: Vinyl tile
- Level: Main
- Area: 4110 Square Feet
- Dimensions: 4’11”x10’
Dining room
- Features: Room Floor: Vinyl Plank
- Level: Main
- Area: 944 Square Feet
- Dimensions: 8”x11’8”
Kitchen
- Features: Room Floor: Vinyl tile
- Level: Main
- Area: 1898 Square Feet
- Dimensions: 13’x14’6”
Other
- Features: Room Floor: Vinyl tile
- Level: Main
- Area: 677100 Square Feet
- Dimensions: 6’10”x11’10”
Living room
- Features: Room Floor: Vinyl Plank
- Level: Main
- Area: 252 Square Feet
- Dimensions: 12’x21’
Heating
- Forced Air, Natural Gas, Heating Source In Unit
Cooling
- Central Air
Appliances
- Included: Water Heater Rented, Gas Water Heater, Water Softener Rented, Dishwasher Built In, Dryer, Refrigerator, Microwave, Stove, Washer
- Laundry: In Unit
Features
- Elevator, Storage
- Windows: Window Treatments
- Has fireplace: No
Interior area
- Total structure area: 1,268
- Total interior livable area: 1,268 sqft
Video & virtual tour
Property
Parking
- Total spaces: 1
- Parking features: Guest, Underground, Garage Door Opnr/Control(S), Heated Garage, Asphalt, Concrete Driveway
- Has garage: Yes
- Covered spaces: 1
- Has uncovered spaces: Yes
Accessibility
- Accessibility features: Wheelchair Access, Accessible by Wheel Chair
Features
- Exterior features: Balcony
Details
- Other equipment: Intercom
Construction
Type & style
- Home type: Condo
- Property subtype: Condominium
- Attached to another structure: Yes
Materials
- Brick, Stucco
- Roof: Asphalt
Condition
- Year built: 2002
Community & HOA
Community
- Features: Amenities Room, Elevator, Fitness Center
- Subdivision: Wood Meadows
HOA
- Has HOA: Yes
- Services included: Common Area Maintenance, Maintenance Structure, Trash, Insurance (Common), Maintenance Grounds, Reserve Fund, Sewer, Snow Removal, Water
- HOA fee: C$539 monthly
Location
- Region: Regina
Financial & listing details
- Price per square foot: C$355/sqft
- Annual tax amount: C$3,860
- Date on market: 9/11/2026
- Ownership: Condominium
Price history
| Date | Event | Price |
|---|---|---|
| 9/11/2026 | Listed for sale | C$449,900C$355/sqft |
Source: Saskatchewan REALTORS® Association #SK047666 Report a problem | ||
Public tax history
Tax history is unavailable.
Climate risks
Neighborhood: Arcola East
Nearby schools
GreatSchools rating
No schools nearby
We couldn't find any schools near this home.

Similar homes
- C$460,0004 bd3 ba1k sqft3638 Hammstrom WAY E, Regina, SK S4N 7N9For Sale
 MLS ID #SK048315, Ahmadreza Nezamloo, Boyes Group Realty Inc.. Saskatchewan REALTORS® Association
 - C$239,9002 bd2 ba992 sqftQuance Villa, Regina, SK S4V 3G4For Sale
 MLS ID #SK048074, Kayla Gramchuk, Royal LePage Saskatoon Real Estate. Saskatchewan REALTORS® Association
 - C$395,0002 bd3 ba1.4k sqftHarmony Condo, Regina, SK S4N 2A9For Sale
 MLS ID #SK048180, Alyssa Campbell, Realty Executives Diversified Realty. Saskatchewan REALTORS® Association
 - C$414,9004 bd2 ba1.1k sqft69 Darke CRESCENT, Regina, SK S4S 3Y1For Sale
 MLS ID #SK048232, Pat Sirois, RE/MAX Crown Real Estate. Saskatchewan REALTORS® Association
