Welcome to Haughton Villas! This bright and inviting 2-bedroom, 2-bathroom condo offers comfortable living in a fantastic East End location. The open-concept layout creates a spacious feel, with the kitchen flowing naturally into the dining and living areas—perfect for everyday living or entertaining. The primary bedroom features a walk-in closet and private ensuite, while the second bedroom is conveniently located near the additional full bathroom. Enjoy your own balcony, in-suite laundry, and the convenience of heated underground parking and additional storage. The well-maintained complex features beautiful courtyard spaces and great common areas, creating a welcoming atmosphere for residents. Located just minutes from shopping, restaurants, parks, Costco, and other East End amenities, this home offers the perfect combination of comfort, convenience, and low-maintenance living.
Active
C$319,900
3630 Haughton Road E #106, Regina, SK S4V 1P1
2beds
2baths
861sqft
Condominium, Apartment
Built in 2013
-- sqft lot
$-- Zestimate®
C$372/sqft
C$500/mo HOA
What's special
Open-concept layoutIn-suite laundryBeautiful courtyard spaces
- 50 days
- 27
- 0
Zillow last checked:
Listing updated:
Listed by:
Igor Riabchyk,
Sutton Group - Results Realty
Source: Saskatchewan REALTORS® Association,MLS®#: SK045335Originating MLS®#: Saskatchewan REALTORS Association
Facts & features
Interior
Bedrooms & bathrooms
- Bedrooms: 2
- Bathrooms: 2
Bedroom
- Description: Flooring: Carpet
- Level: Main
- Dimensions: 11.00 x 14.30
Bedroom
- Description: Flooring: Carpet
- Level: Main
- Dimensions: 9.11 x 12.50
Bathroom
- Description: Flooring: Plank,Vinyl
- Features: Four Piece Bathroom
- Level: Main
Bathroom
- Description: Flooring: Plank,Vinyl
- Features: Three Piece Bathroom
- Level: Main
Kitchen
- Description: Flooring: Plank,Vinyl
- Level: Main
- Dimensions: 8.20 x 16.70
Living room
- Description: Flooring: Plank,Vinyl
- Level: Main
- Dimensions: 11.50 x 11.70
Heating
- Forced Air, Natural Gas
Cooling
- Central Air
Appliances
- Included: Dryer, Dishwasher, Microwave Hood Fan, Microwave, Refrigerator, Stove, Washer
- Laundry: In Unit
Features
- Elevator, Intercom, Window Treatments
- Windows: Window Treatments
Interior area
- Total interior livable area: 861 sqft
Property
Parking
- Total spaces: 1
- Parking features: Underground, Garage Door Opener, Guest
- Has garage: Yes
- Covered spaces: 1
- Details: , Garage Door Remote Num:1
Accessibility
- Accessibility features: Wheelchair Access
Features
- Patio & porch: Balcony
Details
- Other equipment: Intercom
Construction
Type & style
- Home type: Condo
- Property subtype: Condominium, Apartment
- Attached to another structure: Yes
Materials
- Stone, Stucco, Wood Frame
- Roof: Asphalt,Shingle
Condition
- Year built: 2013
Community & HOA
Community
- Features: Elevator, Fitness Center
- Subdivision: Spruce Meadows
HOA
- Has HOA: Yes
- Amenities included: Guest Suites, Recreation Room
- Services included: Common Area Maintenance, Insurance, Maintenance Grounds, Maintenance Structure, Reserve Fund, Sewer, Snow Removal, Trash, Water
- HOA fee: C$500 monthly
- HOA name: Charan Property Management
- HOA phone: 306-522-7614
Location
- Region: Regina
Financial & listing details
- Price per square foot: C$372/sqft
- Annual tax amount: C$2,730
- Date on market: 8/12/2026
- Ownership: Condominium
Price history
| Date | Event | Price |
|---|---|---|
| 8/12/2026 | Listed for sale | C$319,900C$372/sqft |
Source: Saskatchewan REALTORS® Association #SK045335 Report a problem | ||
Public tax history
Tax history is unavailable.
Climate risks
Neighborhood: Arcola East
Nearby schools
GreatSchools rating
No schools nearby
We couldn't find any schools near this home.

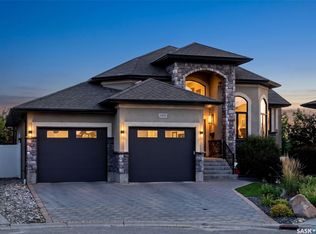

Similar homes
- C$299,5002 bd2 ba980 sqft3630 Haughton Road E #224, Regina, SK S4V 1P1For Sale
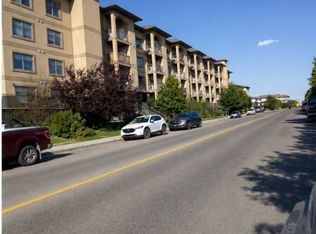 MLS ID #SK045785, Paul Jardine, Sutton Group - Results Realty. Saskatchewan REALTORS® Association
 - C$315,0002 bd2 ba872 sqft1220 Blackfoot Drive #210, Regina, SK S4S 6T2For Sale
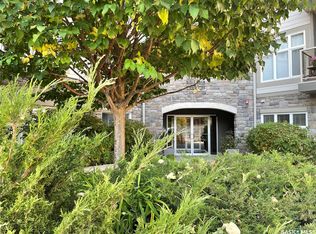 MLS ID #SK044368, Katie Ripplinger, Realty Executives Diversified Realty. Saskatchewan REALTORS® Association
 - C$329,0003 bd3 ba1.1k sqft2801 windsor park Road #13, Regina, SK S4V 0M9For Sale
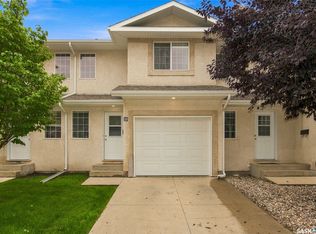 MLS ID #SK047987, Jeffery Harmel, Realty Executives Diversified Realty. Saskatchewan REALTORS® Association
 - C$269,9002 bd2 ba1.2k sqft1901 Victoria Avenue #805, Regina, SK S4P 3R4For Sale
 MLS ID #SK049939, Gemma Nance, Coldwell Banker Local Realty. Saskatchewan REALTORS® Association
