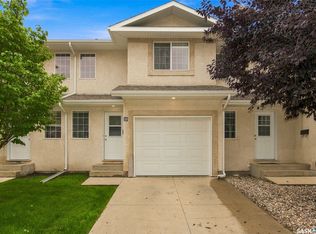
Welcome to this very functional 2+1 bedroom bi-level condo in desirable Windsor Park! Complete with an attached single-car garage, this home offers a great layout and plenty of versatility.
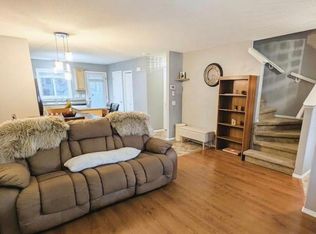
The entry stairs feature newer carpeting, leading to a well-designed main floor with a functional kitchen featuring an eating bar, adjoining the dining and living areas. Two bedrooms are located on the upper level, one currently being used as a home office, along with a convenient 4-piece bathroom.
The lower level offers a nicely sized recreation room, a 3-piece bathroom, and an additional front area with a large window that could potentially be converted into a third bedroom, adding even more flexibility to the space.
Whether you're a first-time buyer looking to get into the market or an investor searching for a great revenue opportunity, this property is worth a look! Currently rented to a long-term family who would love to stay, making this an especially attractive opportunity for investors.
Ideally located close to schools, shopping, and convenient Ring Road access!
Active
C$275,000
2751 WINDSOR PARK Road #42, Regina, SK S4V 1H1
3beds
2baths
988sqft
Townhouse, Condominium, Single Family Residence
Built in 2006
-- sqft lot
$-- Zestimate®
C$278/sqft
C$344/mo HOA
What's special
Attached single-car garageFunctional kitchenEating barNicely sized recreation room
- 2 days
- 12
- 0
Zillow last checked:
Listing updated:
Listed by:
Lee Ann Allan,
eXp Realty
Source: Saskatchewan REALTORS® Association,MLS®#: SK052278Originating MLS®#: Saskatchewan REALTORS Association
Facts & features
Interior
Bedrooms & bathrooms
- Bedrooms: 3
- Bathrooms: 2
Primary bedroom
- Description: Flooring: Carpet
- Level: Main
- Dimensions: 12.20 x 15.00
Bedroom
- Description: Flooring: Carpet
- Level: Main
- Dimensions: 11.00 x 10.00
Bedroom
- Description: Flooring: Plank,Vinyl
- Level: Basement
- Dimensions: 9.90 x 8.00
Bathroom
- Description: Flooring: Linoleum
- Features: Four Piece Bathroom
- Level: Main
Bathroom
- Description: Flooring: Plank,Vinyl
- Level: Basement
Dining room
- Description: Flooring: Laminate
- Level: Main
- Dimensions: 6.00 x 10.90
Kitchen
- Description: Flooring: Laminate
- Level: Main
- Dimensions: 8.30 x 11.90
Living room
- Description: Flooring: Laminate
- Level: Main
- Dimensions: 10.90 x 15.00
Recreation
- Description: Flooring: Plank,Vinyl
- Level: Basement
- Dimensions: 10.00 x 14.90
Utility room
- Description: Flooring: Concrete
- Level: Basement
Heating
- Forced Air, Natural Gas
Cooling
- Central Air
Appliances
- Included: Gas Water Heater, Dryer, Dishwasher, Refrigerator, Stove, Washer
- Laundry: In Unit
Features
- Window Treatments
- Windows: Window Treatments
- Basement: Full,Finished
Interior area
- Total interior livable area: 988 sqft
Property
Parking
- Total spaces: 2
- Parking features: Attached, Concrete, Driveway, One Car Garage, Parking Space(s), Guest
- Attached garage spaces: 1
- Uncovered spaces: 2
- Details: Concrete Drive, Single Drive,
Construction
Type & style
- Home type: Townhouse
- Architectural style: Multi-Level,Row House
- Property subtype: Townhouse, Condominium, Single Family Residence
- Attached to another structure: Yes
Materials
- Stucco, Wood Frame
- Foundation: Concrete Perimeter
- Roof: Asphalt,Shingle
Condition
- Year built: 2006
Community & HOA
Community
- Subdivision: Windsor Park
HOA
- Has HOA: Yes
- Services included: Common Area Maintenance, Insurance, Maintenance Grounds, Reserve Fund, Snow Removal, Trash
- HOA fee: C$344 monthly
- HOA name: CRESSMAN PROPERTY MANAGEMENT
- HOA phone: 306-584-7368
Location
- Region: Regina
Financial & listing details
- Price per square foot: C$278/sqft
- Annual tax amount: C$3,715
- Date on market: 10/30/2026
- Ownership: Condominium
Price history
| Date | Event | Price |
|---|---|---|
| 10/30/2026 | Listed for sale | C$275,000C$278/sqft |
Source: Saskatchewan REALTORS® Association #SK052278 Report a problem | ||
Public tax history
Tax history is unavailable.
Climate risks
Neighborhood: Arcola East
Nearby schools
GreatSchools rating
No schools nearby
We couldn't find any schools near this home.

Similar homes
- C$299,9003 bd3 ba1.1k sqft2914 Cranbourn Crescent, Regina, SK S4V 3E4For Sale
 MLS ID #SK052232, Keith Britton, 2 Percent Realty Refined Inc.. Saskatchewan REALTORS® Association
- C$259,9003 bd2 ba1.1k sqft2751 Windsor Park Road #53, Regina, SK S4V 1H1For Sale
 MLS ID #SK050555, Lex Kress, Coldwell Banker Local Realty. Saskatchewan REALTORS® Association
- C$359,0003 bd3 ba1.2k sqft2400 Tell Place #39, Regina, SK S4V 3E3For Sale
 MLS ID #SK052297, Tim H Xie, Realty Hub Brokerage. Saskatchewan REALTORS® Association
- C$319,0003 bd3 ba1.1k sqft2801 windsor park Road #13, Regina, SK S4V 0M9For Sale
 MLS ID #SK047987, Jeffery Harmel, Realty Executives Diversified Realty. Saskatchewan REALTORS® Association
