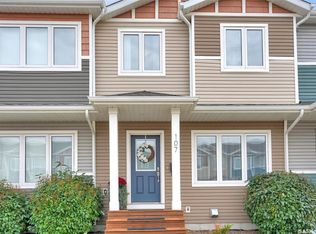
Welcome to 13-2801 Windsor Park Road, a 1,200 sq. ft. townhouse-style condo with an attached garage, three large bedrooms upstairs, and a recently finished basement. The condo has been freshly painted throughout and has had numerous updates completed within the last 10 years, including high-grade laminate flooring throughout, newer toilets, new baseboards, vinyl flooring in the bathrooms, updated light fixtures, new blinds in the living room, and updated faucets. The kitchen features updated stainless-steel appliances. The basement includes a new acoustic tile ceiling and updated lighting, providing additional living space for a family room, recreation area, office, or storage. The condo corporation has also completed a new roof and vents. Located in Windsor Park, the home is close to St. Gabriel School, parks, walking paths, shopping, restaurants, and other east-end amenities. With three bedrooms, a finished basement, an attached garage, and numerous recent updates, this condo offers plenty of space in a great location.
Active
C$329,000
UNIT 13-2801 windsor park ROAD, Regina, SK S4V 0M9
3beds
3baths
1,171sqft
Townhouse
Built in 2005
-- sqft lot
$-- Zestimate®
C$281/sqft
C$358/mo HOA
What's special
Attached garageThree large bedrooms upstairsFreshly painted throughoutHigh-grade laminate flooring throughoutNewer toiletsNew baseboardsUpdated light fixtures
- 6 days
- 16
- 0
Zillow last checked:
Listing updated:
Listed by:
Jeffery Harmel,
Realty Executives Diversified Realty
Source: Saskatchewan REALTORS® Association,MLS®#: SK047987Originating MLS®#: Saskatchewan REALTORS® Association
Facts & features
Interior
Bedrooms & bathrooms
- Bedrooms: 3
- Bathrooms: 3
Bedroom
- Features: Room Floor: Laminate
- Level: Second
- Area: 9050 Square Feet
- Dimensions: 10x9 05
Bedroom
- Features: Room Floor: Laminate
- Level: Second
- Area: 15729 Square Feet
- Dimensions: 14 7x10 7
Bedroom
- Features: Room Floor: Laminate
- Level: Second
- Area: 1089620 Square Feet
- Dimensions: 12 04x9 05
Other
- Features: Room Floor: Vinyl tile
- Level: Main
Other
- Features: Room Floor: Vinyl tile
- Level: Basement
Other
- Features: Room Floor: Vinyl tile
- Level: Second
Dining room
- Features: Room Floor: Laminate
- Level: Main
- Area: 58.92 Square Feet
- Dimensions: 8.5x7
Family room
- Features: Room Floor: Laminate
- Level: Basement
- Area: 150 Square Feet
- Dimensions: 10x15
Kitchen
- Features: Room Floor: Laminate
- Level: Main
- Area: 500550 Square Feet
- Dimensions: 7 05x7 10
Laundry
- Features: Room Floor: Laminate
- Level: Basement
Living room
- Features: Room Floor: Laminate
- Level: Main
- Area: 161.42 Square Feet
- Dimensions: 12.5x13
Utility room
- Features: Room Floor: Concrete
- Level: Basement
Heating
- Forced Air, Natural Gas, Heating Source In Unit
Cooling
- Central Air
Appliances
- Included: Water Heater, Gas Water Heater, Dishwasher Built In, Dryer, Refrigerator, Microwave Hood Fan, Stove, Washer
- Laundry: In Unit
Features
- Windows: Window Treatments
- Basement: Finished,Concrete
- Has fireplace: No
Interior area
- Total structure area: 1,171
- Total interior livable area: 1,171 sqft
Property
Parking
- Total spaces: 2
- Parking features: Guest, 1 Car Attached, Garage Door Opnr/Control(S), Concrete Driveway
- Attached garage spaces: 1
- Has uncovered spaces: Yes
Features
- Levels: Two
- Stories: 2
- Patio & porch: Patio
- Exterior features: Lawn Back, Lawn Front
- Fencing: Partial
Lot
- Features: Trees/Shrubs, Underground Sprinkler
Construction
Type & style
- Home type: Townhouse
- Property subtype: Townhouse
- Attached to another structure: Yes
Materials
- Brick, Stucco
- Roof: Asphalt
Condition
- Year built: 2005
Community & HOA
Community
- Subdivision: Windsor Park
HOA
- Has HOA: Yes
- Services included: Common Area Maintenance, Maintenance Structure, Trash, Insurance (Common), Maintenance Grounds, Reserve Fund, Sewer, Snow Removal
- HOA fee: C$358 monthly
Location
- Region: Regina
Financial & listing details
- Price per square foot: C$281/sqft
- Annual tax amount: C$2,543
- Date on market: 9/9/2026
- Exclusions: Water Softener
- Ownership: Condominium
Price history
| Date | Event | Price |
|---|---|---|
| 9/9/2026 | Listed for sale | C$329,000C$281/sqft |
Source: Saskatchewan REALTORS® Association #SK047987 Report a problem | ||
Public tax history
Tax history is unavailable.
Climate risks
Neighborhood: Arcola East
Nearby schools
GreatSchools rating
No schools nearby
We couldn't find any schools near this home.
Similar homes
- C$359,0003 bd3 ba1.1k sqftRiver Bend Villas, Regina, SK S4V 0K5For Sale
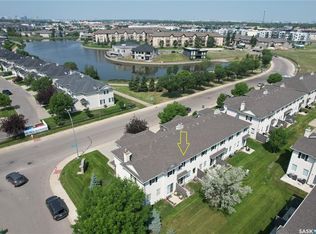 MLS ID #SK043453, Qing Zhang, Royal LePage Next Level. Saskatchewan REALTORS® Association
 - C$339,9002 bd3 ba1.1k sqftRiver Bend, Regina, SK S4V 3E3For Sale
 MLS ID #SK048223, Peter Woldu, eXp Realty. Saskatchewan REALTORS® Association
 - C$339,0002 bd3 ba1k sqft3063 Trombley STREET, Regina, SK S4V 3V7For Sale
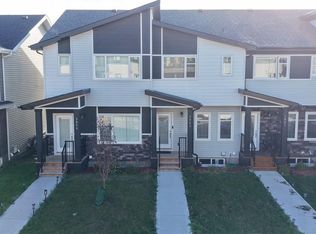 MLS ID #SK048186, Justus Smith, RE/MAX Crown Real Estate. Saskatchewan REALTORS® Association
 - C$319,9003 bd4 ba1.2k sqftCaturra In The Park, Regina, SK S4N 6M9For Sale
 MLS ID #SK047691, Troy Gordon, RE/MAX Crown Real Estate. Saskatchewan REALTORS® Association
