Exceptional 2 bedroom 2 bathroom condo in Regina's east end. A welcoming spacious foyer greets its residents and guests. This 3rd floor condo is well maintained, neat and clean and features laminate flooring throughout the kitchen, dining and living room area. Dark espresso cabinetry with stainless steel appliances. Large living room with a balcony overlooking the courtyard. Bedrooms are on opposite sides of the space allowing privacy to each side. The primary bedroom features a spacious walk in closet and ensuite. Insuite stackable washer and dryer. Condo fees include common area maintenance and insurance, water and sewer, garbage. There's an amenities room plus a guest room for short term overnight guests. Included is one underground heated parking stall.
Active
C$259,900
3630 Haughton Road E #307, Regina, SK S4V 1P1
2beds
2baths
990sqft
Condominium, Apartment
Built in 2013
-- sqft lot
$-- Zestimate®
C$263/sqft
C$536/mo HOA
What's special
Welcoming spacious foyerDark espresso cabinetryStainless steel appliancesBalcony overlooking the courtyard
- 2 days
- 8
- 0
Zillow last checked:
Listing updated:
Listed by:
Craig Adam,
RE/MAX Crown Real Estate
Source: Saskatchewan REALTORS® Association,MLS®#: SK052498Originating MLS®#: Saskatchewan REALTORS Association
Facts & features
Interior
Bedrooms & bathrooms
- Bedrooms: 2
- Bathrooms: 2
Primary bedroom
- Description: Flooring: Carpet
- Level: Main
- Dimensions: 15.00 x 12.40
Bedroom
- Description: Flooring: Carpet
- Level: Main
- Dimensions: 10.00 x 14.60
Other
- Description: Flooring: Laminate
- Features: Three Piece Bathroom
- Level: Main
- Dimensions: 5.00 x 7.80
Bathroom
- Description: Flooring: Laminate
- Features: Four Piece Bathroom
- Level: Main
- Dimensions: 9.10 x 6.00
Kitchen
- Description: Flooring: Laminate
- Level: Main
- Dimensions: 9.10 x 11.40
Laundry
- Description: Flooring: Laminate
- Level: Main
- Dimensions: 4.20 x 6.60
Living room
- Description: Flooring: Laminate
- Level: Main
- Dimensions: 15.00 x 15.00
Heating
- Forced Air, Natural Gas
Appliances
- Included: Dryer, Dishwasher, Microwave Hood Fan, Microwave, Refrigerator, Stove, Washer
- Laundry: In Unit
Features
- Has fireplace: No
Interior area
- Total interior livable area: 990 sqft
Video & virtual tour
Property
Parking
- Total spaces: 1
- Parking features: Underground, No Garage, Guest
- Covered spaces: 1
- Details: ,
Accessibility
- Accessibility features: Wheelchair Access
Features
- Patio & porch: Balcony
Construction
Type & style
- Home type: Condo
- Property subtype: Condominium, Apartment
- Attached to another structure: Yes
Materials
- Stone, Stucco, Wood Frame
- Roof: Asphalt,Shingle
Condition
- Year built: 2013
Community & HOA
Community
- Features: Elevator, Fitness Center
- Subdivision: Spruce Meadows
HOA
- Has HOA: Yes
- Amenities included: Guest Suites, Recreation Room
- Services included: Common Area Maintenance, Insurance, Maintenance Structure, Reserve Fund, Sewer, Snow Removal, Trash, Water
- HOA fee: C$536 monthly
- HOA name: Charan Property Mgt.
- HOA phone: 306-522-7614
Location
- Region: Regina
Financial & listing details
- Price per square foot: C$263/sqft
- Annual tax amount: C$3,151
- Date on market: 11/5/2026
- Ownership: Condominium
Price history
| Date | Event | Price |
|---|---|---|
| 11/5/2026 | Listed for sale | C$259,900C$263/sqft |
Source: Saskatchewan REALTORS® Association #SK052498 Report a problem | ||
Public tax history
Tax history is unavailable.
Climate risks
Neighborhood: Arcola East
Nearby schools
GreatSchools rating
No schools nearby
We couldn't find any schools near this home.
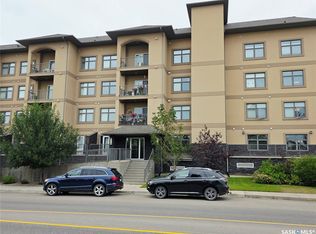
- C$294,9002 bd2 ba861 sqft3630 E Haughton Rd #106, Regina, SK S4V1P1For Sale
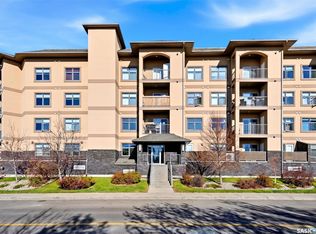
- C$269,0002 bd2 ba786 sqft3630 E Haughton Rd #216, Regina, SK S4V1P1For Sale
- C$268,5002 bd2 ba872 sqft3630 E Haughton Rd #410, Regina, SK S4V1P1For Sale

- C$269,8002 bd2 ba980 sqft3630 E Haughton Rd #224, Regina, SK S4V1P1For Sale
Similar homes
- C$294,9002 bd2 ba861 sqft3630 Haughton Road E #106, Regina, SK S4V 1P1For SaleMLS ID #SK045335, Igor Riabchyk, Sutton Group - Results Realty. Saskatchewan REALTORS® Association
- C$275,0003 bd2 ba988 sqft2751 WINDSOR PARK Road #42, Regina, SK S4V 1H1For Sale
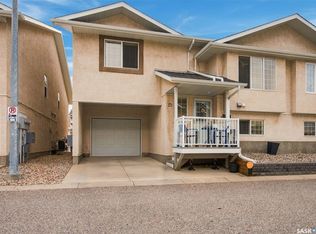 MLS ID #SK052278, Lee Ann Allan, eXp Realty. Saskatchewan REALTORS® Association
- C$344,9003 bd3 ba1.1k sqft3101 Tregarva Drive E #21, Regina, SK S4V 0K5For Sale
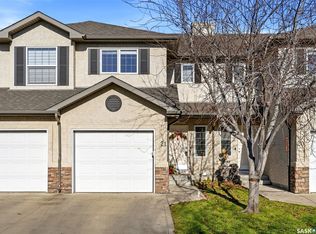 MLS ID #SK052603, Krista Clark, Coldwell Banker Local Realty. Saskatchewan REALTORS® Association
- C$290,0002 bd2 ba815 sqft66 Peart Crescent, Regina, SK S4R 2K1For Sale
 MLS ID #SK052851, Jennifer Patterson, Realty Executives Diversified Realty. Saskatchewan REALTORS® Association
