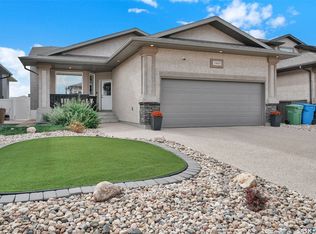
Welcome to 2506 Broderick Road, located in the beautiful Windsor Park neighbourhood of East Regina! This 1,596 sq. ft. modified bi level, built by Kratz in 2008, offers 4 bedrooms plus a den, 3 bathrooms and a fantastic layout with plenty of space for the whole family. East Regina has so much to offer, including great schools, a community centre with library and swimming pool, parks, walking paths, restaurants, cafés and plenty of shopping. The main floor features a spacious foyer, bright living room with gas fireplace, dining area, separate formal dining room and a well appointed kitchen with oak cabinetry, island, pantry and quartz countertops. Convenient main floor laundry provides direct access to the insulated and heated double attached garage, complete with epoxy flooring. A real highlight of this home is the fantastic sunroom with oversized windows and a wood burning fireplace, creating the perfect space to relax and enjoy the backyard. Two additional bedrooms and a 4 piece bathroom complete the main level. Upstairs, you'll find a spacious primary bedroom with a large walk in closet and 4 piece ensuite featuring a jetted tub. The lower level offers a large family room with gas fireplace, an additional bedroom, a generous den (large enough to serve as a bedroom, but without a closet), 3 piece bathroom, storage area and utility room. Outside, enjoy the beautiful treed and fully fenced yard featuring a low maintenance Trex deck, garden box, gas bbq hookup and access to the sunroom. Additional features include vaulted ceilings, hardwood flooring, aggregate driveway, newer shingles, newer air conditioning and a new furnace. This well maintained home has it all with a great functional floor plan, fantastic sunroom and plenty of space to enjoy both inside and out!
Active
C$564,900
2506 Broderick Road, Regina, SK S4V 1K6
4beds
3baths
1,596sqft
Single Family Residence
Built in 2008
5,174 Square Feet Lot
$-- Zestimate®
C$354/sqft
C$-- HOA
What's special
Spacious foyerDining areaSeparate formal dining roomGenerous denLow maintenance trex deckGarden boxGas bbq hookup
- 5 days
- 46
- 4
Zillow last checked:
Listing updated:
Listed by:
Peter Fourlas,
Coldwell Banker Local Realty,
Kaitlin Brown,
Coldwell Banker Local Realty
Source: Saskatchewan REALTORS® Association,MLS®#: SK052300Originating MLS®#: Saskatchewan REALTORS Association
Facts & features
Interior
Bedrooms & bathrooms
- Bedrooms: 4
- Bathrooms: 3
Primary bedroom
- Description: Flooring: Carpet
- Level: Second
- Dimensions: 16.11 x 12.60
Bedroom
- Description: Flooring: Carpet
- Level: Main
- Dimensions: 11.11 x 9.11
Bedroom
- Description: Flooring: Carpet
- Level: Main
- Dimensions: 11.90 x 8.11
Bedroom
- Description: Flooring: Carpet
- Level: Basement
- Dimensions: 13.40 x 12.40
Bathroom
- Description: Flooring: Tile
- Features: Four Piece Bathroom
- Level: Main
- Dimensions: 8.10 x 4.11
Other
- Description: Flooring: Tile
- Features: Four Piece Bathroom
- Level: Second
- Dimensions: 9.11 x 7.11
Bathroom
- Description: Flooring: Tile
- Features: Three Piece Bathroom
- Level: Basement
- Dimensions: 9.20 x 5.10
Den
- Description: Flooring: Cork
- Level: Basement
- Dimensions: 14.50 x 9.80
Dining room
- Description: Flooring: Hardwood
- Level: Main
- Dimensions: 12.11 x 10.90
Dining room
- Description: Flooring: Hardwood
- Level: Main
- Dimensions: 10.60 x 9.80
Family room
- Description: Flooring: Hardwood
- Level: Main
- Dimensions: 15.60 x 12.11
Family room
- Description: Flooring: Cork
- Level: Basement
- Dimensions: 20.90 x 17.70
Foyer
- Description: Flooring: Tile
- Level: Main
- Dimensions: 9.00 x 8.00
Kitchen
- Description: Flooring: Tile
- Level: Main
- Dimensions: 12.11 x 12.11
Laundry
- Description: Flooring: Tile
- Level: Main
- Dimensions: 7.11 x 5.10
Other
- Description: Flooring: Carpet
- Level: Second
- Dimensions: 10.00 x 4.30
Storage room
- Description: Flooring: Concrete
- Level: Basement
Sunroom
- Description: Flooring: Carpet
- Level: Main
- Dimensions: 15.20 x 13.10
Utility room
- Description: Flooring: Concrete
- Level: Basement
Heating
- Forced Air, Natural Gas
Cooling
- Central Air
Appliances
- Included: Gas Water Heater, Water Softener, Dryer, Dishwasher, Humidifier, Microwave Hood Fan, Refrigerator, Stove, Water Purifier, Washer
Features
- Central Vacuum, Window Treatments
- Windows: Window Treatments
- Basement: Full,Finished
- Number of fireplaces: 3
- Fireplace features: Gas, Wood Burning
Interior area
- Total interior livable area: 1,596 sqft
Video & virtual tour
Property
Parking
- Total spaces: 4
- Parking features: Aggregate, Attached, Driveway, Two Car Garage, Heated Garage, Parking Space(s), Garage Door Opener
- Attached garage spaces: 2
- Has uncovered spaces: Yes
- Details: Double Drive, Exposed Aggregate, Garage Door Remote Num:1
Features
- Patio & porch: Deck, Patio
- Exterior features: Irrigation Sprinklers
- Fencing: Fenced
Lot
- Size: 5,174 Square Feet
- Features: Corner Lot, Irregular Lot, Back Yard, Front Yard, Sprinklers In Ground, Trees
Details
- Additional structures: Shed(s)
- Other equipment: Reverse Osmosis System
Construction
Type & style
- Home type: SingleFamily
- Architectural style: Bi-Level
- Property subtype: Single Family Residence
Materials
- Brick, Stucco, Wood Frame
- Foundation: Concrete Perimeter
- Roof: Asphalt,Shingle
Condition
- Year built: 2008
Community & HOA
Community
- Subdivision: Windsor Park
Location
- Region: Regina
Financial & listing details
- Price per square foot: C$354/sqft
- Annual tax amount: C$7,941
- Date on market: 11/2/2026
- Ownership: Freehold
Price history
| Date | Event | Price |
|---|---|---|
| 11/2/2026 | Listed for sale | C$564,900C$354/sqft |
Source: Saskatchewan REALTORS® Association #SK052300 Report a problem | ||
Public tax history
Tax history is unavailable.
Climate risks
Neighborhood: Arcola East
Nearby schools
GreatSchools rating
No schools nearby
We couldn't find any schools near this home.
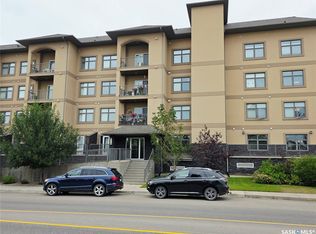
- C$294,9002 bd2 ba861 sqft3630 E Haughton Rd #106, Regina, SK S4V1P1For Sale
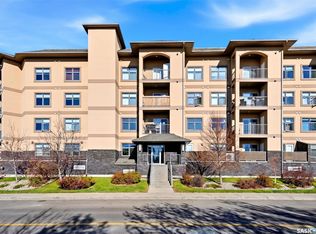
- C$269,0002 bd2 ba786 sqft3630 E Haughton Rd #216, Regina, SK S4V1P1For Sale
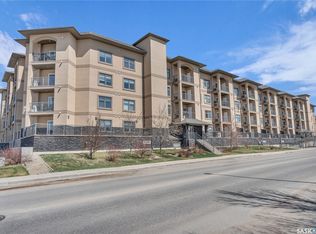
- C$268,5002 bd2 ba872 sqft3630 E Haughton Rd #410, Regina, SK S4V1P1For Sale

- C$259,9002 bd2 ba990 sqft3630 E Haughton Rd #307, Regina, SK S4V1P1For Sale
Similar homes
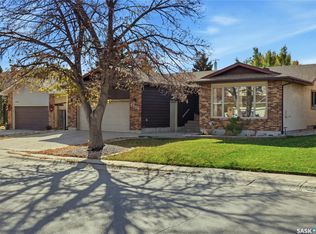
- C$624,9004 bd3 ba1.9k sqft2258 Newis Bay E, Regina, SK S4V 0S5For Sale
 MLS ID #SK052060, Brett Ackerman, Royal LePage Saskatoon Real Estate. Saskatchewan REALTORS® Association
- C$589,9005 bd3 ba1.2k sqft3805 Green Moss Bay, Regina, SK S4V 1P7For Sale
 MLS ID #SK050223, Cameron Wilkes, Century 21 Dome Realty Inc.. Saskatchewan REALTORS® Association
- C$549,9995 bd4 ba2.2k sqft2054 Braun Bay E, Regina, SK S4V 0L5For Sale
 MLS ID #SK050863, Kara Olson, Century 21 Dome Realty Inc.. Saskatchewan REALTORS® Association
- C$509,9005 bd4 ba1.8k sqft2654 Kliman Crescent, Regina, SK S4V 0M2For Sale
 MLS ID #SK049982, Ryan Culbert, Century 21 Dome Realty Inc.. Saskatchewan REALTORS® Association
