Welcome to the Landon Single Family, featuring the Côte D'Azure designer interior. Offering 1,581 sq. ft. of thoughtfully planned living space, this home brings together sunlit coastal glamour with an effortless, elevated feel. Warm wood tones, soft sage-inspired accents, light stone surfaces and rich green details bring the feeling of a relaxed coastal escape home.
Please note: This home is currently under construction, and the images provided are for reference purposes only. Artist renderings are conceptual and may be modified without prior notice. We cannot guarantee that the facilities or features depicted in the show home or marketing materials will ultimately be built, or if constructed, that they will match exactly in terms of type, size, or specification. Dimensions are approximations and final dimensions are likely to change. Windows, exterior details, and elevations shown may also be subject to change.
The open-concept main floor is designed for connection and easy living, with a kitchen featuring quartz countertops and a walk-through pantry. The kitchen flows naturally into the dining and living spaces, making the layout equally suited to busy mornings and relaxed evenings.
Upstairs, the primary suite offers a walk-in closet and ensuite, while two additional bedrooms provide comfortable space for family or guests. A flexible bonus room can adapt as a home office, playroom or second living area, and second-floor laundry keeps chores close to where they happen.
With its Côte D'Azure designer interior and thoughtfully planned layout, the Landon brings together distinctive style and everyday functionality in a home designed for real life.
Active
C$589,900
2971 Dumont Way, Regina, SK S4V 4E7
3beds
3baths
1,581sqft
Single Family Residence
Built in 2026
3,345 Square Feet Lot
$-- Zestimate®
C$373/sqft
C$-- HOA
What's special
Sunlit coastal glamourWarm wood tonesSoft sage-inspired accentsLight stone surfacesRich green detailsOpen-concept main floorKitchen featuring quartz countertops
- 25 days
- 10
- 1
Zillow last checked:
Listing updated:
Listed by:
Patrick Allingham,
Century 21 Dome Realty Inc.,
Christa Allingham,
Century 21 Dome Realty Inc.
Source: Saskatchewan REALTORS® Association,MLS®#: SK048896Originating MLS®#: Saskatchewan REALTORS Association
Facts & features
Interior
Bedrooms & bathrooms
- Bedrooms: 3
- Bathrooms: 3
Primary bedroom
- Description: Flooring: Carpet
- Level: Second
- Dimensions: 13.70 x 12.10
Bedroom
- Description: Flooring: Carpet
- Level: Second
- Dimensions: 12.10 x 10.50
Bedroom
- Description: Flooring: Carpet
- Level: Second
- Dimensions: 11.60 x 10.20
Bathroom
- Description: Flooring: Plank,Vinyl
- Features: Two Piece Bathroom
- Level: Main
Other
- Description: Flooring: Tile
- Features: Four Piece Bathroom
- Level: Second
Bathroom
- Description: Flooring: Tile
- Features: Four Piece Bathroom
- Level: Second
Bonus room
- Description: Flooring: Carpet
- Level: Second
- Dimensions: 8.90 x 7.10
Dining room
- Description: Flooring: Plank,Vinyl
- Level: Main
- Dimensions: 9.50 x 10.00
Kitchen
- Description: Flooring: Plank,Vinyl
- Level: Main
Laundry
- Description: Flooring: Tile
- Level: Second
Living room
- Description: Flooring: Plank,Vinyl
- Level: Main
- Dimensions: 13.80 x 11.00
Heating
- Forced Air, Natural Gas
Appliances
- Included: Electric Water Heater, Dryer, Dishwasher, Refrigerator, Stove, Washer
Features
- Kitchen Exhaust Fan
- Basement: Full,Sump Pump
Interior area
- Total interior livable area: 1,581 sqft
Video & virtual tour
Property
Parking
- Total spaces: 4
- Parking features: Attached, Concrete, Driveway, Two Car Garage
- Attached garage spaces: 2
- Has uncovered spaces: Yes
- Details: Concrete Drive, Double Drive,
Lot
- Size: 3,345 Square Feet
- Features: Rectangular, Rectangular Lot, Front Yard
Construction
Type & style
- Home type: SingleFamily
- Architectural style: Two Story
- Property subtype: Single Family Residence
Materials
- Stone, Vinyl Siding, Wood Frame
- Foundation: Concrete Perimeter
- Roof: Asphalt,Shingle
Condition
- Under Construction
- New construction: Yes
- Year built: 2026
Community & HOA
Community
- Subdivision: The Towns
Location
- Region: Regina
Financial & listing details
- Price per square foot: C$373/sqft
- Date on market: 9/18/2026
- Ownership: Freehold
Price history
| Date | Event | Price |
|---|---|---|
| 9/18/2026 | Listed for sale | C$589,900C$373/sqft |
Source: Saskatchewan REALTORS® Association #SK048896 Report a problem | ||
Public tax history
Tax history is unavailable.
Climate risks
Neighborhood: Arcola East
Nearby schools
GreatSchools rating
No schools nearby
We couldn't find any schools near this home.
- C$599,9003 bd3 ba1.6k sqft2959 Dumont Way, Regina, SK S4V3Z3New Construction

- C$599,9003 bd3 ba1.6k sqft2963 Dumont Way, Regina, SK S4V3Z3New Construction
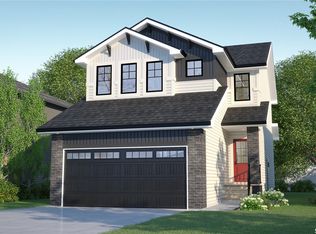
- C$589,9003 bd3 ba1.5k sqft2967 Dumont Way, Regina, SK S4V3Z3New Construction
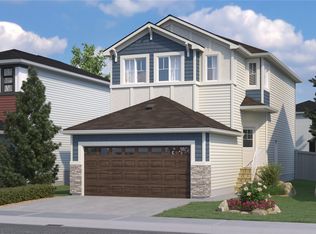
- C$689,9006 bd4 ba1.7k sqft3071 Dumont Way, Regina, SK S4V3Z3New Construction
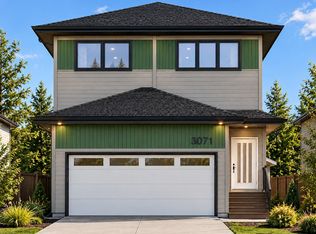
Similar homes
- C$589,9003 bd3 ba1.5k sqft2967 Dumont Way, Regina, SK S4V 4E7New ConstructionMLS ID #SK048895, Patrick Allingham, Century 21 Dome Realty Inc.. Saskatchewan REALTORS® Association
- C$599,9003 bd3 ba1.6k sqft2959 Dumont Way, Regina, SK S4V 4E7New ConstructionMLS ID #SK048890, Patrick Allingham, Century 21 Dome Realty Inc.. Saskatchewan REALTORS® Association
- C$599,9003 bd3 ba1.6k sqft2963 Dumont Way, Regina, SK S4V 4E7New ConstructionMLS ID #SK048893, Patrick Allingham, Century 21 Dome Realty Inc.. Saskatchewan REALTORS® Association
- C$569,9003 bd3 ba1.7k sqft4929 Green Brooks Way E, Regina, SK S4V 3K5For Sale
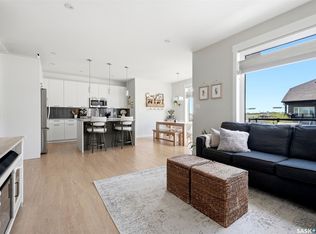 MLS ID #SK050725, Josh Grimm, Boyes Group Realty Inc.. Saskatchewan REALTORS® Association
