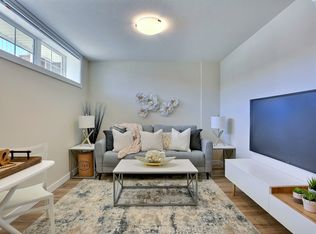
Welcome to this beautifully designed, newly built 2-storey detached home in the highly desirable community of Eastbrook, offering modern finishes, a functional floor plan, and the added value of a fully developed 1-bedroom regulation basement suite. The bright and inviting main floor features vinyl plank flooring throughout, a spacious living room, dining area, modern kitchen, and convenient 2-piece bathroom. Upstairs, the primary bedroom features a private 3-piece ensuite, complemented by two additional bedrooms, a 4-piece bathroom, and a versatile bonus room perfect for relaxing or family time. The fully finished basement offers a 1-bedroom regulation suite complete with its own living room, kitchen, bedroom, 4-piece bathroom, laundry area, and utility room. Additional highlights include an HRV, sump pump, and 2-car detached garage. The Secondary Suite Incentive is not reflected in the asking price, adding even more value to this exceptional property. Don’t miss out on this one—book your private showing today!
Active
C$579,900
5133 Buckingham DRIVE E, Regina, SK S4V 3S3
4beds
4baths
1,486sqft
Single Family Residence
Built in 2025
2,827 Square Feet Lot
$-- Zestimate®
C$390/sqft
C$-- HOA
What's special
Modern finishesFunctional floor planVinyl plank flooring throughoutDining areaModern kitchenTwo additional bedrooms
- 13 days |
- 13 |
- 0 |
Zillow last checked:
Listing updated:
Listed by:
Vipul Rabari,
Royal LePage Next Level,
Sam Patel,
Royal LePage Next Level
Source: Saskatchewan REALTORS® Association,MLS®#: SK045572Originating MLS®#: Saskatchewan REALTORS® Association
Facts & features
Interior
Bedrooms & bathrooms
- Bedrooms: 4
- Bathrooms: 4
Primary bedroom
- Features: Room Floor: Carpet
- Level: Second
- Area: 131.08 Square Feet
- Dimensions: 10.5x12.7
Bedroom
- Features: Room Floor: Carpet
- Level: Second
- Area: 110.04 Square Feet
- Dimensions: 9.6x11.7
Bedroom
- Features: Room Floor: Carpet
- Level: Second
- Area: 84.02 Square Feet
- Dimensions: 9.1x9.3
Bedroom
- Features: Room Floor: Carpet
- Level: Basement
- Area: 87 Square Feet
- Dimensions: 9x9.8
Other
- Features: Room Floor: Vinyl Plank
- Level: Main
Other
- Features: Room Floor: Vinyl Plank
- Level: Second
Other
- Features: Room Floor: Vinyl Plank
- Level: Second
Other
- Features: Room Floor: Vinyl Plank
- Level: Basement
Bonus room
- Features: Room Floor: Carpet
- Level: Second
- Area: 93.86 Square Feet
- Dimensions: 10.4x9.1
Dining room
- Features: Room Floor: Vinyl Plank
- Level: Main
- Area: 117.17 Square Feet
- Dimensions: 9.3x12.8
Foyer
- Features: Room Floor: Vinyl Plank
- Level: Main
Kitchen
- Features: Room Floor: Vinyl Plank
- Level: Main
- Area: 164.67 Square Feet
- Dimensions: 12.8x13.0
Kitchen
- Features: Room Floor: Vinyl Plank
- Level: Basement
- Area: 70.28 Square Feet
- Dimensions: 7.8x9.2
Laundry
- Features: Room Floor: Vinyl Plank
- Level: Basement
Living room
- Features: Room Floor: Vinyl Plank
- Level: Main
- Area: 131.94 Square Feet
- Dimensions: 10.5x12.8
Living room
- Features: Room Floor: Vinyl Plank
- Level: Basement
- Area: 91.67 Square Feet
- Dimensions: 10.0x9.2
Utility room
- Features: Room Floor: Concrete
- Level: Basement
Heating
- Forced Air, Natural Gas, Heat Recovery Unit
Appliances
- Included: Water Heater, Gas Water Heater
Features
- Basement: Full,Finished,Sump Pump,Concrete,Separate Entry
- Has fireplace: No
Interior area
- Total structure area: 1,486
- Total interior livable area: 1,486 sqft
Property
Parking
- Total spaces: 2
- Parking features: 2 Car Detached
- Garage spaces: 2
Features
- Levels: Two
- Stories: 2
Lot
- Size: 2,827 Square Feet
Construction
Type & style
- Home type: SingleFamily
- Property subtype: Single Family Residence
Materials
- Siding, Stone
- Roof: Asphalt
Condition
- Year built: 2025
Community & HOA
Community
- Subdivision: Eastbrook
Location
- Region: Regina
Financial & listing details
- Price per square foot: C$390/sqft
- Annual tax amount: C$1,391
- Date on market: 8/15/2026
- Ownership: Freehold
Price history
| Date | Event | Price |
|---|---|---|
| 8/15/2026 | Listed for sale | C$579,900C$390/sqft |
Source: Saskatchewan REALTORS® Association #SK045572 Report a problem | ||
Public tax history
Tax history is unavailable.
Climate risks
Neighborhood: Arcola East
Nearby schools
GreatSchools rating
No schools nearby
We couldn't find any schools near this home.
- C$--2 bd1 ba691 sqft3080 George St #D12, Regina, SK S4V3X1Off Market
- C$--1 bd1 ba576 sqft3080 George St #D6, Regina, SK S4V3X1Off Market
- C$--1 bd1 ba585 sqft3080 George St, Regina, SK S4V3X1Off Market
- C$--1 bd1 ba576 sqft3080 George St #1-BEDROOM, Regina, SK S4V3X1Off Market
- C$--2 bd1 ba691 sqft3080 George St #2B-1BA-691SQFT, Regina, SK S4V3X1Off Market
- C$--2 bd1 ba685 sqft3080 George St #3080B, Regina, SK S4V3X1Off Market
- C$--3 bd2 ba1.2k sqft3149 Chuka Blvd, Regina, SK S4V3S2Off Market
- C$--2 bd1 ba685 sqft3149 Chuka Blvd #B51AE29F3, Regina, SK S4V3S2Off Market
Similar homes
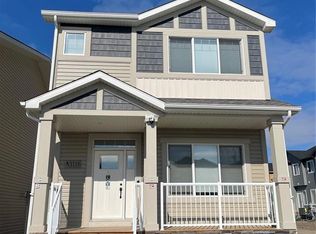
- C$559,9005 bd4 ba1.5k sqft3116 Green Turtle ROAD, Regina, SK S4N 7K9For Sale
 MLS ID #SK044801, Lori Patrick, Sutton Group - Results Realty. Saskatchewan REALTORS® Association
 - C$599,9003 bd3 ba1.7k sqft4929 Green Brooks WAY E, Regina, SK S4V 3K5For Sale
 MLS ID #SK042907, Josh Grimm, Boyes Group Realty Inc.. Saskatchewan REALTORS® Association
 - C$604,9004 bd3 ba1.8k sqft3005 Green Turtle ROAD, Regina, SK S4V 4E6For Sale
 MLS ID #SK044510, Lori Patrick, Sutton Group - Results Realty. Saskatchewan REALTORS® Association
 - C$609,9004 bd3 ba1.8k sqft2969 Green Turtle ROAD, Regina, SK S4V 4G4For Sale
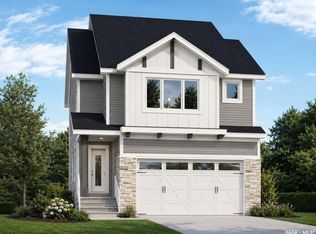 MLS ID #SK044089, Myles Schick, eXp Realty. Saskatchewan REALTORS® Association
 - C$609,9005 bd4 ba1.8k sqft2982 Green Brook ROAD, Regina, SK S4V 3Z6For SaleMLS ID #SK042126, Jazz Gill, eXp Realty. Saskatchewan REALTORS® Association
- C$552,9003 bd3 ba1.5k sqft2921 Green Turtle ROAD, Regina, SK S4V 4G5For SaleMLS ID #SK044513, Lori Patrick, Sutton Group - Results Realty. Saskatchewan REALTORS® Association
- C$587,9003 bd3 ba1.6k sqft3041 Green Turtle ROAD, Regina, SK S4V 4E6For SaleMLS ID #SK039417, Myles Schick, eXp Realty. Saskatchewan REALTORS® Association
- C$608,0003 bd4 ba1.7k sqft7123 Wascana Cove DRIVE, Regina, SK S4V 3G1For SaleMLS ID #SK045570, Samantha Knoll, eXp Realty. Saskatchewan REALTORS® Association
- C$539,9004 bd3 ba1.6k sqft7058 Wascana Cove DRIVE, Regina, SK S4V 3E9For SaleMLS ID #SK042037, Curtus Collins, RE/MAX Crown Real Estate. Saskatchewan REALTORS® Association
- C$499,9003 bd3 ba1.4k sqft2960 Green Turtle ROAD, Regina, SK S4V 4G4For SaleMLS ID #SK044514, Lori Patrick, Sutton Group - Results Realty. Saskatchewan REALTORS® Association
- C$514,9003 bd3 ba1.5k sqft2972 Green Turtle ROAD, Regina, SK S4V 4G4For SaleMLS ID #SK044091, Myles Schick, eXp Realty. Saskatchewan REALTORS® Association
- C$484,9003 bd3 ba1.2k sqft2956 Green Turtle ROAD, Regina, SK S4V 4G4For SaleMLS ID #SK044538, Lori Patrick, Sutton Group - Results Realty. Saskatchewan REALTORS® Association
- C$484,9003 bd3 ba1.2k sqft2964 Green Turtle ROAD, Regina, SK S4V 4G4For SaleMLS ID #SK044087, Myles Schick, eXp Realty. Saskatchewan REALTORS® Association
- C$579,0003 bd3 ba1.9k sqft5460 McKenna CRESCENT, Regina, SK S4W 0H3For SaleMLS ID #SK039198, Qing Zhang, Royal LePage Next Level. Saskatchewan REALTORS® Association
- C$640,1003 bd3 ba1.8k sqft3180 Favel DRIVE, Regina, SK S4V 4C7For SaleMLS ID #SK035350, Heather Szeles, RE/MAX Crown Real Estate. Saskatchewan REALTORS® Association
- C$559,9004 bd4 ba1.5k sqft5257 Canuck CRESCENT, Regina, SK S4W 0H2For SaleMLS ID #SK044820, Jazz Gill, eXp Realty. Saskatchewan REALTORS® Association
- C$460,0004 bd4 ba1.6k sqft3358 Chuka BOULEVARD E, Regina, SK S4V 3K7For SaleMLS ID #SK039786, Chris Mish, Real Broker SK Ltd.. Saskatchewan REALTORS® Association
- C$644,8003 bd3 ba1.9k sqft3172 Favel DRIVE, Regina, SK S4V 4C7For SaleMLS ID #SK035355, Heather Szeles, RE/MAX Crown Real Estate. Saskatchewan REALTORS® Association
- C$549,9004 bd4 ba1.4k sqft2460 Lindsay STREET, Regina, SK S4N 3C6For SaleMLS ID #SK044683, Paul Woldu, eXp Realty. Saskatchewan REALTORS® Association
- C$649,9905 bd4 ba1.6k sqft5280 Aerial CRESCENT, Regina, SK S4W 0C8For SaleMLS ID #SK046426, Darya Pfund, Easy List Realty. Saskatchewan REALTORS® Association
