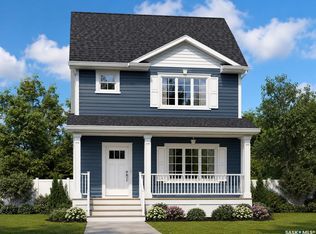
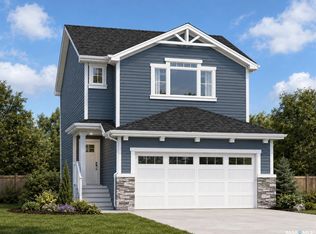
UNDER CONSTRUCTION: Welcome to the Richmond. Ehrenburg Homes Premier builders latest offering in the vibrant Eastbrook neighbourhood located close to an abundance of amenities, parks and schools.1560 Sq ft of luxury build with high end materials used throughout. Spacious open concept layout with large kitchen/dining area featuring centre island and stone counters with beautiful modern design cabinetry. Spacious living room with stackstone fireplace feature wall handy 1/2 bath on main. 2nd level with large primary suite featuring 4pc ensuite and walk-in closet, 2 additional bedrooms and very functional BONUS room, main bath and hand 2nd floor laundry. Inside entry to the double attached garage. Basement features a side entrance to accommodate a future suite. Exterior walls are framed and insulated with roughed in plumbing. Superior construction foundation has a 4” rebar reinforced slab and is built on piles. Exterior features front landscaping, sidewalk, and underground sprinklers. Interior photos from previous build. Call for more information!
Conditional sale
C$552,900
2921 Green Turtle ROAD, Regina, SK S4V 4G5
3beds
3baths
1,551sqft
Single Family Residence
Built in 2026
3,240 Square Feet Lot
$-- Zestimate®
C$356/sqft
C$-- HOA
What's special
Spacious open concept layoutCentre islandStone countersBeautiful modern design cabinetryStackstone fireplace feature wallLarge primary suiteWalk-in closet
- 49 days
- 9
- 1
Zillow last checked:
Listing updated:
Listed by:
Lori Patrick,
Sutton Group - Results Realty
Source: Saskatchewan REALTORS® Association,MLS®#: SK044513Originating MLS®#: Saskatchewan REALTORS® Association
Facts & features
Interior
Bedrooms & bathrooms
- Bedrooms: 3
- Bathrooms: 3
Primary bedroom
- Features: Room Floor: Carpet
- Level: Second
- Area: 144.71 Square Feet
- Dimensions: 12.7x11.6
Bedroom
- Features: Room Floor: Carpet
- Level: Second
- Area: 115.56 Square Feet
- Dimensions: 10.10x10.8
Bedroom
- Features: Room Floor: Carpet
- Level: Second
- Area: 97.33 Square Feet
- Dimensions: 12.2x8.0
Other
- Features: Room Floor: Laminate
- Level: Main
Other
- Features: Room Floor: Vinyl tile
- Level: Second
Other
- Features: Room Floor: Vinyl tile
- Level: Second
Bonus room
- Features: Room Floor: Carpet
- Level: Second
- Area: 128.33 Square Feet
- Dimensions: 11.0x11.8
Dining room
- Features: Room Floor: Laminate
- Level: Main
- Area: 81 Square Feet
- Dimensions: 9.0x9.0
Kitchen
- Features: Room Floor: Laminate
- Level: Main
- Area: 110.5 Square Feet
- Dimensions: 13.0x8.6
Laundry
- Features: Room Floor: Vinyl tile
- Level: Second
Living room
- Features: Room Floor: Laminate
- Level: Main
- Area: 131.67 Square Feet
- Dimensions: 13.2x10.0
Heating
- Forced Air, Natural Gas, Heat Recovery Unit
Appliances
- Included: Water Heater, Gas Water Heater, Dishwasher Built In, Microwave Hood Fan
Features
- Central Vac (R.I.)
- Basement: Full,Partially Finished,Sump Pump,Concrete,Separate Entry
- Number of fireplaces: 1
- Fireplace features: Electric
Interior area
- Total structure area: 1,551
- Total interior livable area: 1,551 sqft
Property
Parking
- Total spaces: 4
- Parking features: 2 Car Attached, Garage Door Opnr/Control(S), Concrete Driveway
- Attached garage spaces: 2
- Has uncovered spaces: Yes
- Details: Parking Size: 25.0x18.0
Features
- Levels: Two
- Stories: 2
- Exterior features: Lawn Front
Lot
- Size: 3,240 Square Feet
- Features: Rectangular Lot, Trees/Shrubs, Underground Sprinkler
Details
- Other equipment: Air Filter
Construction
Type & style
- Home type: SingleFamily
- Property subtype: Single Family Residence
Materials
- Siding, Stone
- Roof: Fiberglass
Condition
- Year built: 2026
Community & HOA
Community
- Subdivision: Eastbrook
Location
- Region: Regina
Financial & listing details
- Price per square foot: C$356/sqft
- Date on market: 8/5/2026
- Exclusions: Water Softener
- Ownership: Freehold
Price history
| Date | Event | Price |
|---|---|---|
| 8/5/2026 | Listed for sale | C$552,900C$356/sqft |
Source: Saskatchewan REALTORS® Association #SK044513 Report a problem | ||
Public tax history
Tax history is unavailable.
Climate risks
Neighborhood: Arcola East
Nearby schools
GreatSchools rating
No schools nearby
We couldn't find any schools near this home.
Similar homes
- C$579,9003 bd3 ba1.6k sqft3009 Green Turtle ROAD, Regina, SK S4V 4E6For Sale
 MLS ID #SK048517, Lori Patrick, Sutton Group - Results Realty. Saskatchewan REALTORS® Association
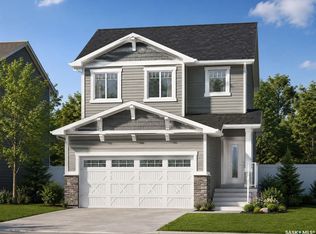
 - C$549,9003 bd3 ba1.5k sqft2973 Green Turtle ROAD, Regina, SK S4V 4G4For Sale
 MLS ID #SK044092, Myles Schick, eXp Realty. Saskatchewan REALTORS® Association
 - C$579,9003 bd3 ba1.6k sqft3041 Green Turtle ROAD, Regina, SK S4V 4E6For Sale
 MLS ID #SK048406, Myles Schick, eXp Realty. Saskatchewan REALTORS® Association
 - C$589,9003 bd3 ba1.6k sqft3065 Green Turtle ROAD, Regina, SK S4V 4E5For SaleMLS ID #SK048509, Lori Patrick, Sutton Group - Results Realty. Saskatchewan REALTORS® Association
