Welcome to 3120 Green Turtle Road! The Stellar by Pacesetter Homes is another exceptional build that is ready to welcome its new owners. For a limited time, this home qualifies to have a detached garage included. The spacious open-concept main floor is perfectly suited for everyday living and entertaining. The bright front-facing family room is filled with natural light from the large picture window, creating a warm and inviting atmosphere. At the heart of the home, the thoughtfully designed kitchen offers an abundance of cabinetry and counter space, making meal preparation and hosting a breeze. The rear dining area provides the perfect setting for family dinners or entertaining guests. Completing the main level are a practical mudroom and a convenient two piece powder room. Upstairs, a versatile bonus room creates the perfect space for a children's play area, media room, or home office. Two generously sized secondary bedrooms ensure everyone has a comfortable space of their own. The primary suite offers a spacious retreat complete with a walk in closet and a private four piece ensuite. A full main bathroom and conveniently located laundry closet complete the upper level. The unfinished basement is ready for your future development ideas and features a separate side entrance, offering excellent flexibility for future use. As always, this Pacesetter Homes build comes complete built on piles for the epitome of worry free living.
Active
C$474,900
3120 Green Turtle ROAD, Regina, SK S4V 4C5
3beds
3baths
1,410sqft
Single Family Residence
Built in 2026
3,014 Square Feet Lot
$-- Zestimate®
C$337/sqft
C$-- HOA
What's special
Spacious open-concept main floorBright front-facing family roomLarge picture windowWarm and inviting atmosphereThoughtfully designed kitchenRear dining areaPractical mudroom
- 23 hours |
- 6 |
- 0 |
Zillow last checked:
Listing updated:
Listed by:
Jaymie Walker,
Realty Hub Brokerage
Source: Saskatchewan REALTORS® Association,MLS®#: SK046271Originating MLS®#: Saskatchewan REALTORS® Association
Facts & features
Interior
Bedrooms & bathrooms
- Bedrooms: 3
- Bathrooms: 3
Primary bedroom
- Features: Room Floor: Carpet
- Level: Second
- Area: 126.5 Square Feet
- Dimensions: 11x11.6
Bedroom
- Features: Room Floor: Carpet
- Level: Second
- Area: 83.33 Square Feet
- Dimensions: 10x8.4
Bedroom
- Features: Room Floor: Carpet
- Level: Second
- Area: 75 Square Feet
- Dimensions: 9x8.4
Other
- Features: Room Floor: Laminate
- Level: Main
- Area: 27.5 Square Feet
- Dimensions: 5x5.6
Other
- Features: Room Floor: Vinyl
- Level: Second
- Area: 55 Square Feet
- Dimensions: 6x9.2
Other
- Features: Room Floor: Vinyl
- Level: Second
- Area: 50 Square Feet
- Dimensions: 10x5
Bonus room
- Features: Room Floor: Carpet
- Level: Second
- Area: 101.75 Square Feet
- Dimensions: 9.3x11
Dining room
- Features: Room Floor: Laminate
- Level: Main
- Area: 93.42 Square Feet
- Dimensions: 9.10x9.6
Family room
- Features: Room Floor: Laminate
- Level: Main
- Area: 162 Square Feet
- Dimensions: 13.6x12
Kitchen
- Features: Room Floor: Laminate
- Level: Main
- Area: 174.42 Square Feet
- Dimensions: 13.5x13
Laundry
- Features: Room Floor: Vinyl
- Level: Second
Other
- Features: Room Floor: Laminate
- Level: Main
- Area: 33.75 Square Feet
- Dimensions: 4.6x7.6
Heating
- Forced Air, Natural Gas, Heat Recovery Unit
Appliances
- Included: Water Heater, Gas Water Heater, Microwave Hood Fan
Features
- Basement: Full,Unfinished,Concrete,Separate Entry
- Has fireplace: No
Interior area
- Total structure area: 1,410
- Total interior livable area: 1,410 sqft
Property
Parking
- Total spaces: 2
- Parking features: Parking Pad, Concrete Driveway
- Has uncovered spaces: Yes
Features
- Levels: Two
- Stories: 2
- Exterior features: Lawn Front
Lot
- Size: 3,014 Square Feet
- Features: Rectangular Lot
Construction
Type & style
- Home type: SingleFamily
- Property subtype: Single Family Residence
Materials
- Siding, Stone, Vinyl Siding
- Roof: Asphalt
Condition
- Year built: 2026
Community & HOA
Community
- Subdivision: Eastbrook
Location
- Region: Regina
Financial & listing details
- Price per square foot: C$337/sqft
- Annual tax amount: C$1,371
- Date on market: 8/21/2026
- Exclusions: Water Softener
- Ownership: Freehold
Price history
| Date | Event | Price |
|---|---|---|
| 8/21/2026 | Listed for sale | C$474,900C$337/sqft |
Source: Saskatchewan REALTORS® Association #SK046271 Report a problem | ||
Public tax history
Tax history is unavailable.
Climate risks
Neighborhood: Arcola East
Nearby schools
GreatSchools rating
No schools nearby
We couldn't find any schools near this home.
- C$599,9003 bd3 ba1.6k sqft3065 Green Turtle Rd, Regina, SK S4V3N6For Sale

- C$552,9003 bd3 ba1.5k sqft2921 Green Turtle Rd, Regina, SK S4V3N6For Sale

- C$587,9003 bd3 ba1.6k sqft3009 Green Turtle Rd, Regina, SK S4V3N6For Sale
- C$484,9003 bd3 ba1.2k sqft2956 Green Turtle Rd, Regina, SK S4V3N6For Sale
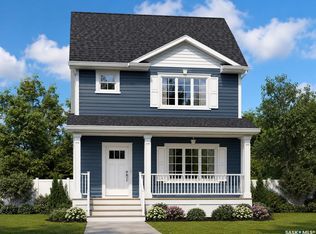
- C$604,9004 bd3 ba1.8k sqft3005 Green Turtle Rd, Regina, SK S4V3N6For Sale
- C$499,9003 bd3 ba1.4k sqft2960 Green Turtle Rd, Regina, SK S4V3N6For Sale
- C$559,9005 bd4 ba1.5k sqft3116 Green Turtle Rd, Regina, SK S4V3N6For Sale
- C$--3 bd3 ba-- sqft5421 Buckingham Dr E, Regina, SK S4V4B5Off Market
Similar homes
- C$484,9003 bd3 ba1.2k sqft2956 Green Turtle ROAD, Regina, SK S4V 4G4For SaleMLS ID #SK044538, Lori Patrick, Sutton Group - Results Realty. Saskatchewan REALTORS® Association
- C$484,9003 bd3 ba1.2k sqft2964 Green Turtle ROAD, Regina, SK S4V 4G4For SaleMLS ID #SK044087, Myles Schick, eXp Realty. Saskatchewan REALTORS® Association
- C$440,0003 bd3 ba1.2k sqft3303 Green Sandcherry STREET, Regina, SK S4V 3M2For Sale
 MLS ID #SK046265, Karen Ryan, Realty Executives Diversified Realty. Saskatchewan REALTORS® Association
 - C$499,9003 bd3 ba1.4k sqft2960 Green Turtle ROAD, Regina, SK S4V 4G4For Sale
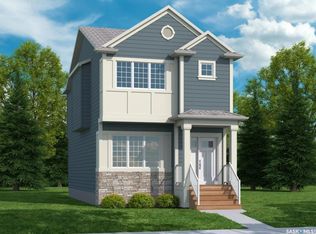 MLS ID #SK044514, Lori Patrick, Sutton Group - Results Realty. Saskatchewan REALTORS® Association
 - C$514,9003 bd3 ba1.5k sqft2972 Green Turtle ROAD, Regina, SK S4V 4G4For SaleMLS ID #SK044091, Myles Schick, eXp Realty. Saskatchewan REALTORS® Association
- C$552,9003 bd3 ba1.5k sqft2921 Green Turtle ROAD, Regina, SK S4V 4G5For SaleMLS ID #SK044513, Lori Patrick, Sutton Group - Results Realty. Saskatchewan REALTORS® Association
- C$449,9004 bd3 ba1.6k sqft138 Mayfield ROAD, Regina, SK S4V 0B6For SaleMLS ID #SK046227, Paul Woldu, eXp Realty. Saskatchewan REALTORS® Association
- C$429,9004 bd4 ba1.3k sqft5485 Cade STREET E, Regina, SK S4V 3N9For SaleMLS ID #SK046122, Katie Ripplinger, Realty Executives Diversified Realty. Saskatchewan REALTORS® Association
- C$439,9003 bd3 ba1.5k sqft3886 Gee CRESCENT, Regina, SK S4V 3N9For SaleMLS ID #SK045744, Kim Mitchell, eXp Realty. Saskatchewan REALTORS® Association
- C$549,9003 bd3 ba1.5k sqft2973 Green Turtle ROAD, Regina, SK S4V 4G4For SaleMLS ID #SK044092, Myles Schick, eXp Realty. Saskatchewan REALTORS® Association
- C$439,9003 bd2 ba1.7k sqft174 Green Meadow ROAD, Regina, SK S4V 0A8For SaleMLS ID #SK046280, Bill Mueller, RE/MAX Crown Real Estate. Saskatchewan REALTORS® Association
- C$559,9005 bd4 ba1.5k sqft3116 Green Turtle ROAD, Regina, SK S4N 7K9For SaleMLS ID #SK044801, Lori Patrick, Sutton Group - Results Realty. Saskatchewan REALTORS® Association
- C$474,9003 bd4 ba1.4k sqft5413 Green Silverberry DRIVE E, Regina, SK S4V 3M5For SaleMLS ID #SK044214, Rob Pederson, Realtyone Real Estate Services Inc.. Saskatchewan REALTORS® Association
- C$439,9003 bd3 ba1.4k sqft3661 Green Bank ROAD, Regina, SK S4V 1M2For SaleMLS ID #SK045301, Jim Christie Realty P.C. Ltd, JC Realty Regina. Saskatchewan REALTORS® Association
- C$574,9003 bd3 ba1.5k sqft3033 Green Turtle ROAD, Regina, SK S4V 4E6For SaleMLS ID #SK043147, Heather Szeles, RE/MAX Crown Real Estate. Saskatchewan REALTORS® Association
- C$599,9003 bd3 ba1.6k sqft3065 Green Turtle ROAD, Regina, SK S4V 4E5For SaleMLS ID #SK044512, Lori Patrick, Sutton Group - Results Realty. Saskatchewan REALTORS® Association
- C$587,9003 bd3 ba1.6k sqft3009 Green Turtle ROAD, Regina, SK S4V 4E6For SaleMLS ID #SK044508, Lori Patrick, Sutton Group - Results Realty. Saskatchewan REALTORS® Association
- C$449,9003 bd3 ba1.1k sqftWindsor Park Estates, Regina, SK S4V 2R1For SaleMLS ID #SK046029, Leah Graham, Royal LePage Next Level. Saskatchewan REALTORS® Association
- C$454,9004 bd4 ba1.2k sqft3326 Green Moss LANE, Regina, SK S4V 1P2For SaleMLS ID #SK044619, Pat Sirois, RE/MAX Crown Real Estate. Saskatchewan REALTORS® Association
- C$464,9003 bd3 ba1.4k sqft2118 Elderkin DRIVE E, Regina, SK S4V 1N7For SaleMLS ID #SK045356, Logan Janzen, RE/MAX Crown Real Estate. Saskatchewan REALTORS® Association
