Welcome to this beautifully maintained Daytona built 2-storey townhouse, proudly offered by the original owner and ideally located in The Greens on Gardiner. This 1,390 sq. ft. corner and end unit offers exceptional curb appeal with its attractive brick exterior and an abundance of natural light throughout, thanks to the additional side windows unique to the end-unit location. The spacious entry welcomes you into the bright, open-concept main floor, where the living room, dining area and kitchen flow seamlessly together. Vinyl plank flooring runs throughout the main level, creating a modern and cohesive feel. The dedicated dining area is perfect for entertaining and connects effortlessly to the kitchen, which features light grey cabinetry, quartz countertops, tile backsplash, stainless steel appliances, a large island and a generous window overlooking the backyard. A walk-in pantry provides excellent storage, while the nearby 2-piece bathroom adds functionality. Direct access to the backyard from the kitchen makes outdoor entertaining a breeze. The backyard offers a small deck, patio, garden space and plenty of lawn, along with a detached 20' x 22' garage with convenient lane access. Upstairs, you’ll find three generously sized bedrooms, including a spacious primary suite complete with a walk-in closet and 3-piece ensuite. A 4-piece bathroom and dedicated laundry room, with washer and dryer included, complete the second level. The fully finished basement provides even more living space with a large recreation room, additional bedroom or office space, utility room and a 3-piece bathroom featuring a tiled shower. With its functional layout, finished basement, detached garage and desirable east-end location, this exceptional townhouse offers plenty of space for comfortable everyday living. Ideally situated close to schools, parks, restaurants and all other east end amenities.
Active
C$429,900
5485 Cade STREET E, Regina, SK S4V 3N9
4beds
4baths
1,390sqft
Townhouse
Built in 2017
3,158 Square Feet Lot
$-- Zestimate®
C$309/sqft
C$-- HOA
What's special
Spacious entryBright open-concept main floorQuartz countertopsTile backsplashStainless steel appliancesLarge island
- 7 hours |
- 9 |
- 1 |
Zillow last checked:
Listing updated:
Listed by:
Katie Ripplinger,
Realty Executives Diversified Realty
Source: Saskatchewan REALTORS® Association,MLS®#: SK046122Originating MLS®#: Saskatchewan REALTORS® Association
Facts & features
Interior
Bedrooms & bathrooms
- Bedrooms: 4
- Bathrooms: 4
Primary bedroom
- Features: Room Floor: Carpet
- Level: Second
- Area: 153.75 Square Feet
- Dimensions: 13.8x11.3
Bedroom
- Features: Room Floor: Carpet
- Level: Second
- Area: 98.34 Square Feet
- Dimensions: 9.11x9.11
Bedroom
- Features: Room Floor: Carpet
- Level: Second
- Area: 107.29 Square Feet
- Dimensions: 12.6x8.7
Bedroom
- Features: Room Floor: Vinyl Plank
- Level: Basement
Other
- Features: Room Floor: Vinyl Plank
- Level: Main
Other
- Features: Room Floor: Tile
- Level: Basement
Other
- Features: Room Floor: Ceramic Tile
- Level: Second
Other
- Features: Room Floor: Ceramic Tile
- Level: Second
Dining room
- Features: Room Floor: Vinyl Plank
- Level: Main
- Area: 95.42 Square Feet
- Dimensions: 7.7x12.7
Foyer
- Features: Room Floor: Vinyl Plank
- Level: Main
- Area: 37.28 Square Feet
- Dimensions: 7.7x4.11
Kitchen
- Features: Room Floor: Vinyl Plank
- Level: Main
- Area: 165.68 Square Feet
- Dimensions: 13.2x12.7
Laundry
- Features: Room Floor: Ceramic Tile
- Level: Second
- Area: 39.5 Square Feet
- Dimensions: 6.0x6.7
Living room
- Features: Room Floor: Vinyl Plank
- Level: Main
- Area: 157.93 Square Feet
- Dimensions: 11.5x13.10
Recreation room
- Features: Room Floor: Vinyl Plank
- Level: Basement
Utility room
- Features: Room Floor: Concrete
- Level: Basement
Heating
- Forced Air, Natural Gas
Cooling
- Central Air
Appliances
- Included: Water Heater, Electric Water Heater, Dishwasher Built In, Dryer, Refrigerator, Microwave Hood Fan, Stove, Washer
Features
- Central Vac (R.I.), Floating Shelves
- Windows: Window Treatments
- Basement: Full,Finished,Sump Pump,Concrete
- Has fireplace: No
Interior area
- Total structure area: 1,390
- Total interior livable area: 1,390 sqft
Property
Parking
- Total spaces: 2
- Parking features: 2 Car Detached, Garage Door Opnr/Control(S), Concrete Driveway
- Garage spaces: 2
- Has uncovered spaces: Yes
- Details: Parking Size: 22.0x20.0
Features
- Patio & porch: Deck, Patio
- Exterior features: Garden, Lawn Back, Lawn Front
- Fencing: Fenced
Lot
- Size: 3,158 Square Feet
- Features: Corner Lot, Trees/Shrubs, Underground Sprinkler
Details
- Other equipment: Air Exchanger
Construction
Type & style
- Home type: Townhouse
- Property subtype: Townhouse
- Attached to another structure: Yes
Materials
- Brick, Vinyl Siding
- Roof: Asphalt
Condition
- Year built: 2017
Community & HOA
Community
- Subdivision: Greens on Gardiner
Location
- Region: Regina
Financial & listing details
- Price per square foot: C$309/sqft
- Annual tax amount: C$5,265
- Date on market: 8/21/2026
- Exclusions: Water Softener
- Ownership: Freehold
Price history
| Date | Event | Price |
|---|---|---|
| 8/21/2026 | Listed for sale | C$429,900C$309/sqft |
Source: Saskatchewan REALTORS® Association #SK046122 Report a problem | ||
Public tax history
Tax history is unavailable.
Climate risks
Neighborhood: Arcola East
Nearby schools
GreatSchools rating
No schools nearby
We couldn't find any schools near this home.
- C$439,9004 bd4 ba1.3k sqft5477 Cade St E, Regina, SK S4V3P1For Sale

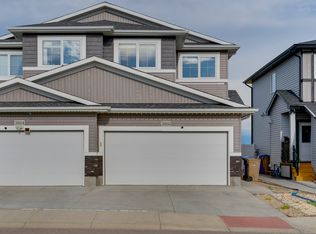
- C$--3 bd3 ba1.5k sqft3850 Gee Cres, Regina, SK S4V3N9Off Market
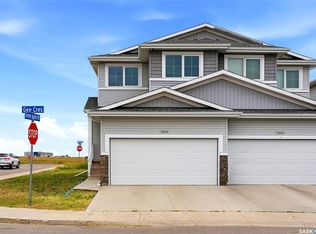
- C$439,9003 bd3 ba1.5k sqft3886 Gee Cres, Regina, SK S4V3N9For Sale
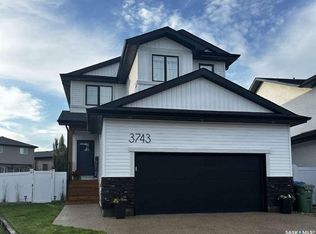
- C$669,0004 bd4 ba1.9k sqft3743 Gee Cres, Regina, SK S4V3P1For Sale
- C$655,9004 bd4 ba1.9k sqft5433 E Green Alder Way, Regina, SK S4V3M7For Sale
- C$960,0005 bd3 ba1.7k sqft4822 E Green View Cres, Regina, SK S4V3L2For Sale
- C$749,9004 bd4 ba2.1k sqft3504 Green Lily Rd, Regina, SK S4V3M8For Sale
- C$474,9003 bd4 ba1.4k sqft5413 E Green Silverberry Dr, Regina, SK S4V3M5For Sale
Similar homes
- C$439,9003 bd3 ba1.5k sqft3886 Gee CRESCENT, Regina, SK S4V 3N9For SaleMLS ID #SK045744, Kim Mitchell, eXp Realty. Saskatchewan REALTORS® Association
- C$440,0003 bd3 ba1.2k sqft3303 Green Sandcherry STREET, Regina, SK S4V 3M2For Sale
 MLS ID #SK046265, Karen Ryan, Realty Executives Diversified Realty. Saskatchewan REALTORS® Association
 - C$---- bd-- ba-- sqft5477 Cade St E, Regina, SK S4V 3P1Off Market
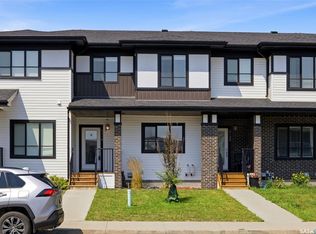
- C$414,9003 bd3 ba1.4k sqft5116 Primrose Green DRIVE E, Regina, SK S4V 3S5For Sale
 MLS ID #SK044327, Chad Ehman, Royal LePage Next Level. Saskatchewan REALTORS® Association
 - C$460,0004 bd4 ba1.6k sqft3358 Chuka BOULEVARD E, Regina, SK S4V 3K7For SaleMLS ID #SK039786, Chris Mish, Real Broker SK Ltd.. Saskatchewan REALTORS® Association
- C$392,0004 bd4 ba1.1k sqft3281 Chuka BOULEVARD, Regina, SK S4V 3K7For SaleMLS ID #SK043910, Smriti K C, Royal LePage Next Level. Saskatchewan REALTORS® Association
- C$419,9003 bd3 ba1.2k sqft4409 Green Poplar LANE E, Regina, SK S4V 3H5For SaleMLS ID #SK045410, Caitlyn Shamaya, Realty Executives Diversified Realty. Saskatchewan REALTORS® Association
- C$424,9002 bd4 ba1.4k sqftTamarack Pointe, Regina, SK S4V 3N4For SaleMLS ID #SK044743, Leah Graham, Royal LePage Next Level. Saskatchewan REALTORS® Association
- C$408,0003 bd3 ba1.1k sqft3261 Chuka BOULEVARD, Regina, SK S4V 3S5For SaleMLS ID #SK042196, Brent Ackerman, Brent Ackerman Realty Ltd.. Saskatchewan REALTORS® Association
- C$449,9004 bd3 ba1.6k sqft138 Mayfield ROAD, Regina, SK S4V 0B6For SaleMLS ID #SK046227, Paul Woldu, eXp Realty. Saskatchewan REALTORS® Association
- C$474,9003 bd4 ba1.4k sqft5413 Green Silverberry DRIVE E, Regina, SK S4V 3M5For SaleMLS ID #SK044214, Rob Pederson, Realtyone Real Estate Services Inc.. Saskatchewan REALTORS® Association
- C$439,9003 bd3 ba1.4k sqft3661 Green Bank ROAD, Regina, SK S4V 1M2For SaleMLS ID #SK045301, Jim Christie Realty P.C. Ltd, JC Realty Regina. Saskatchewan REALTORS® Association
- C$439,9003 bd2 ba1.7k sqft174 Green Meadow ROAD, Regina, SK S4V 0A8For SaleMLS ID #SK046280, Bill Mueller, RE/MAX Crown Real Estate. Saskatchewan REALTORS® Association
- C$454,9004 bd4 ba1.2k sqft3326 Green Moss LANE, Regina, SK S4V 1P2For SaleMLS ID #SK044619, Pat Sirois, RE/MAX Crown Real Estate. Saskatchewan REALTORS® Association
- C$449,9003 bd3 ba1.1k sqftWindsor Park Estates, Regina, SK S4V 2R1For SaleMLS ID #SK046029, Leah Graham, Royal LePage Next Level. Saskatchewan REALTORS® Association
- C$474,9003 bd3 ba1.4k sqft3120 Green Turtle ROAD, Regina, SK S4V 4C5For SaleMLS ID #SK046271, Jaymie Walker, Realty Hub Brokerage. Saskatchewan REALTORS® Association
- C$395,0003 bd4 ba1.4k sqftCreeks Edge, Regina, SK S4V 3G9For SaleMLS ID #SK043849, Justus Smith, RE/MAX Crown Real Estate. Saskatchewan REALTORS® Association
- C$399,9002 bd2 ba1.2k sqftMeadow Park, Regina, SK S4V 3G5For SaleMLS ID #SK045946, Lee Ann Allan, eXp Realty. Saskatchewan REALTORS® Association
- C$409,9003 bd3 ba1.4k sqftSandhill Pointe, Regina, SK S4V 3J1For SaleMLS ID #SK041540, Lori Patrick, Sutton Group - Results Realty. Saskatchewan REALTORS® Association
- C$415,0003 bd3 ba1.2k sqft4541 Green Rock ROAD, Regina, SK S4V 3K8For SaleMLS ID #SK043499, Ahmadreza Nezamloo, Boyes Group Realty Inc.. Saskatchewan REALTORS® Association
