Welcome to Regina’s amenity rich east end where everything you need is within a short walk or drive. This family sized 2 story offers over 1,200 sq. ft. on 2 levels and a heated double garage with direct entry. Garage can fit 2 full sized vehicles. Enter into a spacious foyer. One step up will lead you to the main living area. This is where family time will be spent. Living room, dining room and kitchen are all open and overlooking the huge fenced backyard. Kitchen has beautiful dark toned cabinetry with the sink and built-in dishwasher in the centre island and a pantry in the corner. All appliances will remain. Powder room is tucked around the corner for your guests. Garden doors open up to back yard where there is lots of room for kids to play or pets to run. Large gate will open for boat or RV storage. Upstairs you will find 3 really good-sized bedrooms and laundry. The primary bedroom has a walk-in closet and an en-suite. Main hall has a family bathroom and laundry area. Washer and dryer will remain. Lower level is unfinished but is insulated on outer walls and is roughed in for another bathroom. Central air for those warm Saskatchewan summers. Only 1 block to Wascana Plains School. Parks, shopping, groceries, gas and many restaurants and coffee shops are close by. Enjoy the many paths that meander through the area. Fresh paint throughout. Don’t let this beautiful home get away.
Active
C$440,000
3303 Green Sandcherry STREET, Regina, SK S4V 3M2
3beds
3baths
1,296sqft
Townhouse
Built in 2016
-- sqft lot
$-- Zestimate®
C$340/sqft
C$-- HOA
What's special
Spacious foyerPantry in the cornerFresh paint throughout
- 16 hours |
- 4 |
- 0 |
Zillow last checked:
Listing updated:
Listed by:
Karen Ryan,
Realty Executives Diversified Realty
Source: Saskatchewan REALTORS® Association,MLS®#: SK046265Originating MLS®#: Saskatchewan REALTORS® Association
Facts & features
Interior
Bedrooms & bathrooms
- Bedrooms: 3
- Bathrooms: 3
Primary bedroom
- Features: Room Floor: Carpet
- Level: Second
- Area: 176 Square Feet
- Dimensions: 11x16
Bedroom
- Features: Room Floor: Carpet
- Level: Second
- Area: 106.08 Square Feet
- Dimensions: 9.6x11.2
Bedroom
- Features: Room Floor: Carpet
- Level: Second
- Area: 99.16 Square Feet
- Dimensions: 10.11x9.1
Other
- Features: Room Floor: Vinyl Plank
- Level: Main
- Area: 21.38 Square Feet
- Dimensions: 4.6x4.9
Other
- Features: Room Floor: Ceramic Tile
- Level: Second
- Area: 24.58 Square Feet
- Dimensions: 5x4.11
Other
- Features: Room Floor: Ceramic Tile
- Level: Second
- Area: 24.17 Square Feet
- Dimensions: 4.11x4.11
Dining room
- Features: Room Floor: Vinyl Plank
- Level: Main
- Area: 90.9 Square Feet
- Dimensions: 9.11x9.2
Foyer
- Features: Room Floor: Ceramic Tile
- Level: Main
- Area: 24 Square Feet
- Dimensions: 4x6
Kitchen
- Features: Room Floor: Vinyl Plank
- Level: Main
- Area: 85.56 Square Feet
- Dimensions: 9.4x9.2
Laundry
- Features: Room Floor: Ceramic Tile
- Level: Second
Living room
- Features: Room Floor: Vinyl Plank
- Level: Main
- Area: 155.28 Square Feet
- Dimensions: 10.10x14.4
Utility room
- Level: Basement
Heating
- Forced Air, Natural Gas
Cooling
- Central Air
Appliances
- Included: Water Heater Rented, Gas Water Heater, Dishwasher Built In, Dryer, Refrigerator, Microwave Hood Fan, Stove, Washer
Features
- Basement: Full,Unfinished,Concrete
- Has fireplace: No
Interior area
- Total structure area: 1,296
- Total interior livable area: 1,296 sqft
Property
Parking
- Total spaces: 5
- Parking features: 2 Car Attached, RV Access/Parking, Garage Door Opnr/Control(S), Heated Garage, Concrete Driveway, Double Driveway
- Attached garage spaces: 2
- Has uncovered spaces: Yes
- Details: Parking Size: 23.0x19.0
Features
- Levels: Two
- Stories: 2
- Fencing: Fenced
Lot
- Size: 4,691 Square Feet
- Features: Corner Lot, Rectangular Lot, Trees/Shrubs
Details
- Other equipment: Air Exchanger
Construction
Type & style
- Home type: MultiFamily
- Property subtype: Townhouse
- Attached to another structure: Yes
Materials
- Siding, Vinyl Siding
- Roof: Asphalt
Condition
- Year built: 2016
Community & HOA
Community
- Subdivision: Greens on Gardiner
Location
- Region: Regina
Financial & listing details
- Price per square foot: C$340/sqft
- Annual tax amount: C$5,168
- Date on market: 8/21/2026
- Exclusions: Water Softener
- Ownership: Freehold
Price history
| Date | Event | Price |
|---|---|---|
| 8/21/2026 | Listed for sale | C$440,000C$340/sqft |
Source: Saskatchewan REALTORS® Association #SK046265 Report a problem | ||
Public tax history
Tax history is unavailable.
Climate risks
Neighborhood: Arcola East
Nearby schools
GreatSchools rating
No schools nearby
We couldn't find any schools near this home.
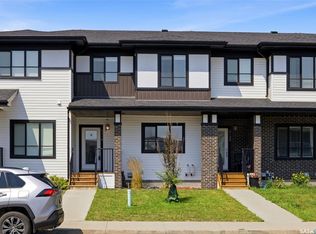
- C$414,9003 bd3 ba1.4k sqft5116 E Primrose Green Dr, Regina, SK S4V3S5For Sale
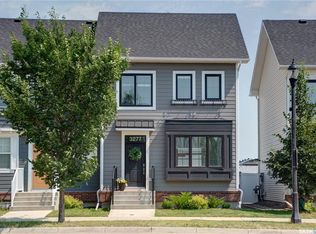
- C$349,9003 bd3 ba1.1k sqft3277 Chuka Blvd, Regina, SK S4V3S5For Sale
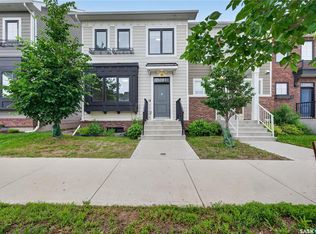
- C$392,0004 bd4 ba1.1k sqft3281 Chuka Blvd, Regina, SK S4V3S5For Sale
- C$709,8885 bd4 ba1.6k sqft3204 Crosbie Cres, Regina, SK S4V3S4For Sale

- C$--1 bd1 ba517 sqft3351 Green Poppy St #204A, Regina, SK S4V3P6Off Market
- C$--1 bd1 ba-- sqft3367 Green Poppy St #101A, Regina, SK S4V3P6Off Market
- C$--3 bd2 ba947 sqft3367 Green Poppy St #103B, Regina, SK S4V3P6Off Market
- C$408,0003 bd3 ba1.1k sqft3261 Chuka Blvd, Regina, SK S4V3S5For Sale
Similar homes
- C$429,9004 bd4 ba1.3k sqft5485 Cade STREET E, Regina, SK S4V 3N9For Sale
 MLS ID #SK046122, Katie Ripplinger, Realty Executives Diversified Realty. Saskatchewan REALTORS® Association
 - C$474,9003 bd4 ba1.4k sqft5413 Green Silverberry DRIVE E, Regina, SK S4V 3M5For Sale
 MLS ID #SK044214, Rob Pederson, Realtyone Real Estate Services Inc.. Saskatchewan REALTORS® Association
 - C$439,9003 bd3 ba1.5k sqft3886 Gee CRESCENT, Regina, SK S4V 3N9For Sale
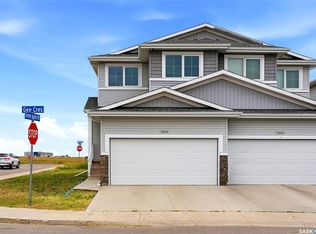 MLS ID #SK045744, Kim Mitchell, eXp Realty. Saskatchewan REALTORS® Association
 - C$419,9003 bd3 ba1.2k sqft4409 Green Poplar LANE E, Regina, SK S4V 3H5For Sale
 MLS ID #SK045410, Caitlyn Shamaya, Realty Executives Diversified Realty. Saskatchewan REALTORS® Association
 - C$415,0003 bd3 ba1.2k sqft4541 Green Rock ROAD, Regina, SK S4V 3K8For SaleMLS ID #SK043499, Ahmadreza Nezamloo, Boyes Group Realty Inc.. Saskatchewan REALTORS® Association
- C$449,9003 bd3 ba1.1k sqftWindsor Park Estates, Regina, SK S4V 2R1For SaleMLS ID #SK046029, Leah Graham, Royal LePage Next Level. Saskatchewan REALTORS® Association
- C$474,9003 bd3 ba1.4k sqft3120 Green Turtle ROAD, Regina, SK S4V 4C5For SaleMLS ID #SK046271, Jaymie Walker, Realty Hub Brokerage. Saskatchewan REALTORS® Association
- C$414,9003 bd3 ba1.4k sqft5116 Primrose Green DRIVE E, Regina, SK S4V 3S5For SaleMLS ID #SK044327, Chad Ehman, Royal LePage Next Level. Saskatchewan REALTORS® Association
- C$439,9003 bd3 ba1.4k sqft3661 Green Bank ROAD, Regina, SK S4V 1M2For SaleMLS ID #SK045301, Jim Christie Realty P.C. Ltd, JC Realty Regina. Saskatchewan REALTORS® Association
- C$408,0003 bd3 ba1.1k sqft3261 Chuka BOULEVARD, Regina, SK S4V 3S5For SaleMLS ID #SK042196, Brent Ackerman, Brent Ackerman Realty Ltd.. Saskatchewan REALTORS® Association
- C$449,9004 bd3 ba1.6k sqft138 Mayfield ROAD, Regina, SK S4V 0B6For SaleMLS ID #SK046227, Paul Woldu, eXp Realty. Saskatchewan REALTORS® Association
- C$---- bd-- ba-- sqft5477 Cade St E, Regina, SK S4V 3P1Off Market
- C$460,0004 bd4 ba1.6k sqft3358 Chuka BOULEVARD E, Regina, SK S4V 3K7For SaleMLS ID #SK039786, Chris Mish, Real Broker SK Ltd.. Saskatchewan REALTORS® Association
- C$399,9002 bd2 ba1.2k sqftMeadow Park, Regina, SK S4V 3G5For SaleMLS ID #SK045946, Lee Ann Allan, eXp Realty. Saskatchewan REALTORS® Association
- C$392,0004 bd4 ba1.1k sqft3281 Chuka BOULEVARD, Regina, SK S4V 3K7For SaleMLS ID #SK043910, Smriti K C, Royal LePage Next Level. Saskatchewan REALTORS® Association
- C$349,9003 bd3 ba1.1k sqft3277 Chuka Blvd, Regina, SK S4V 3S5For SaleCentury 21 Canada
- C$454,9004 bd4 ba1.2k sqft3326 Green Moss LANE, Regina, SK S4V 1P2For SaleMLS ID #SK044619, Pat Sirois, RE/MAX Crown Real Estate. Saskatchewan REALTORS® Association
- C$469,9003 bd3 ba1.5k sqftOak Bay Condominiums, Regina, SK S4V 3X5For SaleMLS ID #SK043504, Vipul Rabari, Royal LePage Next Level. Saskatchewan REALTORS® Association
- C$424,9002 bd4 ba1.4k sqftTamarack Pointe, Regina, SK S4V 3N4For SaleMLS ID #SK044743, Leah Graham, Royal LePage Next Level. Saskatchewan REALTORS® Association
- C$349,9003 bd3 ba1.1k sqft94 Dale CRESCENT, Regina, SK S4N 5J7For SaleMLS ID #SK045936, Craig Adam, RE/MAX Crown Real Estate. Saskatchewan REALTORS® Association
