One-of-a-kind custom built walkout bungalow backing beautiful greenspace & creek views. This wheelchair-accessible home offers 3 bedrooms plus 2 dens, 3 bathrooms, & a spacious layout designed for both comfort & functionality. The large front entry welcomes you with a skylight & an abundance of natural light. The main floor features a very open plan with a cozy gas fireplace in the great room, spacious dining area with French doors to the large low-maintenance deck, & stunning views of the greenspace & creek beyond. The dream kitchen offers loads of quality cabinetry, quartz countertops, beverage fridge, built-in dishwasher, full appliance package, under-cabinet lighting, & was updated in 2017 along with the vinyl plank flooring on the main floor & updated railing to the walkout level. A large mudroom off the kitchen includes a built-in desk. The primary bedroom features a spacious ensuite with jet tub & walk-in closet, while a second bedroom, elevator, & 4-piece main bath complete the main level. The walkout lower level is very well developed with in-floor heat, a large rec room with French doors to the patio, a huge third bedroom, 2 dens, a spacious wheelchair-accessible bathroom, & a laundry/utility room. The drywalled & insulated garage is also wheelchair accessible, features in-floor heat, power door access, & an epoxy-coated floor. Additional value-added features include underground sprinklers, reverse osmosis, elevator installed in 2018, automatic door opener by Assa Abloy installed in 2017, central air updated in 2023, & furnace & boiler replaced in November 2024. A rare opportunity to own a thoughtfully designed home with outstanding accessibility & stunning natural views.
Active
C$575,000
3407 Bishop CRESCENT E, Regina, SK S4Z 1A1
3beds
3baths
1,444sqft
Single Family Residence
Built in 2000
5,945 Square Feet Lot
$-- Zestimate®
C$398/sqft
C$-- HOA
What's special
Very open planLarge low-maintenance deckQuartz countertopsBeverage fridgeBuilt-in dishwasherFull appliance packageUnder-cabinet lighting
- 61 days |
- 94 |
- 5 |
Zillow last checked:
Listing updated:
Listed by:
Jason Clermont Realty P.C. Ltd,
JC Realty Regina
Source: Saskatchewan REALTORS® Association,MLS®#: SK038766Originating MLS®#: Saskatchewan REALTORS® Association
Facts & features
Interior
Bedrooms & bathrooms
- Bedrooms: 3
- Bathrooms: 3
Primary bedroom
- Features: Room Floor: Vinyl Plank
- Level: Main
- Area: 185.69 Square Feet
- Dimensions: 11.8x15.11
Bedroom
- Features: Room Floor: Vinyl Plank
- Level: Main
- Area: 127.21 Square Feet
- Dimensions: 10.9x11.10
Bedroom
- Features: Room Floor: Linoleum
- Level: Basement
- Area: 180.46 Square Feet
- Dimensions: 11.10x15.3
Other
- Features: Room Floor: Vinyl Plank
- Level: Main
- Area: 64.46 Square Feet
- Dimensions: 6.6x9.11
Other
- Features: Room Floor: Other
- Level: Basement
Other
- Features: Room Floor: Vinyl Plank
- Level: Main
Den
- Features: Room Floor: Linoleum
- Level: Basement
- Area: 139.97 Square Feet
- Dimensions: 12.1x11.7
Den
- Features: Room Floor: Linoleum
- Level: Basement
- Area: 68.03 Square Feet
- Dimensions: 8.1x8.5
Dining room
- Features: Room Floor: Vinyl Plank
- Level: Main
- Area: 81.67 Square Feet
- Dimensions: 8.2x10
Foyer
- Features: Room Floor: Vinyl Plank
- Level: Main
Kitchen
- Features: Room Floor: Vinyl Plank
- Level: Main
- Area: 131.81 Square Feet
- Dimensions: 10.10x12.2
Other
- Features: Room Floor: Linoleum
- Level: Basement
Living room
- Features: Room Floor: Vinyl Plank
- Level: Main
- Area: 195.71 Square Feet
- Dimensions: 15.3x12.10
Other
- Features: Room Floor: Vinyl Plank
- Level: Main
- Area: 45.36 Square Feet
- Dimensions: 5.11x7.8
Other
- Features: Room Floor: Linoleum
- Level: Basement
- Area: 61.33 Square Feet
- Dimensions: 7.8x8
Recreation room
- Features: Room Floor: Linoleum
- Level: Basement
- Area: 252.15 Square Feet
- Dimensions: 12.3x20.7
Heating
- Forced Air, Hot Water, Radiant Floor, Natural Gas, Heat Recovery Unit
Cooling
- Central Air
Appliances
- Included: Water Heater, Gas Water Heater, Water Softener, Dishwasher Built In, Dryer, Refrigerator, Microwave Hood Fan, Reverse Osmosis System, Stove, Washer, On Demand Water Heater
Features
- Elevator, Central Vac Attached, Central Vac Attachments
- Windows: Window Treatments
- Basement: Full,Walk-Out Access,Finished,Concrete
- Number of fireplaces: 1
- Fireplace features: Gas
Interior area
- Total structure area: 1,444
- Total interior livable area: 1,444 sqft
Video & virtual tour
Property
Parking
- Total spaces: 6
- Parking features: 2 Car Attached, Garage Door Opnr/Control(S), Heated Garage, Concrete Driveway
- Attached garage spaces: 2
- Has uncovered spaces: Yes
- Details: Parking Size: 25.0x28.0
Accessibility
- Accessibility features: Accessible by Wheel Chair
Features
- Patio & porch: Deck, Patio
- Exterior features: Lawn Back, Lawn Front
- Fencing: Fenced
Lot
- Size: 5,945 Square Feet
- Features: Backs on to Park/Green Space, Trees/Shrubs, Underground Sprinkler
Details
- Other equipment: Satellite Dish
Construction
Type & style
- Home type: SingleFamily
- Architectural style: Bungalow
- Property subtype: Single Family Residence
Materials
- Brick, Stucco
- Roof: Asphalt
Condition
- Year built: 2000
Community & HOA
Community
- Subdivision: East Pointe Estates
Location
- Region: Regina
Financial & listing details
- Price per square foot: C$398/sqft
- Annual tax amount: C$8,446
- Date on market: 6/9/2026
- Ownership: Freehold
J
Jason Clermont Realty P.C. Ltd
(306) 581-8982
By pressing Contact Agent, you agree that the real estate professional identified above may call/text you about your search, which may involve use of automated means and pre-recorded/artificial voices. You don't need to consent as a condition of buying any property, goods, or services. Message/data rates may apply. You also agree to our Terms of Use. Zillow does not endorse any real estate professionals. We may share information about your recent and future site activity with your agent to help them understand what you're looking for in a home.
Price history
| Date | Event | Price |
|---|---|---|
| 6/9/2026 | Listed for sale | C$575,000C$398/sqft |
Source: Saskatchewan REALTORS® Association #SK038766 Report a problem | ||
Public tax history
Tax history is unavailable.
Climate risks
Neighborhood: Dewdney East
Nearby schools
GreatSchools rating
No schools nearby
We couldn't find any schools near this home.
- C$750,0004 bd3 ba1.4k sqft3511 E Bishop Cres, Regina, SK S4Z1A6For Sale

- C$218,8002 bd1 ba911 sqft1510 Neville Dr #206, Regina, SK S4Z0A3For Sale

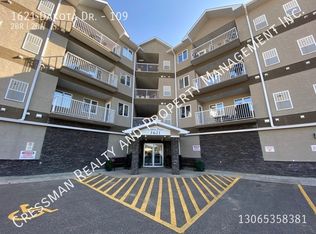
- C$--2 bd2 ba-- sqft1621 Dakota Dr #109, Regina, SK S4Z0A8Off Market
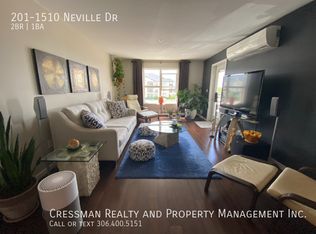
- C$--2 bd1 ba911 sqft1510 Neville Dr #201, Regina, SK S4Z0A3Off Market
- C$--2 bd1 ba-- sqft1640 Dakota Dr #301, Regina, SK S4Z0A4Off Market
- C$217,5002 bd1 ba861 sqft1640 Dakota Dr #313, Regina, SK S4Z0A4For Sale
- C$1,5502 bd1 ba-- sqft3351 Eastgate Dr #2, Regina, SK S4Z1A4For Rent
- C$226,9002 bd2 ba1k sqft3806 Dewdney Ave E #714, Regina, SK S4T0Z9For Sale
Similar homes
- C$499,9005 bd3 ba1.3k sqft3634 Berthiaume BAY E, Regina, SK S4N 7J5For Sale
 MLS ID #SK044063, Keith Britton, 2 Percent Realty Refined Inc.. Saskatchewan REALTORS® Association
 - C$549,9003 bd3 ba1.3k sqft7218 WASCANA COVE WAY, Regina, SK S4V 3G2For Sale
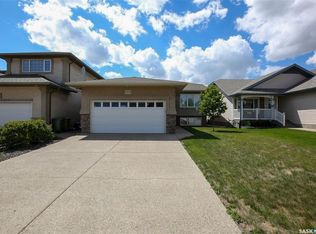 MLS ID #SK043934, Kim Windrum, Optimum Realty Inc.. Saskatchewan REALTORS® Association
 - C$569,9004 bd4 ba1.5k sqft5257 Canuck CRESCENT, Regina, SK S4W 0H2For Sale
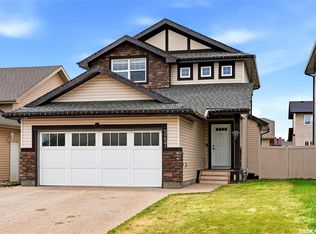 MLS ID #SK044820, Jazz Gill, eXp Realty. Saskatchewan REALTORS® Association
 - C$579,0003 bd3 ba1.9k sqft5460 McKenna CRESCENT, Regina, SK S4W 0H3For Sale
 MLS ID #SK039198, Qing Zhang, Royal LePage Next Level. Saskatchewan REALTORS® Association
 - C$439,0004 bd3 ba1.2k sqft1054 Bayda CRESCENT, Regina, SK S4N 6Y6For SaleMLS ID #SK043965, Leo Liu, eXp Realty. Saskatchewan REALTORS® Association
- C$454,9004 bd4 ba1.2k sqft3326 Green Moss LANE, Regina, SK S4V 1P2For SaleMLS ID #SK044619, Pat Sirois, RE/MAX Crown Real Estate. Saskatchewan REALTORS® Association
- C$369,9005 bd2 ba1.2k sqft1250 McNeill CRESCENT, Regina, SK S4N 5Z4For SaleMLS ID #SK044720, Victoria Chupa, Realty Executives Diversified Realty. Saskatchewan REALTORS® Association
- C$514,9004 bd4 ba1.4k sqft4121 Green Olive WAY E, Regina, SK S4V 2Z6For SaleMLS ID #SK040726, Derek Bell, Royal LePage Next Level. Saskatchewan REALTORS® Association
- C$639,9004 bd4 ba1.6k sqft10334 Wascana ESTATES, Regina, SK S4V 2X1For SaleMLS ID #SK041538, Lori Patrick, Sutton Group - Results Realty. Saskatchewan REALTORS® Association
- C$585,0005 bd3 ba1.4k sqft5414 Ballantine COURT, Regina, SK S4X 4K4For SaleMLS ID #SK041786, Kailey Heintz, JC Realty Regina. Saskatchewan REALTORS® Association
- C$565,0004 bd4 ba1.6k sqft4741 Padwick AVENUE, Regina, SK S4W 0C4For SaleMLS ID #SK041298, Marina Cain, Realty Executives Diversified Realty. Saskatchewan REALTORS® Association
- C$430,0003 bd2 ba1.2k sqft29 Everett CRESCENT, Regina, SK S4S 2M8For SaleMLS ID #SK044655, Kim Kezama, RE/MAX Crown Real Estate. Saskatchewan REALTORS® Association
- C$569,9004 bd3 ba1.4k sqft54 Qu'Appelle CRESCENT, Balgonie, SK S0G 0E0For SaleMLS ID #SK044314, Nichole Redlick, Authentic Realty Inc.. Saskatchewan REALTORS® Association
- C$399,0004 bd3 ba1.1k sqft275 Rodenbush DRIVE, Regina, SK S4R 6X1For SaleMLS ID #SK044852, Lori Patrick, Sutton Group - Results Realty. Saskatchewan REALTORS® Association
- C$739,9005 bd3 ba1.6k sqft12 Porter BAY, Edenwold Rm No.158, SK S4L 1B9For SaleMLS ID #SK044186, Christine Nagy, Century 21 Dome Realty Inc.. Saskatchewan REALTORS® Association
- C$499,0003 bd4 ba1.5k sqft3154 Green Stone ROAD, Regina, SK S4V 3R8For SaleMLS ID #SK042314, Ryan Johnston, Coldwell Banker Signature. Saskatchewan REALTORS® Association
- C$394,9003 bd3 ba1.7k sqft155 WELLS STREET, Regina, SK S4R 5Z5For SaleMLS ID #SK044891, Keith Larson, RE/MAX Crown Real Estate. Saskatchewan REALTORS® Association
- C$405,0003 bd2 ba1.3k sqft60 Krivel CRESCENT, Regina, SK S4R 5C5For SaleMLS ID #SK044865, Jason Clermont Realty P.C. Ltd, JC Realty Regina. Saskatchewan REALTORS® Association
- C$499,9003 bd3 ba1.6k sqft7945 Flax AVENUE, Regina, SK S4Y 0E6For SaleMLS ID #SK043127, Brent Ackerman, Brent Ackerman Realty Ltd.. Saskatchewan REALTORS® Association
- C$440,0005 bd3 ba1.1k sqft39 Hayes CRESCENT, Regina, SK S4X 1B1For SaleMLS ID #SK044748, Brittany Thomson, Coldwell Banker Local Realty. Saskatchewan REALTORS® Association
