Welcome to this immaculate, move-in ready home in the thriving community of Balgonie! Offering 4 spacious bedrooms, 3 full bathrooms, and a versatile den, this beautifully maintained property provides the perfect layout for families, guests, or those working from home. The bright, functional floor plan is designed for comfortable everyday living, while the attached garage adds convenience. Step outside to your fully fenced and professionally landscaped backyard, complete with a deck and hot tub—an ideal space to relax, entertain, or enjoy quiet evenings at home. Located just steps from walking paths and a nearby park, this home offers the perfect blend of small-town charm and outdoor recreation, all within a full-service community with schools, amenities, and an easy commute to Regina. Upgrades include: new shingles, hot water tank and triple pane windows in last 5 years plus new AC unit in 2014. Pride of ownership is evident throughout this exceptional home. If you're looking for a property that's been meticulously cared for and is truly move-in ready, this is one you won't want to miss!
Active
C$569,900
54 Qu'Appelle CRESCENT, Balgonie, SK S0G 0E0
4beds
3baths
1,490sqft
Single Family Residence
Built in 2003
5,819 Square Feet Lot
$-- Zestimate®
C$382/sqft
C$-- HOA
What's special
Versatile denBright functional floor planAttached garageHot tubNew shinglesTriple pane windowsNew ac unit
- 1 day |
- 6 |
- 0 |
Zillow last checked:
Listing updated:
Listed by:
Nichole Redlick,
Authentic Realty Inc.
Source: Saskatchewan REALTORS® Association,MLS®#: SK044314Originating MLS®#: Saskatchewan REALTORS® Association
Facts & features
Interior
Bedrooms & bathrooms
- Bedrooms: 4
- Bathrooms: 3
Primary bedroom
- Features: Room Floor: Carpet
- Level: Main
- Area: 170 Square Feet
- Dimensions: 12x14.2
Bedroom
- Features: Room Floor: Carpet
- Level: Main
- Area: 118.25 Square Feet
- Dimensions: 11x10.9
Bedroom
- Features: Room Floor: Carpet
- Level: Basement
- Area: 128.69 Square Feet
- Dimensions: 13.8x9.5
Bedroom
- Features: Room Floor: Carpet
- Level: Basement
- Area: 116.92 Square Feet
- Dimensions: 10.2x11.6
Other
- Features: Room Floor: Linoleum
- Level: Main
- Area: 107.6 Square Feet
- Dimensions: 10.2x10.7
Other
- Features: Room Floor: Linoleum
- Level: Main
- Area: 51.87 Square Feet
- Dimensions: 8.1x6.5
Other
- Features: Room Floor: Ceramic Tile
- Level: Basement
- Area: 102.4 Square Feet
- Dimensions: 12.2x8.5
Den
- Features: Room Floor: Carpet
- Level: Main
- Area: 121 Square Feet
- Dimensions: 11x11
Dining room
- Features: Room Floor: Linoleum
- Level: Main
- Area: 113.67 Square Feet
- Dimensions: 10.4x11
Kitchen
- Features: Room Floor: Linoleum
- Level: Main
- Area: 117.25 Square Feet
- Dimensions: 11.2x10.6
Laundry
- Features: Room Floor: Linoleum
- Level: Main
- Area: 32.5 Square Feet
- Dimensions: 6.6x5.0
Other
- Features: Room Floor: Ceramic Tile
- Level: Basement
- Area: 103.13 Square Feet
- Dimensions: 8.3x12.6
Recreation room
- Features: Room Floor: Carpet
- Level: Basement
- Area: 681.5 Square Feet
- Dimensions: 23.6x29
Heating
- Forced Air, Natural Gas
Cooling
- Central Air
Appliances
- Included: Water Heater, Gas Water Heater, Dishwasher Built In, Dryer, Refrigerator, Microwave, Microwave Hood Fan, Stove, Washer
Features
- Floating Shelves, T.V. Mounts, Central Vac Attached, Central Vac Attachments
- Windows: Window Treatments
- Basement: Full,Finished,Concrete
- Number of fireplaces: 2
- Fireplace features: Gas
Interior area
- Total structure area: 1,490
- Total interior livable area: 1,490 sqft
Video & virtual tour
Property
Parking
- Total spaces: 4
- Parking features: 2 Car Attached, Garage Door Opnr/Control(S), Exposed Aggregate
- Attached garage spaces: 2
- Details: Parking Size: 24.0x21.0
Features
- Patio & porch: Deck
- Exterior features: Garden, Lawn Back, Lawn Front
- Has spa: Yes
- Spa features: Hot Tub
- Fencing: Fenced
Lot
- Size: 5,819 Square Feet
- Features: Irregular Lot, Underground Sprinkler
Details
- Additional structures: Shed(s)
Construction
Type & style
- Home type: SingleFamily
- Architectural style: Bungalow
- Property subtype: Single Family Residence
Materials
- Stucco
- Roof: Asphalt
Condition
- Year built: 2003
Community & HOA
Community
- Security: Alarm Sys Owned
Location
- Region: Pense
Financial & listing details
- Price per square foot: C$382/sqft
- Annual tax amount: C$4,125
- Date on market: 8/4/2026
- Ownership: Freehold
N
Nichole Redlick
(306) 209-8293
By pressing Contact Agent, you agree that the real estate professional identified above may call/text you about your search, which may involve use of automated means and pre-recorded/artificial voices. You don't need to consent as a condition of buying any property, goods, or services. Message/data rates may apply. You also agree to our Terms of Use. Zillow does not endorse any real estate professionals. We may share information about your recent and future site activity with your agent to help them understand what you're looking for in a home.
Price history
| Date | Event | Price |
|---|---|---|
| 8/4/2026 | Listed for sale | C$569,900C$382/sqft |
Source: Saskatchewan REALTORS® Association #SK044314 Report a problem | ||
Public tax history
Tax history is unavailable.
Climate risks
Neighborhood: S0G
Nearby schools
GreatSchools rating
No schools nearby
We couldn't find any schools near this home.
- C$389,9003 bd2 ba1k sqft244 Main St, Balgonie, SK S0G0E0For Sale

- C$139,0003 bd1 ba924 sqft337 Hawkes St, Balgonie, SK S0G0E0For Sale
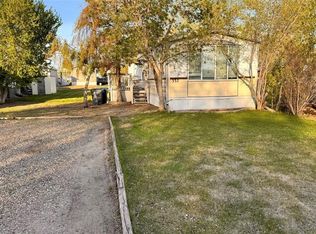
- C$110,0005,662 sqft334 Hawks St, Balgonie, SK S0G0E0Lot/Land

- C$519,0003 bd3 ba1.5k sqft246/242 Westview Dr, Balgonie, SK S0G0E0For Sale
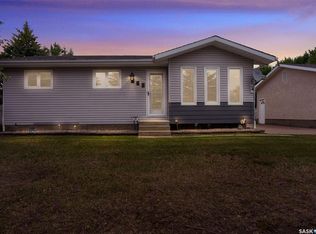
- C$3,199,90020 acresRural Address #158, Edenwold, SK S0G0E0Lot/Land
- C$109,0003 bd1 ba1.3k sqft55 Crystal Pl #158, Edenwold No. 158, SK S4L1A6For Sale
- C$109,5003 bd2 ba1.2k sqft28 Crystal Dr #158, Edenwold No. 158, SK S4L1B3For Sale
- C$--3.66 acres171 Jameson Cres, Edenwold No 158, SK S4L5B1Off Market
Similar homes
- C$609,9004 bd3 ba1.9k sqft71 Fairway CRESCENT, White City, SK S4L 0A5For Sale
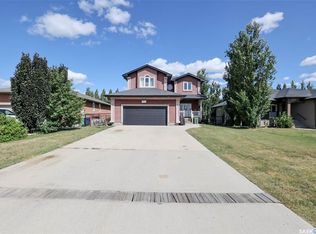 MLS ID #SK044580, Devon Crawford, Realtyone Real Estate Services Inc.. Saskatchewan REALTORS® Association
 - C$739,9005 bd3 ba1.6k sqft12 Porter BAY, Edenwold Rm No.158, SK S4L 1B9For Sale
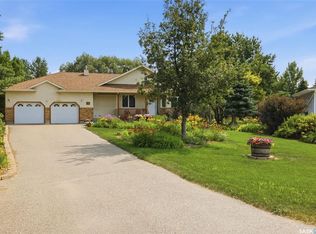 MLS ID #SK044186, Christine Nagy, Century 21 Dome Realty Inc.. Saskatchewan REALTORS® Association
 - C$454,9004 bd4 ba1.2k sqft3326 Green Moss LANE, Regina, SK S4V 1P2For Sale
 MLS ID #SK044619, Pat Sirois, RE/MAX Crown Real Estate. Saskatchewan REALTORS® Association
 - C$499,9005 bd3 ba1.3k sqft3634 Berthiaume BAY E, Regina, SK S4N 7J5For Sale
 MLS ID #SK044063, Keith Britton, 2 Percent Realty Refined Inc.. Saskatchewan REALTORS® Association
 - C$659,9003 bd3 ba1.6k sqft3603 Selinger CRESCENT, Regina, SK S4V 2H7For SaleMLS ID #SK044414, Stephanie Johnston, Realty Executives Diversified Realty. Saskatchewan REALTORS® Association
- C$549,9003 bd3 ba1.3k sqft7218 WASCANA COVE WAY, Regina, SK S4V 3G2For SaleMLS ID #SK043934, Kim Windrum, Optimum Realty Inc.. Saskatchewan REALTORS® Association
- C$709,9005 bd4 ba1.4k sqft12 Stern PLACE, Edenwold Rm No.158, SK S4L 1B2For SaleMLS ID #SK043305, Corey McDonald, Realty Hub Brokerage. Saskatchewan REALTORS® Association
- C$589,9004 bd3 ba2.1k sqft6112 Brunskill PLACE, Regina, SK S4T 7W7For SaleMLS ID #SK043992, Alyssa Campbell, Realty Executives Diversified Realty. Saskatchewan REALTORS® Association
- C$464,8004 bd3 ba1.2k sqft111 Minot DRIVE, Regina, SK S4X 1B6For SaleMLS ID #SK044220, Carmen Bechard, RE/MAX Crown Real Estate. Saskatchewan REALTORS® Association
- C$579,0003 bd3 ba1.9k sqft5460 McKenna CRESCENT, Regina, SK S4W 0H3For SaleMLS ID #SK039198, Qing Zhang, Royal LePage Next Level. Saskatchewan REALTORS® Association
- C$575,0003 bd3 ba1.4k sqft3407 Bishop CRESCENT E, Regina, SK S4Z 1A1For SaleMLS ID #SK038766, Jason Clermont Realty P.C. Ltd, JC Realty Regina. Saskatchewan REALTORS® Association
- C$619,9004 bd3 ba1.3k sqft4202 Green Olive WAY E, Regina, SK S4V 1P8For SaleMLS ID #SK042892, Neal Schaefer, Realty Executives Diversified Realty. Saskatchewan REALTORS® Association
- C$585,0005 bd3 ba1.4k sqft5414 Ballantine COURT, Regina, SK S4X 4K4For SaleMLS ID #SK041786, Kailey Heintz, JC Realty Regina. Saskatchewan REALTORS® Association
- C$525,0004 bd4 ba1.4k sqft3118 Brock BAY, Regina, SK S4X 0K4For SaleMLS ID #SK041281, Ryan Bender, eXp Realty. Saskatchewan REALTORS® Association
- C$519,9004 bd4 ba1.6k sqft2802 Ridgway AVENUE, Regina, SK S4X 0N1For SaleMLS ID #SK042839, Tara Gross, 2 Percent Realty Refined Inc.. Saskatchewan REALTORS® Association
- C$695,9004 bd4 ba1.8k sqft225 Willow Ridge DRIVE, Pilot Butte, SK S0G 3Z0For SaleMLS ID #SK035051, John Kessler, Realtyone Real Estate Services Inc.. Saskatchewan REALTORS® Association
- C$374,9004 bd3 ba1k sqft98 Dunsmore DRIVE, Regina, SK S4R 7G2For SaleMLS ID #SK044382, Jeremy Yungwirth, Realty Executives Diversified Realty. Saskatchewan REALTORS® Association
- C$565,0004 bd4 ba1.6k sqft4741 Padwick AVENUE, Regina, SK S4W 0C4For SaleMLS ID #SK041298, Marina Cain, Realty Executives Diversified Realty. Saskatchewan REALTORS® Association
- C$449,9004 bd2 ba1.2k sqft14 Main STREET, Lajord Rm No. 128, SK S0G 2T0For SaleMLS ID #SK043523, Paul Woldu, eXp Realty. Saskatchewan REALTORS® Association
- C$524,9004 bd3 ba1.9k sqft63 METCALFE ROAD, Regina, SK S4V 0H6For SaleMLS ID #SK043587, Stacey Kelso, Realtyone Real Estate Services Inc.. Saskatchewan REALTORS® Association
