Welcome to this warm and inviting home at 337 Hawkes St in Balgonie on OWNED LAND. This home would be perfect for a first time home buyer or someone downsizing. This home has been well cared for by its existing owners with many updates over the last number of years. There are 2 side entrances, one near the front off of a good sized deck and one near the back with a smaller water treated deck. The front entrance comes into a large, sunny kitchen/dining area with a good amount of cabinets, fridge, stove and hood fan. It is an open concept to a good sized living room with tons of windows for natural light and a great layout for entertaining. Down the hall you will find 2 bedrooms with extra storage, a good sized laundry room/mud room at the back door, large 4 pc bathroom with white cabinets and a large primary bedroom, drywall and baseboards (2019) as well as a really large closet. This home sits on a large partially fenced lot with room to add your own garage with back lane access. Added value comes in updates done over the years: Updated triple pane windows replaced throughout in approximately 2008. Front bow window's had the pane's replaced and are also triple pane, updated steel doors, central air in 2021, all new insulation under the belly of this modular home in 2019 as well as some new plumbing 2019. Don't miss out on this great opportunity with a quick possession available!!
Conditional sale
C$139,000
337 Hawkes STREET, Balgonie, SK S0G 0E0
3beds
1baths
924sqft
Manufactured Home
Built in 1984
7,000 Square Feet Lot
$-- Zestimate®
C$150/sqft
C$-- HOA
What's special
Good sized deckSmaller water treated deckGood amount of cabinetsGreat layout for entertainingLarge primary bedroomReally large closetLarge partially fenced lot
- 68 days |
- 28 |
- 0 |
Zillow last checked:
Listing updated:
Listed by:
Rory Clark,
Boyes Group Realty Inc.
Source: Saskatchewan REALTORS® Association,MLS®#: SK037516Originating MLS®#: Saskatchewan REALTORS® Association
Facts & features
Interior
Bedrooms & bathrooms
- Bedrooms: 3
- Bathrooms: 1
Primary bedroom
- Features: Room Floor: Carpet
- Level: Main
- Area: 12876 Square Feet
- Dimensions: 11"1x11"6
Bedroom
- Features: Room Floor: Linoleum
- Level: Main
- Area: 7546 Square Feet
- Dimensions: 7"7x9"8
Bedroom
- Features: Room Floor: Linoleum
- Level: Main
- Area: 7644 Square Feet
- Dimensions: 7"8x9"8
Other
- Features: Room Floor: Linoleum
- Level: Main
- Area: 54670 Square Feet
- Dimensions: 7"7x7"10
Other
- Features: Room Floor: Linoleum
- Level: Main
- Area: 1586.25 Square Feet
- Dimensions: 11'9x13"5
Laundry
- Features: Room Floor: Linoleum
- Level: Main
- Area: 404.25 Square Feet
- Dimensions: 5'3x7"7
Living room
- Features: Room Floor: Carpet
- Level: Main
- Dimensions: 13'5x15'9"
Heating
- Forced Air, Natural Gas
Cooling
- Central Air
Appliances
- Included: Water Heater, Electric Water Heater, Dryer, Freezer, Refrigerator, Stove, Washer
Features
- Windows: Window Treatments
- Basement: Other,Walls (Other)
- Has fireplace: No
Interior area
- Total structure area: 924
- Total interior livable area: 924 sqft
Video & virtual tour
Property
Parking
- Total spaces: 4
- Parking features: Double Driveway, Gravel
- Has uncovered spaces: Yes
Features
- Patio & porch: Deck
- Exterior features: Lawn Back, Lawn Front
- Fencing: Partial
Lot
- Size: 7,000 Square Feet
- Features: Trees/Shrubs
Details
- Additional structures: Shed(s)
Construction
Type & style
- Home type: MobileManufactured
- Property subtype: Manufactured Home
Materials
- Siding
- Roof: Other
Condition
- Year built: 1984
Community & HOA
Location
- Region: Balgonie
Financial & listing details
- Price per square foot: C$150/sqft
- Annual tax amount: C$1,900
- Date on market: 5/29/2026
- Ownership: Freehold
- Body type: Single Wide
R
Rory Clark
(306) 527-6530
By pressing Contact Agent, you agree that the real estate professional identified above may call/text you about your search, which may involve use of automated means and pre-recorded/artificial voices. You don't need to consent as a condition of buying any property, goods, or services. Message/data rates may apply. You also agree to our Terms of Use. Zillow does not endorse any real estate professionals. We may share information about your recent and future site activity with your agent to help them understand what you're looking for in a home.
Price history
| Date | Event | Price |
|---|---|---|
| 6/26/2026 | Price change | C$139,000-7.3%C$150/sqft |
Source: Saskatchewan REALTORS® Association #SK037516 Report a problem | ||
| 5/29/2026 | Listed for sale | C$150,000C$162/sqft |
Source: Saskatchewan REALTORS® Association #SK037516 Report a problem | ||
Public tax history
Tax history is unavailable.
Climate risks
Neighborhood: S0G
Nearby schools
GreatSchools rating
No schools nearby
We couldn't find any schools near this home.
- C$110,0005,662 sqft334 Hawks St, Balgonie, SK S0G0E0Lot/Land

- C$389,9003 bd2 ba1k sqft244 Main St, Balgonie, SK S0G0E0For Sale

- C$519,0003 bd3 ba1.5k sqft246/242 Westview Dr, Balgonie, SK S0G0E0For Sale
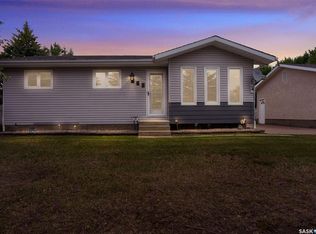
- C$569,9004 bd3 ba1.4k sqft54 Quappelle St, Pense, SK S0G3W0For Sale

- C$3,199,90020 acresRural Address #158, Edenwold, SK S0G0E0Lot/Land
- C$109,0003 bd1 ba1.3k sqft55 Crystal Pl #158, Edenwold No. 158, SK S4L1A6For Sale
- C$109,5003 bd2 ba1.2k sqft28 Crystal Dr #158, Edenwold No. 158, SK S4L1B3For Sale
- C$669,9006 bd5 ba3k sqft6 McKenzie Lndg, White City, SK S4L0B2For Sale
Similar homes
- C$109,0003 bd1 ba1.3k sqft55 Crystal DRIVE, Edenwold Rm No.158, SK S4L 1B4For Sale
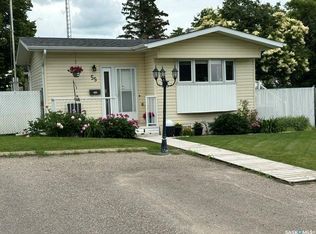 MLS ID #SK041972, Roberta Peakman, eXp Realty. Saskatchewan REALTORS® Association
 - C$138,9002 bd1 ba889 sqftMeadford Mews 1, Regina, SK S4T 7P9For Sale
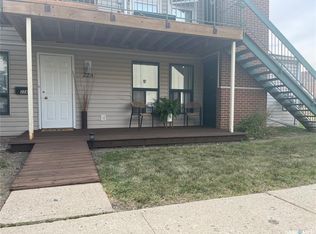 MLS ID #SK044099, Chris Parrott, C&C REALTY. Saskatchewan REALTORS® Association
 - C$175,0003 bd2 ba1.1k sqftCedar Meadow Condo Corp., Regina, SK S4X 3J6For Sale
 MLS ID #SK044475, Katie Ripplinger, Realty Executives Diversified Realty. Saskatchewan REALTORS® Association
 - C$149,0002 bd1 ba780 sqft2173 Edgar STREET, Regina, SK S4N 3K8For Sale
 MLS ID #SK044230, Michelle Morrissette-Peill, Sutton Group - Results Realty. Saskatchewan REALTORS® Association
 - C$199,9003 bd1 ba903 sqft724 EASTVIEW AVENUE, Regina, SK S4N 0A2For SaleMLS ID #SK044406, Keith Larson, RE/MAX Crown Real Estate. Saskatchewan REALTORS® Association
- C$189,9003 bd1 ba920 sqft4324 3rd AVENUE N, Regina, SK S4R 0X2For SaleMLS ID #SK044515, Darya Pfund, Easy List Realty. Saskatchewan REALTORS® Association
- C$129,0002 bd1 ba852 sqft1157 Cameron STREET, Regina, SK S4T 2S9For SaleMLS ID #SK042668, Thomas Wong, Century 21 Dome Realty Inc.. Saskatchewan REALTORS® Association
- C$139,8002 bd1 ba843 sqftDevonshire Village, Regina, SK S4X 2Z1For SaleMLS ID #SK043023, Jeff Campbell, eXp Realty. Saskatchewan REALTORS® Association
- C$175,9002 bd1 ba893 sqftThe Gardens, Regina, SK S4V 2M9For SaleMLS ID #SK044497, Elena Schmidt, Realty Executives Diversified Realty. Saskatchewan REALTORS® Association
- C$129,9002 bd1 ba794 sqftNova Condos, Regina, SK S4R 3B2For SaleMLS ID #SK043608, Talon Frick, Century 21 Dome Realty Inc.. Saskatchewan REALTORS® Association
- C$125,0003 bd1 ba798 sqft1447 Elphinstone STREET, Regina, SK S4T 3M7For SaleMLS ID #SK041888, Roberta Peakman, eXp Realty. Saskatchewan REALTORS® Association
- C$135,0002 bd1 ba630 sqft1248 Wallace STREET, Regina, SK S4N 3Z3For SaleMLS ID #SK036818, Justus Smith, RE/MAX Crown Real Estate. Saskatchewan REALTORS® Association
- C$148,0004 bd2 ba756 sqft1164 Argyle STREET, Regina, SK S4T 3R5For SaleMLS ID #SK025926, Pino Palamara, Optimum Realty Inc.. Saskatchewan REALTORS® Association
- C$142,5002 bd1 ba958 sqftGardiner Village, Regina, SK S4V 1B9For SaleMLS ID #SK042222, Peter Fourlas, Coldwell Banker Local Realty. Saskatchewan REALTORS® Association
- C$129,9003 bd2 ba1k sqftWascana Townhomes, Regina, SK S4S 6A4For SaleMLS ID #SK036391, Vipul Rabari, Royal LePage Next Level. Saskatchewan REALTORS® Association
- C$135,0004 bd1 ba1.3k sqft211 Main STREET, Vibank, SK S0G 4Y0For SaleMLS ID #SK034502, Carmen Bechard, RE/MAX Crown Real Estate. Saskatchewan REALTORS® Association
- C$116,9002 bd1 ba926 sqftSunrise Gardens, Regina, SK S4R 8C6For SaleMLS ID #SK043217, Farrah Falconer, eXp Realty. Saskatchewan REALTORS® Association
- C$109,9003 bd1 ba967 sqft922 Garnet STREET, Regina, SK S4T 2X5For SaleMLS ID #SK035062, Cheyanne Taylor, Boyes Group Realty Inc.. Saskatchewan REALTORS® Association
- C$149,9002 bd1 ba764 sqft1225 Atkinson STREET, Regina, SK S4N 3V7For SaleMLS ID #SK039191, Keri Simpson, Coldwell Banker Local Realty. Saskatchewan REALTORS® Association
- C$127,5003 bd1 ba1k sqftWascana Townhomes, Regina, SK S4S 6A4For SaleMLS ID #SK031477, Chad Tameling, Realty Executives Diversified Realty. Saskatchewan REALTORS® Association
