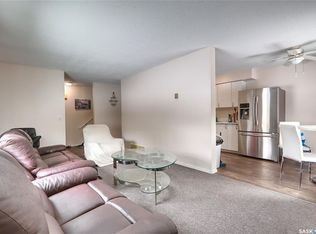
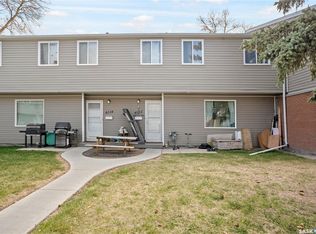
Nestled directly across from a peaceful green space, this move-in-ready townhouse offers the perfect blend of convenience and comfort. Just a short walk from the University of Regina and the best amenities the south end has to offer, this spacious home is an ideal find for first-time buyers, savvy investors, or parents seeking quality student housing. The main floor is designed for effortless living, featuring an open L-shaped living and dining area that adapts easily to entertaining or quiet nights in. The kitchen offers ample storage and the added functionality of a walk-through pantry for a seamless, organized workflow. Retreat upstairs to three well-appointed bedrooms, including a primary suite complete with a large walk-in closet. A modern, updated four-piece bathroom serves the second level. If you need more room, the basement remains a blank canvas, ready for you to design a custom rec room, office, or gym. Plus, forget winter stress with your own electrified parking stall located just steps from the door.
Active
C$127,500
4158 CASTLE ROAD, Regina, SK S4S 6A4
3beds
1baths
1,034sqft
Townhouse
Built in 1973
-- sqft lot
$-- Zestimate®
C$123/sqft
C$600/mo HOA
What's special
Kitchen offers ample storageWalk-through pantryThree well-appointed bedroomsPrimary suiteLarge walk-in closetModern updated four-piece bathroom
- 177 days
- 7
- 0
Zillow last checked:
Listing updated:
Listed by:
Chad Tameling,
Realty Executives Diversified Realty,
Neal Schaefer,
Realty Executives Diversified Realty
Source: Saskatchewan REALTORS® Association,MLS®#: SK031477Originating MLS®#: Saskatchewan REALTORS® Association
Facts & features
Interior
Bedrooms & bathrooms
- Bedrooms: 3
- Bathrooms: 1
Primary bedroom
- Features: Room Floor: Carpet
- Level: Second
- Area: 133.44 Square Feet
- Dimensions: 8'9x15'3
Bedroom
- Features: Room Floor: Carpet
- Level: Second
- Area: 85.63 Square Feet
- Dimensions: 7'6x11'5
Bedroom
- Features: Room Floor: Carpet
- Level: Second
- Area: 76.22 Square Feet
- Dimensions: 9'4x8'2
Other
- Features: Room Floor: Vinyl
- Level: Second
Foyer
- Features: Room Floor: Vinyl
- Level: Main
Other
- Features: Room Floor: Vinyl
- Level: Main
- Area: 149.19 Square Feet
- Dimensions: 18'1x8'3
Other
- Level: Basement
- Length: 25.67 Feet
Living room
- Features: Room Floor: Carpet
- Level: Main
- Area: 190.63 Square Feet
- Dimensions: 10'2x18'9
Heating
- Forced Air, Natural Gas, Heating Source In Unit
Cooling
- Central Air
Appliances
- Included: Water Heater Rented, Gas Water Heater, Dryer, Refrigerator, Stove, Washer
- Laundry: In Unit
Features
- Basement: Full,Unfinished,Concrete
- Has fireplace: No
Interior area
- Total structure area: 1,034
- Total interior livable area: 1,034 sqft
Property
Parking
- Total spaces: 1
- Parking features: No Garage, Asphalt
- Uncovered spaces: 1
- Details: Exclusive Use Parking
Construction
Type & style
- Home type: Townhouse
- Property subtype: Townhouse
- Attached to another structure: Yes
Materials
- Siding, Vinyl Siding
- Roof: Asphalt
Condition
- Year built: 1973
Community & HOA
Community
- Subdivision: Whitmore Park
HOA
- Has HOA: Yes
- Services included: Common Area Maintenance, Trash, Insurance (Common), Reserve Fund, Sewer, Snow Removal, Water
- HOA fee: C$600 monthly
Location
- Region: Regina
Financial & listing details
- Price per square foot: C$123/sqft
- Annual tax amount: C$1,311
- Date on market: 3/27/2026
- Exclusions: Water Softener
- Ownership: Condominium
Price history
| Date | Event | Price |
|---|---|---|
| 4/28/2026 | Price change | C$127,500-3.8%C$123/sqft |
Source: Saskatchewan REALTORS® Association #SK031477 Report a problem | ||
| 3/27/2026 | Listed for sale | C$132,500C$128/sqft |
Source: Saskatchewan REALTORS® Association #SK031477 Report a problem | ||
Public tax history
Tax history is unavailable.
Climate risks
Neighborhood: Hillsdale
Nearby schools
GreatSchools rating
No schools nearby
We couldn't find any schools near this home.
Similar homes
- C$135,0003 bd2 ba1k sqft4160 Castle ROAD, Regina, SK S4S 6A4For Sale
 MLS ID #SK031737, Bright Agbonsuremi, eXp Realty. Saskatchewan REALTORS® Association
 - C$129,9003 bd2 ba1k sqftWascana Townhomes, Regina, SK S4S 6A4For Sale
 MLS ID #SK036391, Vipul Rabari, Royal LePage Next Level. Saskatchewan REALTORS® Association
 - C$119,9503 bd2 ba1k sqftWascana Townhomes, Regina, SK S4S 6A4For Sale
 MLS ID #SK038462, Martin Blonski, RE/MAX Crown Real Estate. Saskatchewan REALTORS® Association
 - C$111,5003 bd2 ba1k sqftWascana Town Homes, Regina, SK S4S 6A4For Sale
 MLS ID #SK038469, Chris Parrott, C&C REALTY. Saskatchewan REALTORS® Association
