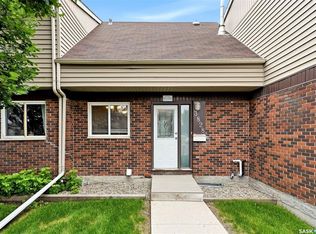
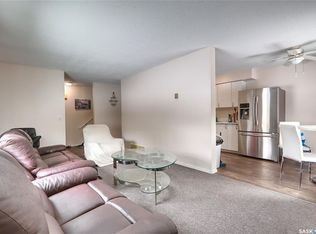
Welcome to this updated 3-bedroom townhouse in the desirable Whitmore Park neighbourhood, ideally located within walking distance to the University of Regina and campus amenities. This property presents an excellent investment opportunity, with strong appeal for student rentals, long-term tenants, or an owner-occupier looking for future rental potential. The main floor features fresh paint and a functional galley-style kitchen with plenty of cabinetry, leading into a spacious living room with large windows that provide an abundance of natural light. Upstairs offers three bedrooms and a 4-piece bathroom, providing a practical layout well suited for shared student living or a small family. The basement is open for future development, offering an opportunity to add additional living space and further increase the property’s rental potential. A washer and dryer and sump pump system are also included. Additional value-added features include PVC windows, newer shingles, and central air conditioning. With its highly convenient location near the University of Regina, three-bedroom layout, and potential for future basement development, this is a great opportunity for investors looking to add a rental property to their portfolio.
Active
C$199,900
3830 CASTLE ROAD, Regina, SK S4S 6M7
3beds
1baths
1,016sqft
Townhouse
Built in 1975
-- sqft lot
$-- Zestimate®
C$197/sqft
C$449/mo HOA
What's special
Fresh paintThree bedroomsPvc windowsNewer shinglesCentral air conditioning
- 2 days
- 11
- 0
Zillow last checked:
Listing updated:
Listed by:
Jo Zhou Li,
RE/MAX Crown Real Estate
Source: Saskatchewan REALTORS® Association,MLS®#: SK048833Originating MLS®#: Saskatchewan REALTORS® Association
Facts & features
Interior
Bedrooms & bathrooms
- Bedrooms: 3
- Bathrooms: 1
Bedroom
- Features: Room Floor: Carpet
- Level: Second
- Area: 161.4 Square Feet
- Dimensions: 10.7x15.3
Bedroom
- Features: Room Floor: Carpet
- Level: Second
- Area: 82.17 Square Feet
- Dimensions: 8.6x9.8
Bedroom
- Features: Room Floor: Carpet
- Level: Second
- Area: 82.97 Square Feet
- Dimensions: 8.7x9.8
Other
- Features: Room Floor: Linoleum
- Level: Second
Dining room
- Features: Room Floor: Linoleum
- Level: Main
- Area: 55.54 Square Feet
- Dimensions: 7.9x7.2
Kitchen
- Features: Room Floor: Linoleum
- Level: Main
- Area: 30.92 Square Feet
- Dimensions: 5.1x6.1
Living room
- Features: Room Floor: Carpet
- Level: Main
- Area: 176.67 Square Feet
- Dimensions: 10x17.8
Other
- Features: Room Floor: Concrete
- Level: Basement
Heating
- Forced Air, Natural Gas, Heating Source In Unit
Appliances
- Included: Water Heater Rented, Gas Water Heater, Dishwasher Built In, Dryer, Refrigerator, Microwave Hood Fan, Stove, Washer
- Laundry: In Unit
Features
- Windows: Window Treatments
- Basement: Full,Unfinished,Sump Pump,Concrete
- Has fireplace: No
Interior area
- Total structure area: 1,016
- Total interior livable area: 1,016 sqft
Property
Parking
- Total spaces: 1
- Parking features: Guest, Parking Pad, Concrete Driveway
- Has uncovered spaces: Yes
- Details: Exclusive Use Parking
Features
- Levels: Two
- Stories: 2
- Patio & porch: Patio
- Fencing: Partial
Lot
- Features: Backs on to Field/Open Space, Trees/Shrubs
Construction
Type & style
- Home type: Townhouse
- Property subtype: Townhouse
- Attached to another structure: Yes
Materials
- Brick, Siding, Vinyl Siding
- Roof: Asphalt
Condition
- Year built: 1975
Community & HOA
Community
- Subdivision: Whitmore Park
HOA
- Has HOA: Yes
- Services included: Common Area Maintenance, Maintenance Structure, Trash, Insurance (Common), Maintenance Grounds, Reserve Fund, Sewer, Snow Removal, Water
- HOA fee: C$449 monthly
Location
- Region: Regina
Financial & listing details
- Price per square foot: C$197/sqft
- Annual tax amount: C$1,543
- Date on market: 9/18/2026
- Exclusions: Water Softener
- Ownership: Condominium
Price history
| Date | Event | Price |
|---|---|---|
| 9/18/2026 | Listed for sale | C$199,900C$197/sqft |
Source: Saskatchewan REALTORS® Association #SK048833 Report a problem | ||
Public tax history
Tax history is unavailable.
Climate risks
Neighborhood: Hillsdale
Nearby schools
GreatSchools rating
No schools nearby
We couldn't find any schools near this home.

Similar homes
- C$189,9993 bd3 ba1k sqftCastle Heights, Regina, SK S4S 4W1For Sale
 MLS ID #SK039707, John Chung, RE/MAX Crown Real Estate. Saskatchewan REALTORS® Association
 - C$189,9003 bd2 ba1k sqft3806 Rae STREET, Regina, SK S4S 3A1For Sale
 MLS ID #SK048032, Taylor Coutts, Coldwell Banker Local Realty. Saskatchewan REALTORS® Association
 - C$190,0003 bd2 ba770 sqft1852 QUEBEC STREET, Regina, SK S4P 1J6For Sale
 MLS ID #SK048705, Aaron Maki, Boyes Group Realty Inc.. Saskatchewan REALTORS® Association
 - C$219,9003 bd1 ba800 sqft2068 Mcara STREET, Regina, SK S4N 2V6For Sale
 MLS ID #SK048951, Sara McKinley, Boyes Group Realty Inc.. Saskatchewan REALTORS® Association
