Looking for a massive yard, an approximately 1,500 sq. ft. bungalow, and a heated, insulated double detached garage? You have to see this incredible double-lot property in the heart of Balgonie! Welcome to 246/242 Westview Dr, this home is move-in ready with solid bones, giving you the perfect opportunity to add your own cosmetic touches over time. The best part? You can always renovate a home, but you can’t create more land. Situated on an impressive 12,960 sq. ft. lot, this property offers endless possibilities—whether you’ve dreamed of building the ultimate backyard oasis, creating more space for the kids to play, or simply enjoying the privacy that comes with a lot this size, you will not be disappointed with this one! With ample parking for multiple vehicles, your RV or camper, and all your toys, this home is perfect for families, entertainers, and anyone looking for room to spread out. Properties like this don’t come along often. Don’t miss your chance to own this exceptional Balgonie home!
Active
C$519,000
246/242 Westview DRIVE, Balgonie, SK S0G 0E0
3beds
3baths
1,512sqft
Single Family Residence
Built in 1986
0.3 Acres Lot
$-- Zestimate®
C$343/sqft
C$-- HOA
What's special
Massive yardIncredible double-lot property
- 22 days |
- 47 |
- 5 |
Zillow last checked:
Listing updated:
Listed by:
Mason Rossler,
Sutton Group - Results Realty
Source: Saskatchewan REALTORS® Association,MLS®#: SK042890Originating MLS®#: Saskatchewan REALTORS® Association
Facts & features
Interior
Bedrooms & bathrooms
- Bedrooms: 3
- Bathrooms: 3
Primary bedroom
- Features: Room Floor: Vinyl Plank
- Level: Main
- Area: 143 Square Feet
- Dimensions: 13x11
Bedroom
- Features: Room Floor: Carpet
- Level: Main
- Area: 78.15 Square Feet
- Dimensions: 10.1x7.9
Bedroom
- Features: Room Floor: Carpet
- Level: Main
- Area: 88.23 Square Feet
- Dimensions: 10.1x8.9
Other
- Features: Room Floor: Ceramic
- Level: Main
Other
- Features: Room Floor: Vinyl
- Level: Basement
Other
- Features: Room Floor: Ceramic
- Level: Main
Den
- Features: Room Floor: Vinyl Plank
- Level: Main
- Area: 125.63 Square Feet
- Dimensions: 11.2x11.3
Den
- Features: Room Floor: Laminate
- Level: Basement
- Area: 154.11 Square Feet
- Dimensions: 12.2x12.8
Dining room
- Features: Room Floor: Vinyl tile
- Level: Main
- Area: 109.69 Square Feet
- Dimensions: 11.3x9.9
Family room
- Features: Room Floor: Carpet
- Level: Basement
- Area: 383.63 Square Feet
- Dimensions: 16.6x23.3
Kitchen
- Features: Room Floor: Vinyl tile
- Level: Main
- Area: 235.47 Square Feet
- Dimensions: 14.5x16.4
Laundry
- Features: Room Floor: Laminate
- Level: Main
- Area: 77.31 Square Feet
- Dimensions: 7.8x10.1
Living room
- Features: Room Floor: Vinyl Plank
- Level: Main
- Area: 231.25 Square Feet
- Dimensions: 15.5x15
Recreation room
- Features: Room Floor: Vinyl tile
- Level: Basement
- Area: 148.02 Square Feet
- Dimensions: 8.9x14.35
Utility room
- Features: Room Floor: Concrete
- Level: Basement
Heating
- Forced Air, Natural Gas
Cooling
- Central Air
Appliances
- Included: Water Heater, Gas Water Heater, Water Softener, Dishwasher Built In, Dryer, Freezer, Refrigerator, Garburator, Microwave Hood Fan, Stove, Washer
Features
- T.V. Mounts, Central Vac Attached, Central Vac Attachments, Vac Power Nozzle
- Windows: Window Treatments
- Basement: Partial,Finished,Concrete
- Number of fireplaces: 1
- Fireplace features: Gas
Interior area
- Total structure area: 1,512
- Total interior livable area: 1,512 sqft
Video & virtual tour
Property
Parking
- Total spaces: 6
- Parking features: 2 Car Detached, RV Access/Parking, Garage Door Opnr/Control(S), Heated Garage, Concrete Driveway, Gravel
- Garage spaces: 2
- Has uncovered spaces: Yes
Features
- Patio & porch: Deck
- Exterior features: Garden, Lawn Back, Lawn Front
- Fencing: Fenced
Lot
- Size: 0.3 Acres
- Features: Corner Lot, Rectangular Lot, Trees/Shrubs, Underground Sprinkler
Details
- Additional structures: Shed(s)
- Other equipment: Satellite Dish
Construction
Type & style
- Home type: SingleFamily
- Architectural style: Bungalow
- Property subtype: Single Family Residence
Materials
- Stucco, Vinyl Siding, Wood Siding
- Roof: Asphalt
Condition
- Year built: 1986
Community & HOA
Location
- Region: Balgonie
Financial & listing details
- Price per square foot: C$343/sqft
- Annual tax amount: C$5,373
- Date on market: 7/17/2026
- Ownership: Freehold
M
Mason Rossler
(306) 529-7255
By pressing Contact Agent, you agree that the real estate professional identified above may call/text you about your search, which may involve use of automated means and pre-recorded/artificial voices. You don't need to consent as a condition of buying any property, goods, or services. Message/data rates may apply. You also agree to our Terms of Use. Zillow does not endorse any real estate professionals. We may share information about your recent and future site activity with your agent to help them understand what you're looking for in a home.
Price history
| Date | Event | Price |
|---|---|---|
| 7/17/2026 | Listed for sale | C$519,000C$343/sqft |
Source: Saskatchewan REALTORS® Association #SK042890 Report a problem | ||
Public tax history
Tax history is unavailable.
Climate risks
Neighborhood: S0G
Nearby schools
GreatSchools rating
No schools nearby
We couldn't find any schools near this home.
- C$110,0005,662 sqft334 Hawks St, Balgonie, SK S0G0E0Lot/Land

- C$389,9003 bd2 ba1k sqft244 Main St, Balgonie, SK S0G0E0For Sale

- C$569,9004 bd3 ba1.4k sqft54 Quappelle St, Pense, SK S0G3W0For Sale

- C$3,199,90020 acresRural Address #158, Edenwold, SK S0G0E0Lot/Land

- C$109,0003 bd1 ba1.3k sqft55 Crystal Pl #158, Edenwold No. 158, SK S4L1A6For Sale
- C$109,5003 bd2 ba1.2k sqft28 Crystal Dr #158, Edenwold No. 158, SK S4L1B3For Sale
- C$669,9006 bd5 ba3k sqft6 McKenzie Lndg, White City, SK S4L0B2For Sale
- C$--3.66 acres171 Jameson Cres, Edenwold No 158, SK S4L5B1Off Market
Similar homes
- C$569,9004 bd3 ba1.4k sqft54 Qu'Appelle CRESCENT, Balgonie, SK S0G 0E0For SaleMLS ID #SK044314, Nichole Redlick, Authentic Realty Inc.. Saskatchewan REALTORS® Association
- C$389,9003 bd2 ba1k sqft244 Main STREET, Balgonie, SK S0G 0E0For SaleMLS ID #SK038335, Kyle Knapp, Realty Hub Brokerage. Saskatchewan REALTORS® Association
- C$574,9003 bd2 ba1.4k sqft21 Meadow ROAD, White City, SK S4L 5B1For Sale
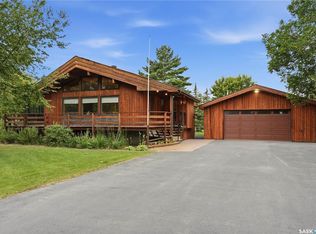 MLS ID #SK044436, Rick Miron, RE/MAX Crown Real Estate. Saskatchewan REALTORS® Association
 - C$479,9005 bd3 ba1.1k sqft444 5th AVENUE, Pilot Butte, SK S0G 3Z0For Sale
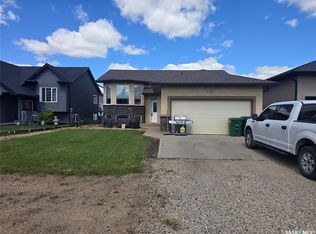 MLS ID #SK044577, Devon Crawford, Realtyone Real Estate Services Inc.. Saskatchewan REALTORS® Association
 - C$499,9003 bd3 ba1.2k sqft710 3rd AVENUE, Pilot Butte, SK S0G 0H5For SaleMLS ID #SK040207, Jessica Brittner, RE/MAX Crown Real Estate. Saskatchewan REALTORS® Association
- C$499,9005 bd3 ba1.3k sqft3634 Berthiaume BAY E, Regina, SK S4N 7J5For SaleMLS ID #SK044063, Keith Britton, 2 Percent Realty Refined Inc.. Saskatchewan REALTORS® Association
- C$489,9004 bd3 ba1.4k sqft1262 James CRESCENT, Regina, SK S4N 6A5For SaleMLS ID #SK044082, Brendan Thibault, Century 21 Dome Realty Inc.. Saskatchewan REALTORS® Association
- C$739,9005 bd3 ba1.6k sqft12 Porter BAY, Edenwold Rm No.158, SK S4L 1B9For SaleMLS ID #SK044186, Christine Nagy, Century 21 Dome Realty Inc.. Saskatchewan REALTORS® Association
- C$609,9004 bd3 ba1.9k sqft71 Fairway CRESCENT, White City, SK S4L 0A5For SaleMLS ID #SK044580, Devon Crawford, Realtyone Real Estate Services Inc.. Saskatchewan REALTORS® Association
- C$549,9003 bd3 ba1.3k sqft7218 WASCANA COVE WAY, Regina, SK S4V 3G2For SaleMLS ID #SK043934, Kim Windrum, Optimum Realty Inc.. Saskatchewan REALTORS® Association
- C$514,9003 bd3 ba1.5k sqft2972 Green Turtle ROAD, Regina, SK S4V 4G4For SaleMLS ID #SK044091, Myles Schick, eXp Realty. Saskatchewan REALTORS® Association
- C$454,9004 bd4 ba1.2k sqft3326 Green Moss LANE, Regina, SK S4V 1P2For SaleMLS ID #SK044619, Pat Sirois, RE/MAX Crown Real Estate. Saskatchewan REALTORS® Association
- C$439,0004 bd3 ba1.2k sqft1054 Bayda CRESCENT, Regina, SK S4N 6Y6For SaleMLS ID #SK043965, Leo Liu, eXp Realty. Saskatchewan REALTORS® Association
- C$709,9005 bd4 ba1.4k sqft12 Stern PLACE, Edenwold Rm No.158, SK S4L 1B2For SaleMLS ID #SK043305, Corey McDonald, Realty Hub Brokerage. Saskatchewan REALTORS® Association
- C$549,9003 bd3 ba1.5k sqft2973 Green Turtle ROAD, Regina, SK S4V 4G4For SaleMLS ID #SK044092, Myles Schick, eXp Realty. Saskatchewan REALTORS® Association
- C$484,9003 bd4 ba1.4k sqft5413 Green Silverberry DRIVE E, Regina, SK S4V 3M5For SaleMLS ID #SK044214, Rob Pederson, Realtyone Real Estate Services Inc.. Saskatchewan REALTORS® Association
- C$649,0004 bd3 ba1.7k sqft3210 Peyson BAY E, Regina, SK S4V 2W8For SaleMLS ID #SK044776, Qing Zhang, Royal LePage Next Level. Saskatchewan REALTORS® Association
- C$499,9003 bd3 ba1.4k sqft2960 Green Turtle ROAD, Regina, SK S4V 4G4For SaleMLS ID #SK044514, Lori Patrick, Sutton Group - Results Realty. Saskatchewan REALTORS® Association
- C$549,9004 bd3 ba1.6k sqft7058 Wascana Cove DRIVE, Regina, SK S4V 3E9For SaleMLS ID #SK042037, Curtus Collins, RE/MAX Crown Real Estate. Saskatchewan REALTORS® Association
- C$484,9003 bd3 ba1.2k sqft2964 Green Turtle ROAD, Regina, SK S4V 4G4For SaleMLS ID #SK044087, Myles Schick, eXp Realty. Saskatchewan REALTORS® Association
