Welcome to 1054 Bayda Cres. This excellent spacious bungalow (over 1200 sq. ft.) is located in a quite neighbourhood, walking distance to local school and park. 4 bedrooms, 3 baths, den, double attached garage and finished basement. This home has been nicely updated since 2022 including main bath, new luxury vinyl plank flooring on the main, kitchen quartz counter top, some wood fencing, new water softener. Bright spacious living room and decent sized kitchen with vaulted ceiling throughout, pantry with loads of cabinets and cupboards. Good sized dining area with garden door to private back yard with deck. 2 extra bedrooms plus primary bedroom with ensuite plus upgraded main bath. Finished basement with den, 4th bedroom, rec room, utility room and 3-pc bathroom.
Active
C$439,000
1054 Bayda CRESCENT, Regina, SK S4N 6Y6
4beds
3baths
1,219sqft
Single Family Residence
Built in 1987
6,446 Square Feet Lot
$-- Zestimate®
C$360/sqft
C$-- HOA
What's special
Double attached garageFinished basementKitchen quartz countertopVaulted ceiling throughoutGood sized dining areaPrimary bedroom with ensuiteUpgraded main bath
- 8 hours |
- 13 |
- 0 |
Zillow last checked:
Listing updated:
Listed by:
Leo Liu,
eXp Realty,
Tanmay Shah,
eXp Realty
Source: Saskatchewan REALTORS® Association,MLS®#: SK043965Originating MLS®#: Saskatchewan REALTORS® Association
Facts & features
Interior
Bedrooms & bathrooms
- Bedrooms: 4
- Bathrooms: 3
Primary bedroom
- Features: Room Floor: Vinyl Plank
- Level: Main
- Area: 143 Square Feet
- Dimensions: 13x11
Bedroom
- Features: Room Floor: Vinyl Plank
- Level: Main
- Area: 100 Square Feet
- Dimensions: 10x10
Bedroom
- Features: Room Floor: Vinyl Plank
- Level: Main
- Area: 110 Square Feet
- Dimensions: 10x11
Bedroom
- Features: Room Floor: Carpet
- Level: Basement
- Area: 143 Square Feet
- Dimensions: 13x11
Other
- Features: Room Floor: Linoleum
- Level: Basement
Other
- Features: Room Floor: Vinyl tile
- Level: Main
Other
- Features: Room Floor: Vinyl tile
- Level: Main
Den
- Features: Room Floor: Carpet
- Level: Basement
- Area: 66 Square Feet
- Dimensions: 11x6
Other
- Features: Room Floor: Vinyl Plank
- Level: Main
- Area: 104 Square Feet
- Dimensions: 13x8
Living room
- Features: Room Floor: Vinyl Plank
- Level: Main
- Area: 256 Square Feet
- Dimensions: 16x16
Recreation room
- Features: Room Floor: Carpet
- Level: Basement
- Area: 567 Square Feet
- Dimensions: 27x21
Utility room
- Features: Room Floor: Concrete
- Level: Basement
Heating
- Forced Air, Natural Gas
Cooling
- Central Air
Appliances
- Included: Water Heater Rented, Gas Water Heater, Water Softener, Dishwasher Built In, Dryer, Refrigerator, Exhaust Fan, Microwave, Stove, Washer
Features
- Windows: Window Treatments
- Basement: Full,Finished,Concrete
- Has fireplace: No
Interior area
- Total structure area: 1,219
- Total interior livable area: 1,219 sqft
Video & virtual tour
Property
Parking
- Total spaces: 4
- Parking features: 2 Car Attached, Garage Door Opnr/Control(S), Concrete Driveway
- Attached garage spaces: 2
- Has uncovered spaces: Yes
Features
- Patio & porch: Deck
- Exterior features: Lawn Back, Lawn Front
- Fencing: Fenced
Lot
- Size: 6,446 Square Feet
- Features: Underground Sprinkler
Details
- Additional structures: Shed(s)
Construction
Type & style
- Home type: SingleFamily
- Architectural style: Bungalow
- Property subtype: Single Family Residence
Materials
- Stucco
- Roof: Asphalt
Condition
- Year built: 1987
Community & HOA
Community
- Subdivision: Parkridge RG
Location
- Region: Regina
Financial & listing details
- Price per square foot: C$360/sqft
- Annual tax amount: C$4,702
- Date on market: 7/29/2026
- Ownership: Freehold
Leo Liu
Leo Liu
(306) 262-0531
By pressing Contact Agent, you agree that the real estate professional identified above may call/text you about your search, which may involve use of automated means and pre-recorded/artificial voices. You don't need to consent as a condition of buying any property, goods, or services. Message/data rates may apply. You also agree to our Terms of Use. Zillow does not endorse any real estate professionals. We may share information about your recent and future site activity with your agent to help them understand what you're looking for in a home.
Price history
| Date | Event | Price |
|---|---|---|
| 7/29/2026 | Listed for sale | C$439,000C$360/sqft |
Source: Saskatchewan REALTORS® Association #SK043965 Report a problem | ||
Public tax history
Tax history is unavailable.
Climate risks
Neighborhood: Dewdney East
Nearby schools
GreatSchools rating
No schools nearby
We couldn't find any schools near this home.
- C$499,9004 bd3 ba1.4k sqft1122 Bayda Cres, Regina, SK S4N6Y6For Sale

- C$409,9004 bd3 ba1.4k sqft1107 Ferguson Cres, Regina, SK S4N6W1For Sale

- C$--4 bd2 ba1.5k sqft843 Graham Rd, Regina, SK S4N6W7Off Market
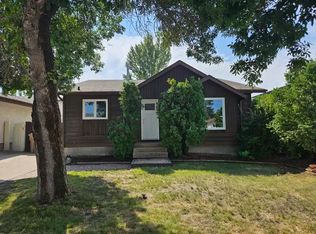
- C$489,9004 bd3 ba1.4k sqft1262 James Cres, Regina, SK S4N6A5For Sale

- C$179,9003 bd2 ba1.1k sqft6 Mackenzie Mews, Regina, SK S4N5M5For Sale
- C$169,0002 bd1 ba832 sqft1342 Brown St, Regina, SK S4N5M3For Sale
- C$349,9004 bd3 ba1.2k sqft10 Mackenzie Cres, Regina, SK S4N5G5For Sale
- C$178,9002 bd1 ba832 sqft31 Mackenzie Way, Regina, SK S4N5M7For Sale
Similar homes
- C$499,9004 bd3 ba1.4k sqft1122 Bayda CRESCENT, Regina, SK S4N 6Y6For SaleMLS ID #SK040057, Alyssa Campbell, Realty Executives Diversified Realty. Saskatchewan REALTORS® Association
- C$409,9004 bd3 ba1.4k sqft1107 FERGUSON CRESCENT, Regina, SK S4N 6W1For SaleMLS ID #SK042045, Jason Rumpel, Royal LePage Next Level. Saskatchewan REALTORS® Association
- C$439,0005 bd3 ba1.3k sqft18 University Park DRIVE, Regina, SK S4V 0C9For Sale
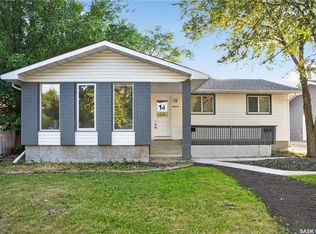 MLS ID #SK043850, Suketu Patel, Royal LePage Next Level. Saskatchewan REALTORS® Association
 - C$489,9004 bd3 ba1.4k sqft1262 James CRESCENT, Regina, SK S4N 6A5For SaleMLS ID #SK040870, Brendan Thibault, Century 21 Dome Realty Inc.. Saskatchewan REALTORS® Association
- C$419,9004 bd2 ba1.1k sqft2407 Rooke PLACE, Regina, SK S4V 1T7For SaleMLS ID #SK042824, Shaheen Zareh, eXp Realty. Saskatchewan REALTORS® Association
- C$349,9004 bd3 ba1.2k sqft10 MACKENZIE CRESCENT, Regina, SK S4N 5G5For SaleMLS ID #SK042538, Michael Worona, Realtyone Real Estate Services Inc.. Saskatchewan REALTORS® Association
- C$349,9004 bd2 ba1k sqft90 Walden CRESCENT, Regina, SK S4N 1L3For SaleMLS ID #SK043450, Rhonda Garratt, JC Realty Regina. Saskatchewan REALTORS® Association
- C$397,0004 bd4 ba1.1k sqft3281 Chuka BOULEVARD, Regina, SK S4V 3K7For SaleMLS ID #SK043910, Smriti K C, Royal LePage Next Level. Saskatchewan REALTORS® Association
- C$429,0005 bd2 ba1.6k sqft2225 BEDFORD AVENUE E, Regina, SK S4N 0H1For SaleMLS ID #SK032327, Pratikkumar Shah, eXp Realty. Saskatchewan REALTORS® Association
- C$479,9003 bd2 ba1.5k sqft2746 E Poplar Pl, Regina, SK S4V 1X8For SaleCentury 21 Canada
- C$329,9005 bd3 ba1.1k sqft2232 McAra STREET, Regina, SK S4N 2W1For SaleMLS ID #SK043853, Tim Otitoju, Realty Hub Brokerage. Saskatchewan REALTORS® Association
- C$289,9003 bd2 ba903 sqft1566 Grosvenor STREET, Regina, SK S4N 4C6For SaleMLS ID #SK043761, Peter Fourlas, Coldwell Banker Local Realty. Saskatchewan REALTORS® Association
- C$359,9005 bd3 ba1k sqft1409 Rothwell STREET, Regina, SK S4N 2B4For SaleMLS ID #SK042325, Corrine Boivin-Englund, RE/MAX Crown Real Estate. Saskatchewan REALTORS® Association
- C$489,9004 bd3 ba1k sqft3003 Doan DRIVE, Regina, SK S4V 1H6For SaleMLS ID #SK039937, Ben Taylor, Century 21 Dome Realty Inc.. Saskatchewan REALTORS® Association
- C$239,9004 bd2 ba975 sqft2051 McDonald STREET, Regina, SK S4N 2Y4For SaleMLS ID #SK043648, Kailey Heintz, JC Realty Regina. Saskatchewan REALTORS® Association
- C$419,0004 bd4 ba1k sqft2100 Edgar STREET, Regina, SK S4N 3K7For SaleMLS ID #SK042823, Safeer Ahmed, W Real Estate Inc.. Saskatchewan REALTORS® Association
- C$409,9994 bd2 ba1k sqft621 20TH AVENUE E, Regina, SK S4N 1J9For SaleMLS ID #SK038606, Ryan Spanier, RE/MAX Crown Real Estate. Saskatchewan REALTORS® Association
- C$313,0004 bd2 ba813 sqft2221 BEDFORD AVENUE E, Regina, SK S4N 0H1For SaleMLS ID #SK043130, Jenna Selinger, Realty Executives Diversified Realty. Saskatchewan REALTORS® Association
- C$479,9003 bd3 ba1.2k sqftCasa Mia, Regina, SK S4V 2Y9For SaleMLS ID #SK043335, Shelly Kainz, Coldwell Banker Local Realty. Saskatchewan REALTORS® Association
- C$549,9006 bd4 ba941 sqft1739 Fleet STREET, Regina, SK S4N 6B4For SaleMLS ID #SK035652, Safeer Ahmed, W Real Estate Inc.. Saskatchewan REALTORS® Association
