Beautifully built by Fiorante Homes, this 1,227 sq ft, 3 bedroom bungalow condo sits on a quiet crescent in Windsor Park. The thoughtful open concept main floor features 9-foot ceilings, hardwood floors and large windows filling the home with natural light all day. The kitchen is the heart of the home and offers maple cabinets, a generous island for a little extra elbow room while cooking and a corner pantry. The dining room is a nice size with patio doors leading out to your very own private balcony, the perfect spot to BBQ or relax and enjoy the green space. The spacious living room also features a gas fireplace that is perfect for those cold winter evenings. Just off the living room is the primary suite which offers a walk-in closet and a 4-piece ensuite. A second bedroom and 3-piece bathroom along with a convenient main floor laundry area with direct access to the double att garage finish the main floor. The fully developed basement includes a spacious family room with French doors, a third bedroom and a large bathroom with 4-person jet tub. The basement also boasts tons of storage. In fact, tucked in the back of the mechanical room is an additional storage room for extra treasures. The home also features newer central air conditioning (approx 3 yrs) and updated shingles (2016). Condo fees are very affordable at only $160/ month! This meticulously maintained move-in ready bungalow is ideally located close to medical offices, grocery stores, schools, shopping, the Sandra Schmirler Leisure Centre, and all east-end amenities.
Conditional sale
C$479,900
3291 Thames CRESCENT E, Regina, SK S4V 2Y9
3beds
3baths
1,227sqft
Single Family Residence
Built in 1998
-- sqft lot
$-- Zestimate®
C$391/sqft
C$160/mo HOA
What's special
Hardwood floorsMaple cabinetsGenerous islandCorner pantry
- 11 days |
- 92 |
- 0 |
Zillow last checked:
Listing updated:
Listed by:
Shelly Kainz,
Coldwell Banker Local Realty,
Kolene Gustafson,
Coldwell Banker Local Realty
Source: Saskatchewan REALTORS® Association,MLS®#: SK043335Originating MLS®#: Saskatchewan REALTORS® Association
Facts & features
Interior
Bedrooms & bathrooms
- Bedrooms: 3
- Bathrooms: 3
Primary bedroom
- Features: Room Floor: Carpet
- Level: Main
- Area: 154.89 Square Feet
- Dimensions: 11.4x13.8
Bedroom
- Features: Room Floor: Carpet
- Level: Main
- Area: 129.38 Square Feet
- Dimensions: 11.6x11.3
Bedroom
- Level: Basement
- Area: 118.61 Square Feet
- Dimensions: 11.8x10.2
Other
- Features: Room Floor: Linoleum
- Level: Main
Other
- Features: Room Floor: Tile
- Level: Basement
Other
- Features: Room Floor: Linoleum
- Level: Main
Dining room
- Features: Room Floor: Linoleum
- Level: Main
- Area: 101.35 Square Feet
- Dimensions: 11.7x8.9
Family room
- Features: Room Floor: Carpet
- Level: Basement
- Area: 414.67 Square Feet
- Dimensions: 23.7x17.7
Foyer
- Level: Main
- Area: 78.68 Square Feet
- Dimensions: 8.7x9.2
Kitchen
- Features: Room Floor: Linoleum
- Level: Main
- Area: 111.97 Square Feet
- Dimensions: 11.7x9.8
Living room
- Features: Room Floor: Hardwood
- Level: Main
- Area: 185 Square Feet
- Dimensions: 15x12.4
Storage
- Features: Room Floor: Concrete
- Level: Basement
Utility room
- Features: Room Floor: Concrete
- Level: Basement
Heating
- Forced Air, Natural Gas, Heating Source In Unit
Cooling
- Central Air
Appliances
- Included: Water Heater Rented, Gas Water Heater, Water Softener Rented, Dishwasher Built In, Dryer, Freezer, Refrigerator, Microwave Hood Fan, Stove, Washer
- Laundry: In Unit
Features
- Windows: Window Treatments
- Basement: Full,Finished,Concrete
- Number of fireplaces: 1
- Fireplace features: Gas
Interior area
- Total structure area: 1,227
- Total interior livable area: 1,227 sqft
Property
Parking
- Total spaces: 4
- Parking features: 2 Car Attached, Garage Door Opnr/Control(S), Concrete Driveway
- Attached garage spaces: 2
- Has uncovered spaces: Yes
- Details: Parking Size: 22.0x20.0
Features
- Patio & porch: Deck
- Exterior features: Lawn Back, Lawn Front
Lot
- Features: Backs on to Park/Green Space
Construction
Type & style
- Home type: Condo
- Architectural style: Bungalow
- Property subtype: Single Family Residence
Materials
- Brick, Stucco
- Roof: Asphalt
Condition
- Year built: 1998
Community & HOA
Community
- Security: Alarm Sys Owned
- Subdivision: Windsor Park
HOA
- Has HOA: Yes
- Services included: Common Area Maintenance, Insurance (Common), Maintenance Grounds, Reserve Fund, Snow Removal
- HOA fee: C$160 monthly
Location
- Region: Regina
Financial & listing details
- Price per square foot: C$391/sqft
- Annual tax amount: C$5,581
- Date on market: 7/24/2026
- Ownership: Condominium
Shelly Kainz
Shelly Kainz
(306) 737-0188
By pressing Contact Agent, you agree that the real estate professional identified above may call/text you about your search, which may involve use of automated means and pre-recorded/artificial voices. You don't need to consent as a condition of buying any property, goods, or services. Message/data rates may apply. You also agree to our Terms of Use. Zillow does not endorse any real estate professionals. We may share information about your recent and future site activity with your agent to help them understand what you're looking for in a home.
Price history
| Date | Event | Price |
|---|---|---|
| 7/24/2026 | Listed for sale | C$479,900C$391/sqft |
Source: Saskatchewan REALTORS® Association #SK043335 Report a problem | ||
Public tax history
Tax history is unavailable.
Climate risks
Neighborhood: Arcola East
Nearby schools
GreatSchools rating
No schools nearby
We couldn't find any schools near this home.
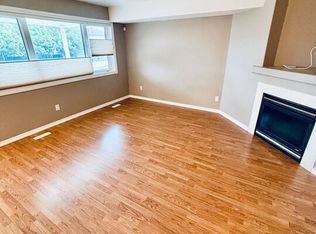
- C$--3 bd3 ba-- sqft3127 E Randall Rd, Regina, SK S4V2Y9Off Market
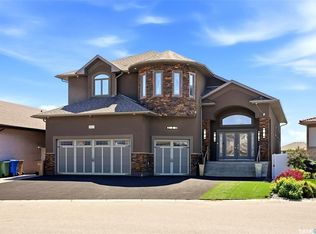
- C$197,9002 bd1 ba745 sqft3119 E Truesdale Dr, Regina, SK S4V2P6For Sale

- C$1,599,9005 bd4 ba3.7k sqft2423 Linner Bay, Regina, SK S4V1K3For Sale
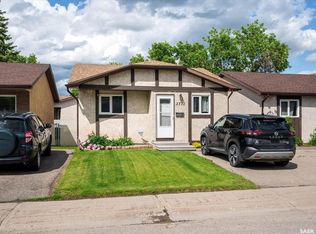
- C$286,9002 bd2 ba903 sqft2732 E Shooter Dr, Regina, SK S4V1L7For Sale
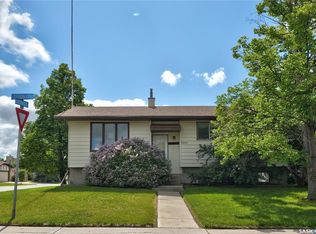
- C$419,9004 bd2 ba1.1k sqft2407 Rooke Pl, Regina, SK S4V1T7For Sale
- C$295,0003 bd2 ba988 sqft2751 Windsor Park Rd #40, Regina, SK S4V1H1For Sale
- C$174,9002 bd1 ba861 sqft2406 Heseltine Rd #505, Regina, SK S4V1N9For Sale
- C$--2 bd1 ba860 sqft2406 Heseltine Rd, Regina, SK S4V1N9Off Market
Similar homes
- C$499,9005 bd3 ba1.3k sqft3634 Berthiaume BAY E, Regina, SK S4N 7J5For Sale
 MLS ID #SK044063, Keith Britton, 2 Percent Realty Refined Inc.. Saskatchewan REALTORS® Association
 - C$479,9002 bd4 ba1.3k sqftTamarack Pointe Developments, Regina, SK S4V 3J1For Sale
 MLS ID #SK044010, Peter Fourlas, Coldwell Banker Local Realty. Saskatchewan REALTORS® Association
 - C$489,9004 bd3 ba1k sqft3003 Doan DRIVE, Regina, SK S4V 1H6For Sale
 MLS ID #SK039937, Ben Taylor, Century 21 Dome Realty Inc.. Saskatchewan REALTORS® Association
 - C$429,9004 bd4 ba1.2k sqft4538 Green Rock ROAD E, Regina, SK S4V 3K4For Sale
 MLS ID #SK043936, Chris Untereiner, Coldwell Banker Local Realty. Saskatchewan REALTORS® Association
 - C$439,0004 bd3 ba1.2k sqft1054 Bayda CRESCENT, Regina, SK S4N 6Y6For SaleMLS ID #SK043965, Leo Liu, eXp Realty. Saskatchewan REALTORS® Association
- C$379,0003 bd3 ba1.1k sqftRiver Bend Villas, Regina, SK S4V 0K5For SaleMLS ID #SK043453, Qing Zhang, Royal LePage Next Level. Saskatchewan REALTORS® Association
- C$549,9003 bd3 ba1.3k sqft7218 WASCANA COVE WAY, Regina, SK S4V 3G2For SaleMLS ID #SK043934, Kim Windrum, Optimum Realty Inc.. Saskatchewan REALTORS® Association
- C$549,9004 bd3 ba1.2k sqft2206 Assiniboine AVENUE E, Regina, SK S4V 2E8For SaleMLS ID #SK043429, Kara Olson, Century 21 Dome Realty Inc.. Saskatchewan REALTORS® Association
- C$394,9002 bd4 ba1.4k sqftCreeks Edge, Regina, SK S4V 3G9For SaleMLS ID #SK043994, Tim Chicilo, RE/MAX Crown Real Estate. Saskatchewan REALTORS® Association
- C$464,8004 bd3 ba1.2k sqft111 Minot DRIVE, Regina, SK S4X 1B6For SaleMLS ID #SK044220, Carmen Bechard, RE/MAX Crown Real Estate. Saskatchewan REALTORS® Association
- C$514,9004 bd4 ba1.4k sqft4121 Green Olive WAY E, Regina, SK S4V 2Z6For SaleMLS ID #SK040726, Derek Bell, Royal LePage Next Level. Saskatchewan REALTORS® Association
- C$319,0004 bd2 ba960 sqft2816 Queen STREET, Regina, SK S4S 2E4For SaleMLS ID #SK044286, Alyssa Campbell, Realty Executives Diversified Realty. Saskatchewan REALTORS® Association
- C$459,9004 bd2 ba1.3k sqft3470 Angus STREET, Regina, SK S4S 1R2For SaleMLS ID #SK042904, Craig Adam, RE/MAX Crown Real Estate. Saskatchewan REALTORS® Association
- C$456,5002 bd3 ba1.2k sqft59 Greensboro DRIVE, Regina, SK S4S 7G1For SaleMLS ID #SK040040, Justin Jones, Primal Realty Inc.. Saskatchewan REALTORS® Association
- C$399,9003 bd2 ba1.1k sqft4550 Green Poplar LANE, Regina, SK S4V 3H6For SaleMLS ID #SK043135, Aideen Zareh, eXp Realty. Saskatchewan REALTORS® Association
- C$459,9004 bd2 ba1.4k sqft4220 Hillsdale STREET, Regina, SK S4S 3Z2For SaleMLS ID #SK041752, Brin Werrett, Coldwell Banker Local Realty. Saskatchewan REALTORS® Association
- C$449,9003 bd4 ba1.3k sqft5417 Whereatt ROAD, Regina, SK S4W 0K3For SaleMLS ID #SK042999, Niranjan Kumar, Century 21 Dome Realty Inc.. Saskatchewan REALTORS® Association
- C$409,9004 bd3 ba1.4k sqft1107 FERGUSON CRESCENT, Regina, SK S4N 6W1For SaleMLS ID #SK042045, Jason Rumpel, Royal LePage Next Level. Saskatchewan REALTORS® Association
- C$519,9003 bd2 ba1.6k sqft5122 Canuck CRESCENT, Regina, SK S4W 0H1For SaleMLS ID #SK043345, Rishank Rishank, Century 21 Dome Realty Inc.. Saskatchewan REALTORS® Association
- C$399,9904 bd3 ba1.5k sqft1 Culliton CRESCENT, Regina, SK S4S 4J5For SaleMLS ID #SK033485, Qing Zhang, Royal LePage Next Level. Saskatchewan REALTORS® Association
