Welcome to a home filled with care, pride, and wonderful memories. Lovingly owned and enjoyed for decades, this original owner property in the community of Coppersands offers a warm and inviting place to call home. Situated on a spacious, fully fenced lot, the outdoor space is truly special. Fully landscaped yard has been beautifully maintained with underground sprinklers, a maintenance free PVC deck and two garden sheds for storage. Front yard offers an abundance of perennials returning year after year. Garden doors from the kitchen lead to an interlocking brick patio area—perfect for relaxing or enjoying time outdoors. A PVC front entry deck welcomes you at the front door, while an asphalt double driveway provides convenient off-street parking for two and easy access to the home. Inside, the home has been thoughtfully expanded with three additions over the years, creating comfortable and functional living spaces. The bright family room addition provides welcoming front entry access, while the second added a storage room plus expanded the bathroom to include a relaxing jetted tub and second vanity alongside the original tub and shower. The third, a large den along the back of the home and features built-in cabinetry and direct access to the PVC landing leading to the side yard and patio. The kitchen offers beautiful oak cabinetry, including a built-in china cabinet and plenty of cupboard space. The living room provides a cozy atmosphere with a corner gas fireplace complete with mantle, while the spacious primary bedroom offers a comfortable retreat at the end of the day. Updates over the years include peaked roof, vinyl windows, drywall interior finishing, updated kitchen cupboards and counters, newer flooring, central vacuum, and shingles. Pad rental is $675/month and includes water, garbage pickup, and street snow removal. Come experience the warmth and pride of ownership this home offers—you may just find it feels like home the moment you arrive.
Active
C$109,000
55 Crystal DRIVE, Edenwold Rm No.158, SK S4L 1B4
3beds
1baths
1,350sqft
Manufactured Home
Built in 1977
-- sqft lot
$-- Zestimate®
C$81/sqft
C$-- HOA
What's special
Spacious fully fenced lotFully landscaped yardUnderground sprinklersMaintenance free pvc deckPvc front entry deck
- 47 days |
- 30 |
- 0 |
Zillow last checked:
Listing updated:
Listed by:
Roberta Peakman,
eXp Realty
Source: Saskatchewan REALTORS® Association,MLS®#: SK041972Originating MLS®#: Saskatchewan REALTORS® Association
Facts & features
Interior
Bedrooms & bathrooms
- Bedrooms: 3
- Bathrooms: 1
Primary bedroom
- Features: Room Floor: Carpet
- Level: Main
- Area: 136 Square Feet
- Dimensions: 12.9x10.8
Bedroom
- Features: Room Floor: Linoleum
- Level: Main
- Area: 69.51 Square Feet
- Dimensions: 9.2x7.7
Bedroom
- Features: Room Floor: Carpet
- Level: Main
- Area: 57.56 Square Feet
- Dimensions: 9.4x6.2
Other
- Features: Room Floor: Linoleum
- Level: Main
- Area: 137.5 Square Feet
- Dimensions: 18.9x7.4
Den
- Features: Room Floor: Linoleum
- Level: Main
- Area: 125.06 Square Feet
- Dimensions: 17.3x7.3
Family room
- Features: Room Floor: Carpet
- Level: Main
- Area: 143.44 Square Feet
- Dimensions: 12.9x11.3
Other
- Features: Room Floor: Linoleum
- Level: Main
- Area: 143.66 Square Feet
- Dimensions: 12.7x11.5
Laundry
- Features: Room Floor: Other
- Level: Main
Living room
- Features: Room Floor: Carpet
- Level: Main
- Area: 213.56 Square Feet
- Dimensions: 16.9x12.9
Storage
- Features: Room Floor: Wood
- Level: Main
- Area: 68.6 Square Feet
- Dimensions: 9.3x7.5
Heating
- Forced Air, Natural Gas
Cooling
- Central Air
Appliances
- Included: Water Heater, Electric Water Heater, Water Softener, Dishwasher Built In, Dryer, Refrigerator, Microwave Hood Fan, Stove, Washer
Features
- Floating Shelves, T.V. Mounts, Central Vac Attached, Central Vac Attachments, Vac Power Nozzle
- Windows: Window Treatments
- Basement: Crawl Space,Walls (Other)
- Number of fireplaces: 1
- Fireplace features: Gas
Interior area
- Total structure area: 1,350
- Total interior livable area: 1,350 sqft
Property
Parking
- Total spaces: 2
- Parking features: Asphalt, Double Driveway
- Has uncovered spaces: Yes
Features
- Patio & porch: Deck, Patio
- Exterior features: Lawn Back, Lawn Front
- Fencing: Fenced
Lot
- Features: Trees/Shrubs, Underground Sprinkler
Details
- Additional structures: Shed(s)
Construction
Type & style
- Home type: MobileManufactured
- Property subtype: Manufactured Home
Materials
- Siding
- Roof: Asphalt
Condition
- Year built: 1977
Community & HOA
Community
- Subdivision: Coppersands (Edenwold Rm No. 158)
Location
- Region: Edenwold No 158
Financial & listing details
- Price per square foot: C$81/sqft
- Annual tax amount: C$617
- Date on market: 7/8/2026
- Ownership: Leasehold
- Body type: Single Wide
Price history
| Date | Event | Price |
|---|---|---|
| 7/8/2026 | Listed for sale | C$109,000C$81/sqft |
Source: Saskatchewan REALTORS® Association #SK041972 Report a problem | ||
Public tax history
Tax history is unavailable.
Climate risks
Neighborhood: S4L
Nearby schools
GreatSchools rating
No schools nearby
We couldn't find any schools near this home.
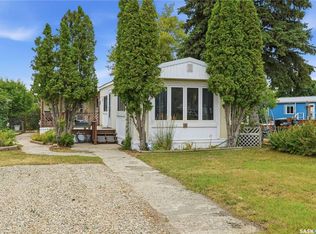
- C$97,9003 bd1 ba1.1k sqft32 Crystal Pl #158, Edenwold No. 158, SK S4L1A6For Sale
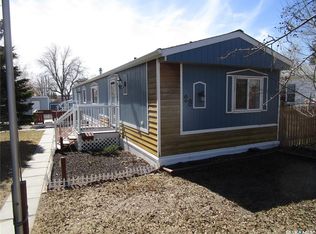
- C$109,5003 bd2 ba1.2k sqft28 Crystal Dr #158, Edenwold No. 158, SK S4L1B3For Sale
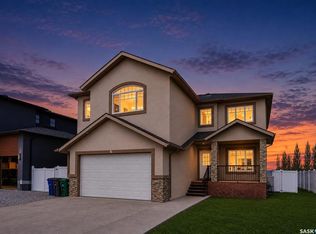
- C$649,9006 bd5 ba3k sqft6 McKenzie Lndg, White City, SK S4L0B2For Sale
- C$3,199,90020 acresRural Address #158, Edenwold, SK S0G0E0Lot/Land

- C$574,9003 bd2 ba1.4k sqft21 Meadow Rd, White City, SK S4L0A3For Sale
- C$1,490,0006 bd4 ba2.5k sqft7 Lott Rd E, White City, SK S4L0B6For Sale
- C$775,0005 bd3 ba1.9k sqft19 Ridgedale Bay, White City, SK S4L1B2For Sale
- C$799,9004 bd3 ba2.5k sqft29 Ridgedale Bay, White City, SK S4L1B2For Sale
Similar homes
- C$97,9003 bd1 ba1.1k sqft32 Crystal DRIVE, Edenwold Rm No.158, SK S4L 1B3For SaleMLS ID #SK045416, Ashley Oddo, RE/MAX Crown Real Estate. Saskatchewan REALTORS® Association
- C$109,9003 bd1 ba840 sqft1146 ROBINSON STREET, Regina, SK S4T 2M9For Sale
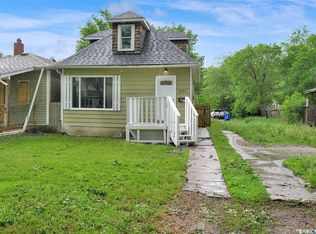 MLS ID #SK039960, Rob Lang, Primal Realty Inc.. Saskatchewan REALTORS® Association
 - C$109,9003 bd1 ba967 sqft922 Garnet STREET, Regina, SK S4T 2X5For Sale
 MLS ID #SK035062, Cheyanne Taylor, Boyes Group Realty Inc.. Saskatchewan REALTORS® Association
 - C$119,9002 bd1 ba821 sqftAngela Estate, Regina, SK S4R 3K7For Sale
 MLS ID #SK045583, Elyse Gusway, eXp Realty. Saskatchewan REALTORS® Association
 - C$108,0002 bd1 ba680 sqft1760 Quebec STREET, Regina, SK S4P 1J3For SaleMLS ID #SK041651, Ben Taylor, Century 21 Dome Realty Inc.. Saskatchewan REALTORS® Association
- C$119,9002 bd1 ba787 sqftTotara, Regina, SK S4N 1S8For SaleMLS ID #SK045559, Paul Kutarna, Sutton Group - Results Realty. Saskatchewan REALTORS® Association
- C$109,9002 bd2 ba758 sqft683 Athol STREET, Regina, SK S4T 3B1For SaleMLS ID #SK041629, Terry Hnatiuk, Sutton Group - Results Realty. Saskatchewan REALTORS® Association
- C$116,9002 bd1 ba926 sqftSunrise Gardens, Regina, SK S4R 8C6For SaleMLS ID #SK041227, Leah Graham, Royal LePage Next Level. Saskatchewan REALTORS® Association
- C$109,9006 bd2 ba960 sqft1633 Retallack STREET, Regina, SK S4T 2J6For SaleMLS ID #SK040468, Curtus Collins, RE/MAX Crown Real Estate. Saskatchewan REALTORS® Association
- C$119,9003 bd2 ba1k sqftWascana Town Homes, Regina, SK S4S 6A4For SaleMLS ID #SK038469, Chris Parrott, C&C REALTY. Saskatchewan REALTORS® Association
- C$109,9002 bd1 ba720 sqft840 Argyle STREET, Regina, SK S4T 3P8For SaleMLS ID #SK043905, Elyse Gusway, eXp Realty. Saskatchewan REALTORS® Association
- C$109,7002 bd1 ba725 sqft922 Athol STREET, Regina, SK S4T 3B7For SaleMLS ID #SK039251, Ian Daku, Coldwell Banker Local Realty. Saskatchewan REALTORS® Association
- C$119,0004 bd2 ba1k sqft1110 Queen STREET, Regina, SK S4B 4B2For SaleMLS ID #SK044910, Alyssa Campbell, Realty Executives Diversified Realty. Saskatchewan REALTORS® Association
- C$119,0003 bd1 ba800 sqft760 Rae STREET, Regina, SK S4T 2A9For SaleMLS ID #SK026487, Anna Garg, Realty Executives Diversified Realty. Saskatchewan REALTORS® Association
- C$134,9003 bd2 ba1k sqftWascana Townhomes, Regina, SK S4S 4T2For SaleMLS ID #SK045358, Sara McKinley, Boyes Group Realty Inc.. Saskatchewan REALTORS® Association
- C$104,9002 bd1 ba936 sqft51 Rodenbush Dr #102, Regina, SK S4R 8C7For SaleCentury 21 Canada
- C$98,9993 bd1 ba840 sqft728 ARGYLE STREET, Regina, SK S4T 3P6For SaleMLS ID #SK043624, Jesse Phillips, Realtyone Real Estate Services Inc.. Saskatchewan REALTORS® Association
- C$114,5002 bd1 ba904 sqftDenro Property Management, Regina, SK S4S 4H1For SaleMLS ID #SK042849, Justin Odishaw, C&C REALTY. Saskatchewan REALTORS® Association
- C$95,0003 bd1 ba1k sqft1247 King STREET, Regina, SK S4T 4G1For SaleMLS ID #SK033778, James Newman, Coldwell Banker Local Realty. Saskatchewan REALTORS® Association
- C$114,9002 bd1 ba889 sqftMedford Mews, Regina, SK S4T 7P9For SaleMLS ID #SK040380, Troy Gordon, RE/MAX Crown Real Estate. Saskatchewan REALTORS® Association
