Welcome to 1633 Retallack Street in Washington Park across the street from the old taylor field site which is set for a major redevelopment as well as near the site where the new pool will be built. This 1986 built, 960 square foot, raised bungalow has 2 legal self-contained suites one on the main level and one in the basement, each with its own private entrance. Each level has 3 bedrooms, 1 bathroom, its own laundry room as well as separate furnaces, water heaters and electrical panels for easy separation of the utility costs. This property is a great opportunity for investors.
Conditional sale
C$109,900
1633 Retallack STREET, Regina, SK S4T 2J6
6beds
2baths
960sqft
Single Family Residence
Built in 1986
3,118 Square Feet Lot
$-- Zestimate®
C$114/sqft
C$-- HOA
What's special
Raised bungalow
- 61 days |
- 34 |
- 0 |
Zillow last checked:
Listing updated:
Listed by:
Curtus Collins,
RE/MAX Crown Real Estate,
Justus Smith,
RE/MAX Crown Real Estate
Source: Saskatchewan REALTORS® Association,MLS®#: SK040468Originating MLS®#: Saskatchewan REALTORS® Association
Facts & features
Interior
Bedrooms & bathrooms
- Bedrooms: 6
- Bathrooms: 2
Bedroom
- Features: Room Floor: Laminate
- Level: Main
- Area: 74.17 Square Feet
- Dimensions: 10x7.5
Bedroom
- Features: Room Floor: Laminate
- Level: Main
- Area: 131.63 Square Feet
- Dimensions: 13.6x9.9
Bedroom
- Features: Room Floor: Laminate
- Level: Main
- Area: 116.67 Square Feet
- Dimensions: 14x8.4
Bedroom
- Features: Room Floor: Laminate
- Level: Basement
- Area: 72.92 Square Feet
- Dimensions: 10.5x7
Bedroom
- Features: Room Floor: Laminate
- Level: Basement
- Area: 12920 Square Feet
- Dimensions: 13;6x9;5
Bedroom
- Features: Room Floor: Laminate
- Level: Basement
- Area: 98.13 Square Feet
- Dimensions: 13.1x7.6
Other
- Features: Room Floor: Linoleum
- Level: Main
- Area: 36.25 Square Feet
- Dimensions: 5x7.3
Other
- Features: Room Floor: Laminate
- Level: Basement
- Area: 33.33 Square Feet
- Dimensions: 5x6.8
Kitchen
- Features: Room Floor: Linoleum
- Level: Main
- Area: 59.89 Square Feet
- Dimensions: 7.4x8.2
Kitchen
- Features: Room Floor: Laminate
- Level: Basement
- Area: 58.67 Square Feet
- Dimensions: 7.4x8
Living room
- Features: Room Floor: Laminate
- Level: Main
- Area: 182.88 Square Feet
- Dimensions: 10.6x17.5
Living room
- Features: Room Floor: Laminate
- Level: Basement
- Area: 182.88 Square Feet
- Dimensions: 10.6x17.5
Other
- Features: Room Floor: Other
- Level: Main
- Area: 58.67 Square Feet
- Dimensions: 8x7.4
Utility room
- Features: Room Floor: Other
- Level: Basement
- Area: 54 Square Feet
- Dimensions: 8x6.9
Heating
- Forced Air, Natural Gas
Appliances
- Included: Water Heater Rented, Gas Water Heater, Dryer, Refrigerator, Stove, Washer
Features
- Basement: Full,Finished,Concrete,Separate Entry
- Has fireplace: No
Interior area
- Total structure area: 960
- Total interior livable area: 960 sqft
Property
Parking
- Parking features: No Garage
Features
- Fencing: Partial
- Frontage length: 25.00
Lot
- Size: 3,118 Square Feet
- Dimensions: 125
- Features: Rectangular Lot
Construction
Type & style
- Home type: SingleFamily
- Architectural style: Raised Bungalow
- Property subtype: Single Family Residence
Materials
- Siding
- Roof: Asphalt
Condition
- Year built: 1986
Community & HOA
Community
- Subdivision: Washington Park
Location
- Region: Regina
Financial & listing details
- Price per square foot: C$114/sqft
- Annual tax amount: C$1,775
- Date on market: 6/24/2026
- Exclusions: Water Softener
- Ownership: Freehold
Price history
| Date | Event | Price |
|---|---|---|
| 7/13/2026 | Price change | C$109,900-4.4%C$114/sqft |
Source: Saskatchewan REALTORS® Association #SK040468 Report a problem | ||
| 6/24/2026 | Listed for sale | C$114,900C$120/sqft |
Source: Saskatchewan REALTORS® Association #SK040468 Report a problem | ||
Public tax history
Tax history is unavailable.
Climate risks
Neighborhood: North Central
Nearby schools
GreatSchools rating
No schools nearby
We couldn't find any schools near this home.
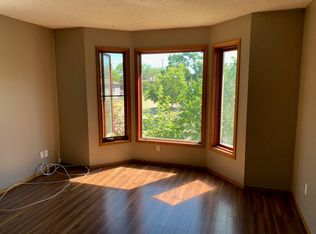
- C$--3 bd1 ba1k sqft1600 Rae St #A, Regina, SK S4T2C9Off Market
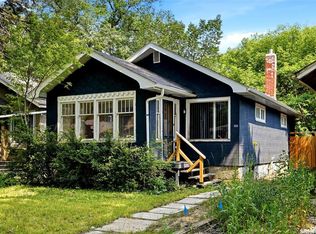
- C$172,0002 bd1 ba669 sqft1555 Retallack St, Regina, SK S4T2J5For Sale
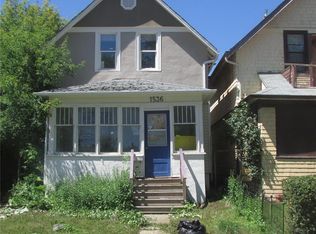
- C$69,7003 bd1 ba939 sqft1536 Cameron St, Regina, SK S4T2T6For Sale
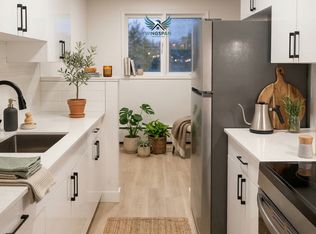
- C$--1 bd1 ba-- sqft2830 Dewdney Ave #1466041, Regina, SK S4T0X7Off Market
- C$--1 bd1 ba-- sqft2830 Dewdney Ave #1466038, Regina, SK S4T0X7Off Market
- C$--1 bd1 ba-- sqft2830 Dewdney Ave #1466043, Regina, SK S4T0X7Off Market
- C$--1 bd1 ba-- sqft2830 Dewdney Ave #1466036, Regina, SK S4T0X7Off Market
- C$--1 bd1 ba-- sqft2830 Dewdney Ave #1466044, Regina, SK S4T0X7Off Market
Similar homes
- C$128,8886 bd2 ba936 sqft1351 Retallack STREET, Regina, SK S4T 2J1For Sale
 MLS ID #SK040187, Heather Kosowan, Realtyone Real Estate Services Inc.. Saskatchewan REALTORS® Association
 - C$109,9003 bd1 ba840 sqft1146 ROBINSON STREET, Regina, SK S4T 2M9For Sale
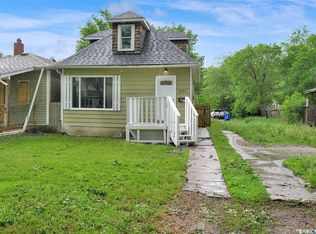 MLS ID #SK039960, Rob Lang, Primal Realty Inc.. Saskatchewan REALTORS® Association
 - C$109,9003 bd1 ba967 sqft922 Garnet STREET, Regina, SK S4T 2X5For Sale
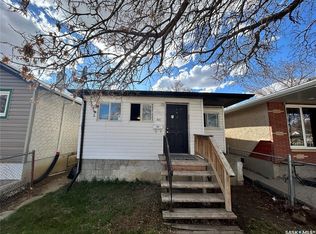 MLS ID #SK035062, Cheyanne Taylor, Boyes Group Realty Inc.. Saskatchewan REALTORS® Association
 - C$119,0004 bd2 ba1k sqft1110 Queen STREET, Regina, SK S4B 4B2For Sale
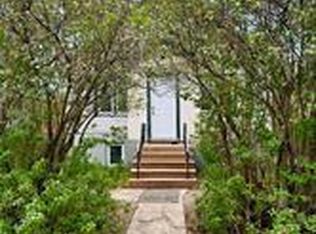 MLS ID #SK044910, Alyssa Campbell, Realty Executives Diversified Realty. Saskatchewan REALTORS® Association
 - C$105,0006 bd2 ba768 sqft1212-1216 Rae STREET, Regina, SK S4T 2C2For SaleMLS ID #SK032033, Leo Liu, eXp Realty. Saskatchewan REALTORS® Association
- C$99,9004 bd2 ba1.3k sqft1167 Elphinstone St, Regina, SK S4T 3M2For SaleCentury 21 Canada
- C$98,9993 bd1 ba840 sqft728 ARGYLE STREET, Regina, SK S4T 3P6For SaleMLS ID #SK043624, Jesse Phillips, Realtyone Real Estate Services Inc.. Saskatchewan REALTORS® Association
- C$125,0003 bd1 ba798 sqft1447 Elphinstone STREET, Regina, SK S4T 3M7For SaleMLS ID #SK041888, Roberta Peakman, eXp Realty. Saskatchewan REALTORS® Association
- C$89,9004 bd2 ba864 sqft1133 Elphinstone STREET, Regina, SK S4T 3M2For SaleMLS ID #SK034763, Gaston Sirois, Realty Executives Diversified Realty. Saskatchewan REALTORS® Association
- C$119,0003 bd1 ba800 sqft760 Rae STREET, Regina, SK S4T 2A9For SaleMLS ID #SK026487, Anna Garg, Realty Executives Diversified Realty. Saskatchewan REALTORS® Association
- C$95,0003 bd1 ba1k sqft1247 King STREET, Regina, SK S4T 4G1For SaleMLS ID #SK033778, James Newman, Coldwell Banker Local Realty. Saskatchewan REALTORS® Association
- C$89,0003 bd1 ba640 sqft755 Cameron STREET, Regina, SK S4T 2S5For SaleMLS ID #SK044807, Alyssa Campbell, Realty Executives Diversified Realty. Saskatchewan REALTORS® Association
- C$97,8003 bd1 ba729 sqft405 Scarth STREET, Regina, SK S4R 2C6For SaleMLS ID #SK035749, Ben Taylor, Century 21 Dome Realty Inc.. Saskatchewan REALTORS® Association
- C$69,7003 bd1 ba939 sqft1536 Cameron STREET, Regina, SK S4T 2T6For SaleMLS ID #SK042236, Ben Taylor, Century 21 Dome Realty Inc.. Saskatchewan REALTORS® Association
- C$146,0004 bd2 ba756 sqft1164 Argyle STREET, Regina, SK S4T 3R5For SaleMLS ID #SK025926, Pino Palamara, Optimum Realty Inc.. Saskatchewan REALTORS® Association
- C$149,0003 bd1 ba780 sqft1812 Ottawa STREET, Regina, SK S4P 1P4For SaleMLS ID #SK044462, Suketu Patel, Royal LePage Next Level. Saskatchewan REALTORS® Association
- C$119,9003 bd2 ba1k sqftWascana Town Homes, Regina, SK S4S 6A4For SaleMLS ID #SK038469, Chris Parrott, C&C REALTY. Saskatchewan REALTORS® Association
- C$158,8003 bd1 ba690 sqft2037 Reynolds STREET, Regina, SK S4N 3M9For SaleMLS ID #SK040969, William A Soloduk, Homelife Crawford Realty. Saskatchewan REALTORS® Association
- C$134,9003 bd2 ba1k sqftWascana Townhomes, Regina, SK S4S 4T2For SaleMLS ID #SK045358, Sara McKinley, Boyes Group Realty Inc.. Saskatchewan REALTORS® Association
- C$159,0003 bd1 ba1.1k sqft424 ARTHUR STREET, Regina, SK S4R 4X4For SaleMLS ID #SK040060, Terry Hnatiuk, Sutton Group - Results Realty. Saskatchewan REALTORS® Association
