Welcome home to 4168 Castle Road perfectly positioned within our vibrant Whitmore Park neighbourhood in Regina SK! You know I checked Google maps & it says this posh 2-storey, 3 bedroom + 1 full bathroom upstairs + 1 half bath on the main townhome condo is a 14-minute walk to the University of Regina & ONLY an 11 minute walk to my fav coffee spot Stones Throw! Living here means you can enjoy more time at home enjoying your mortgage vs commuting, all while enjoying south end amenities, being close to Campbell Collegiate, two elementary schools, & a park/playground is right across the street from the complex! This versatile floorplan offers you a spacious L shaped main floor with a living room, ½ bathroom, dining room & kitchen area with espresso tone cabinets & nice countertop space. Upstairs the oversized primary bedroom will easily accommodate a king size bed, as well there is a walk in dual sided closet! There are two additional bedrooms & a great sized 4PCE bathroom with a built-in shelving nook. I must gush about how all the bedrooms (stairs) have such PLUSH new carpet! Downstairs is ready to be developed per your Pinterest board ideas: future rec room & of course there is already a utility space with laundry area & oodles of storage! Additional perks include: Newer Electrical Sub Panel, freshly painted, newer plumbing, newer carpet, newer Central Air Conditioner, All kitchen & washer/dryer appliances included, HE Furnace with Humidifier, 1 electrified parking spot steps away (#4168), rented hot water on demand heater (ask for details), Attic Insulation work completed by Ultimate Insulation & condo fees that include a professionally managed complex. An amazing opportunity for an investor, first time homebuyer or someone looking to enjoy the perks of condo living! This could be your home sweet home!
Active
C$134,900
4168 Castle ROAD, Regina, SK S4S 4T2
3beds
2baths
1,034sqft
Townhouse
Built in 1973
-- sqft lot
$-- Zestimate®
C$130/sqft
C$600/mo HOA
What's special
Dining roomTwo additional bedroomsFreshly paintedNewer carpet
- 1 day |
- 15 |
- 1 |
Zillow last checked:
Listing updated:
Listed by:
Sara McKinley,
Boyes Group Realty Inc.
Source: Saskatchewan REALTORS® Association,MLS®#: SK045358Originating MLS®#: Saskatchewan REALTORS® Association
Facts & features
Interior
Bedrooms & bathrooms
- Bedrooms: 3
- Bathrooms: 2
Primary bedroom
- Features: Room Floor: Carpet
- Level: Second
- Area: 133.44 Square Feet
- Dimensions: 15.3x8.9
Bedroom
- Features: Room Floor: Carpet
- Level: Second
- Area: 86.88 Square Feet
- Dimensions: 11.7x7.6
Bedroom
- Features: Room Floor: Carpet
- Level: Second
- Area: 84.39 Square Feet
- Dimensions: 10.4x8.2
Other
- Features: Room Floor: Linoleum
- Level: Main
- Area: 18.33 Square Feet
- Dimensions: 6.8x2.9
Other
- Features: Room Floor: Linoleum
- Level: Second
- Area: 55.72 Square Feet
- Dimensions: 11.4x4.11
Dining room
- Features: Room Floor: Linoleum
- Level: Main
- Area: 63.66 Square Feet
- Dimensions: 8.7x7.5
Kitchen
- Features: Room Floor: Linoleum
- Level: Main
- Area: 73.47 Square Feet
- Dimensions: 9.7x7.8
Laundry
- Features: Room Floor: Concrete
- Level: Basement
Living room
- Features: Room Floor: Laminate
- Level: Main
- Area: 188.08 Square Feet
- Dimensions: 18.6x10.2
Other
- Features: Room Floor: Concrete
- Level: Basement
- Area: 459.62 Square Feet
- Dimensions: 25.5x18.1
Heating
- Forced Air, Natural Gas, Heating Source In Unit
Cooling
- Central Air
Appliances
- Included: Water Heater Rented, Gas Water Heater, Dryer, Refrigerator, Stove, Washer, On Demand Water Heater
- Laundry: In Unit
Features
- Storage
- Windows: Window Treatments
- Basement: Full,Unfinished,Concrete
- Has fireplace: No
Interior area
- Total structure area: 1,034
- Total interior livable area: 1,034 sqft
Video & virtual tour
Property
Parking
- Total spaces: 1
- Parking features: Guest, Asphalt, Single Driveway
- Uncovered spaces: 1
Features
- Patio & porch: Patio
- Exterior features: Lawn Front, Other
Lot
- Features: Rectangular Lot
Construction
Type & style
- Home type: Townhouse
- Property subtype: Townhouse
- Attached to another structure: Yes
Materials
- Siding, Vinyl Siding
- Roof: Asphalt
Condition
- Year built: 1973
Community & HOA
Community
- Subdivision: Whitmore Park
HOA
- Has HOA: Yes
- Services included: Common Area Maintenance, Maintenance Structure, Trash, Insurance (Common), Maintenance Grounds, Other, Reserve Fund, Sewer, Snow Removal, Water
- HOA fee: C$600 monthly
Location
- Region: Regina
Financial & listing details
- Price per square foot: C$130/sqft
- Annual tax amount: C$1,310
- Date on market: 8/12/2026
- Ownership: Condominium
Price history
| Date | Event | Price |
|---|---|---|
| 8/12/2026 | Listed for sale | C$134,900C$130/sqft |
Source: Saskatchewan REALTORS® Association #SK045358 Report a problem | ||
Public tax history
Tax history is unavailable.
Climate risks
Neighborhood: Hillsdale
Nearby schools
GreatSchools rating
No schools nearby
We couldn't find any schools near this home.
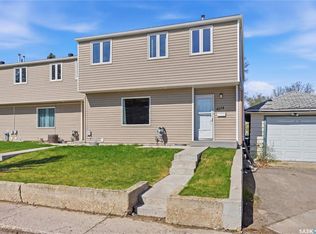
- C$129,9003 bd1 ba1k sqft4174 Castle Rd, Regina, SK S4S6A4For Sale
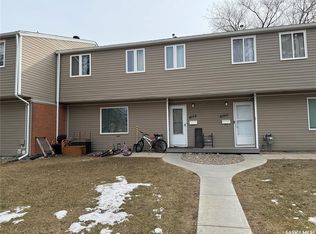
- C$119,9003 bd2 ba1k sqft4140 Castle Rd, Regina, SK S4S6A4For Sale

- C$129,9503 bd2 ba1k sqft4134 Castle Rd, Regina, SK S4S6A4For Sale

- C$127,5003 bd1 ba1k sqft4158 Castle Rd, Regina, SK S4S6A4For Sale
- C$129,9003 bd2 ba1k sqft4122 Castle Rd, Regina, SK S4S6A4For Sale
- C$99,0003 bd1 ba1k sqft3926 Castle Rd, Regina, SK S4S6A4For Sale
- C$149,9003 bd2 ba1k sqft4160 Castle Rd, Regina, SK S4S6A4For Sale
- C$--3 bd2 ba1k sqft3944 Castle Rd, Regina, SK S4S6A4Off Market
Similar homes
- C$129,9503 bd2 ba1k sqftWascana Townhomes, Regina, SK S4S 6A4For SaleMLS ID #SK038462, Martin Blonski, RE/MAX Crown Real Estate. Saskatchewan REALTORS® Association
- C$129,9003 bd2 ba1k sqftWascana Townhomes, Regina, SK S4S 6A4For Sale
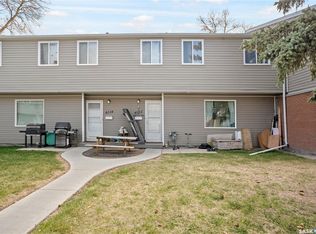 MLS ID #SK036391, Vipul Rabari, Royal LePage Next Level. Saskatchewan REALTORS® Association
 - C$129,9003 bd1 ba1k sqftWascana Townhomes, Regina, SK S4S 6A4For SaleMLS ID #SK036671, Ryan Bender, eXp Realty. Saskatchewan REALTORS® Association
- C$119,9003 bd2 ba1k sqftWascana Town Homes, Regina, SK S4S 6A4For SaleMLS ID #SK038469, Chris Parrott, C&C REALTY. Saskatchewan REALTORS® Association
- C$127,5003 bd1 ba1k sqftWascana Townhomes, Regina, SK S4S 6A4For SaleMLS ID #SK031477, Chad Tameling, Realty Executives Diversified Realty. Saskatchewan REALTORS® Association
- C$149,9003 bd2 ba1k sqft4160 Castle ROAD, Regina, SK S4S 6A4For SaleMLS ID #SK031737, Bright Agbonsuremi, eXp Realty. Saskatchewan REALTORS® Association
- C$99,0003 bd1 ba1k sqft3926 Castle ROAD, Regina, SK S4S 6A4For SaleMLS ID #SK040275, Brian Albert, Sutton Group - Results Realty. Saskatchewan REALTORS® Association
- C$125,0002 bd1 ba802 sqftUNIT 4-6 Neill PLACE, Regina, SK S4N 2V4For SaleMLS ID #SK045266, Taylor Roadhouse, Coldwell Banker Local Realty. Saskatchewan REALTORS® Association
- C$150,0002 bd2 ba932 sqft2164 Reynolds STREET, Regina, SK S4N 3N1For SaleMLS ID #SK045105, Jeff Campbell, eXp Realty. Saskatchewan REALTORS® Association
- C$164,9002 bd2 ba936 sqftThe Hamilton, Regina, SK S4P 2C2For SaleMLS ID #SK045339, Jim Christie Realty P.C. Ltd, JC Realty Regina. Saskatchewan REALTORS® Association
- C$119,9002 bd1 ba787 sqftTotara, Regina, SK S4N 1S8For SaleMLS ID #SK045559, Paul Kutarna, Sutton Group - Results Realty. Saskatchewan REALTORS® Association
- C$169,9002 bd1 ba847 sqftParkway Vista, Regina, SK S4S 6M7For SaleMLS ID #SK042118, Peter Fourlas, Coldwell Banker Local Realty. Saskatchewan REALTORS® Association
- C$178,9003 bd2 ba756 sqft1827 Quebec STREET, Regina, SK S4P 1J6For SaleMLS ID #SK045029, Mayur Sharma, W Real Estate Inc.. Saskatchewan REALTORS® Association
- C$174,9002 bd2 ba980 sqftThe Gardens, Regina, SK S4V 2M8For SaleMLS ID #SK045059, Stacy Dreger, Boyes Group Realty Inc.. Saskatchewan REALTORS® Association
- C$145,0003 bd2 ba1.1k sqftUNIT 3-4341 Rae STREET, Regina, SK S4S 3B2For SaleMLS ID #SK030637, Leo Liu, eXp Realty. Saskatchewan REALTORS® Association
- C$174,9003 bd3 ba1.2k sqft1366 Retallack STREET, Regina, SK S4T 2H9For SaleMLS ID #SK045062, Lori Patrick, Sutton Group - Results Realty. Saskatchewan REALTORS® Association
- C$139,9003 bd2 ba1.3k sqftSanta Monica, Regina, SK S4P 4G9For SaleMLS ID #SK042734, Sunny Sapen, Realty Executives Diversified Realty. Saskatchewan REALTORS® Association
- C$113,5002 bd1 ba800 sqft2034 St John STREET, Regina, SK S4P 1S4For SaleMLS ID #SK045230, Leo Liu, eXp Realty. Saskatchewan REALTORS® Association
- C$199,9993 bd3 ba1k sqftCastle Heights, Regina, SK S4S 4W1For SaleMLS ID #SK039707, John Chung, RE/MAX Crown Real Estate. Saskatchewan REALTORS® Association
- C$149,0003 bd1 ba780 sqft1812 Ottawa STREET, Regina, SK S4P 1P4For SaleMLS ID #SK044462, Suketu Patel, Royal LePage Next Level. Saskatchewan REALTORS® Association
